
Price Reduction - Waterfront
Address
1400 Lakeview Drive, Tipton, MI
Price
$ 379,000
Property Attributes
- ID#50209540
- TypeSingle Family
- Listing Status Active
- CountyWASHTENAW
- CityTipton
- AreaManchester Twp
- NeighborhoodSchwalbes Twin Lakes Sub
- Zip49287
- StyleRanch
- Year Built1940
- Taxes$ 3939
- Price$ 379,000
- Bedrooms2
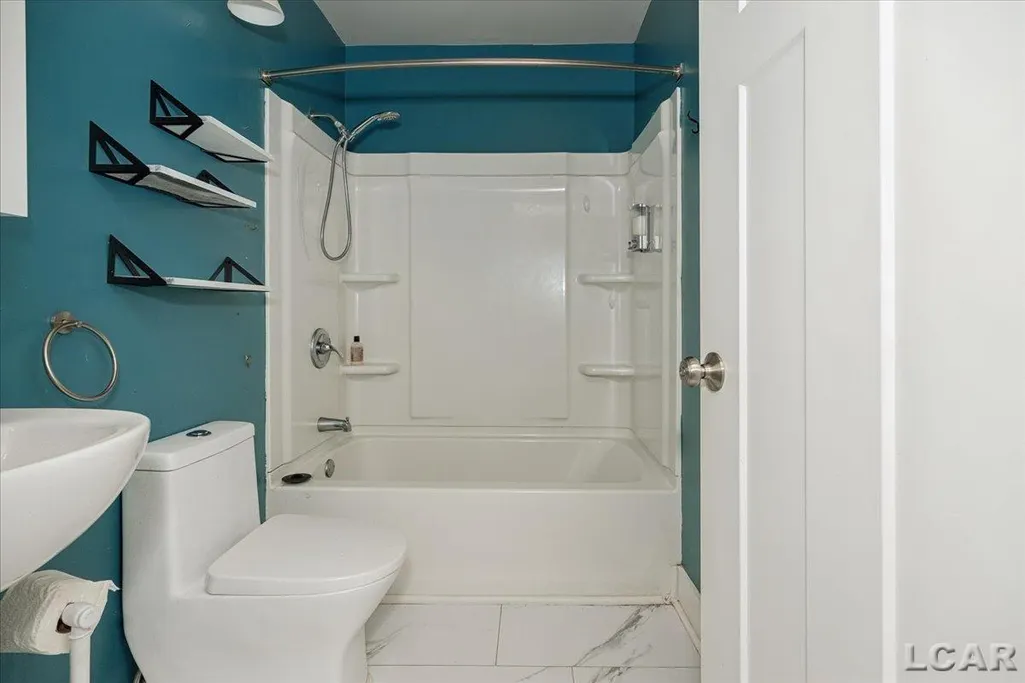
- Full Bathrooms1
- Half Bathrooms1
- Sqr Footage980
- Lot Size1.16 Acres
Data Source:
MiRealSource (MIRS)
Property Description
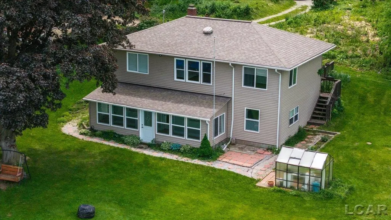
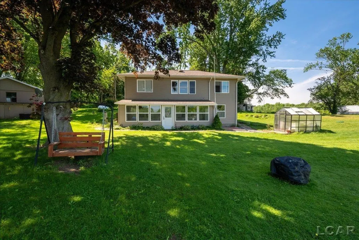
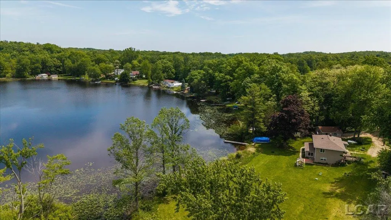
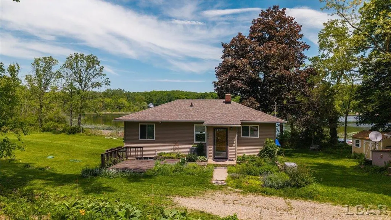
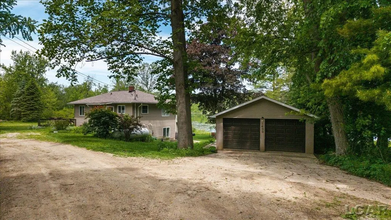
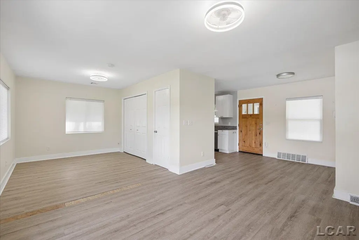
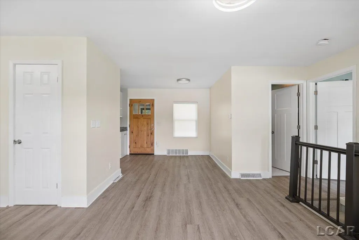
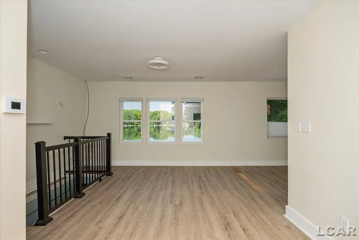
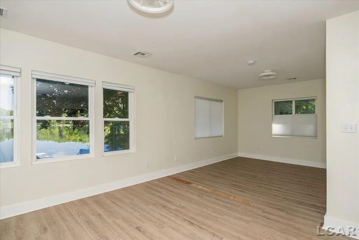
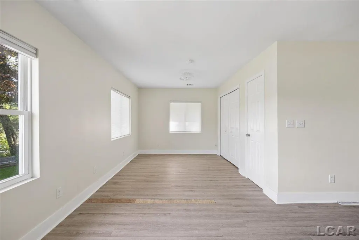
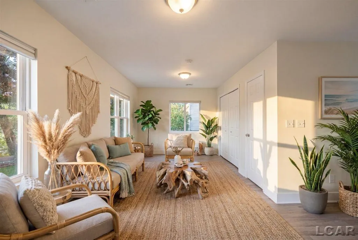
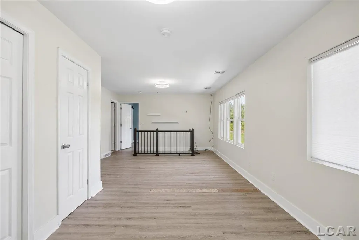
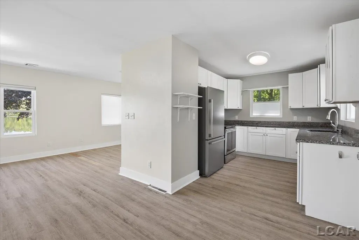
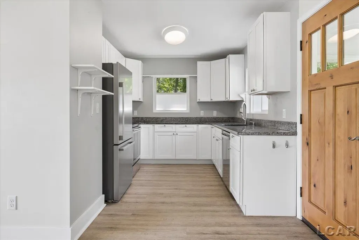
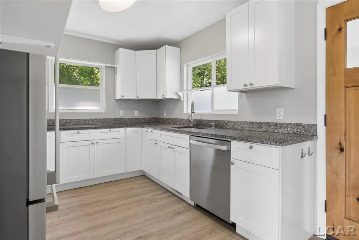
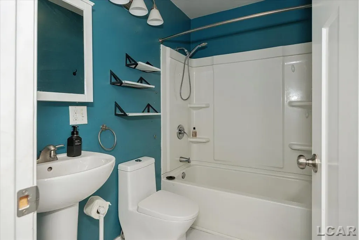
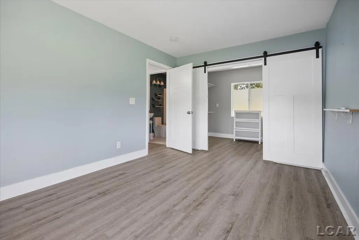
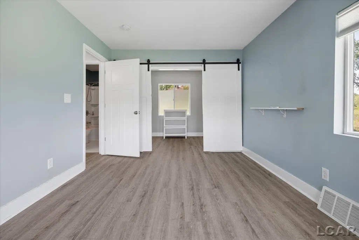
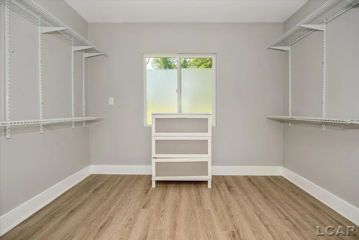
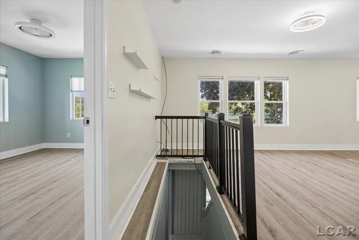
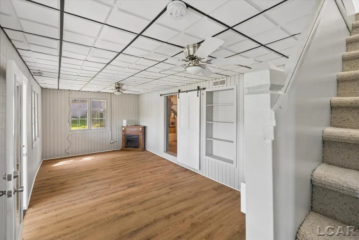
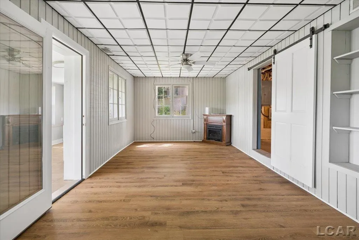
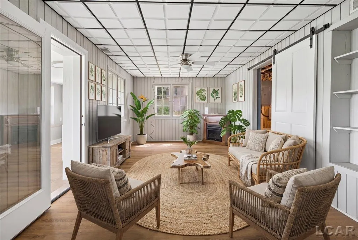
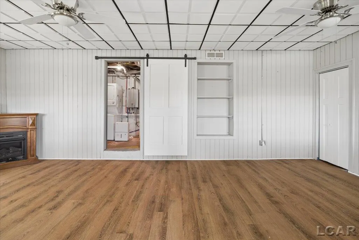
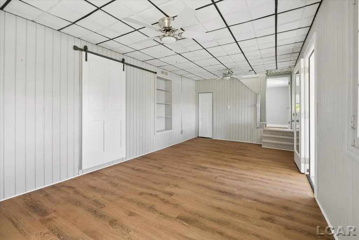
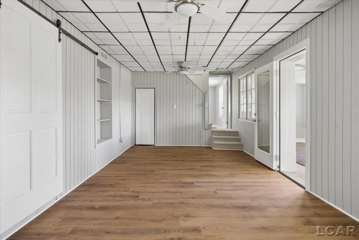
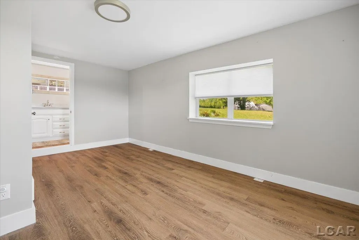
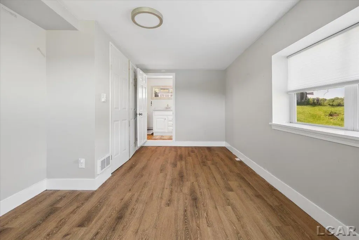
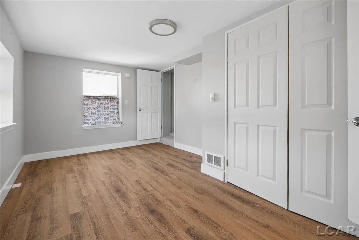
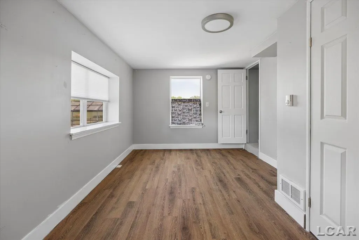
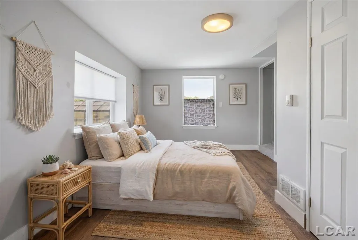
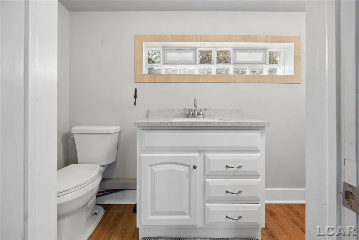
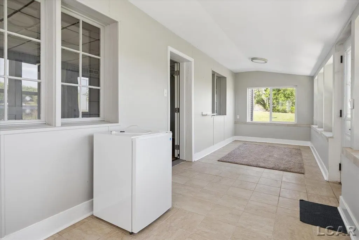
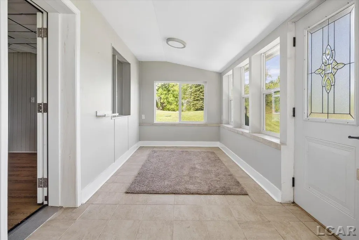
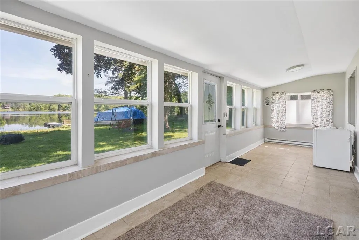
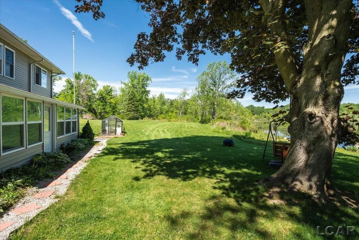
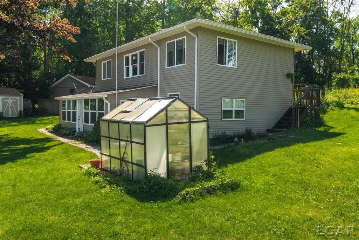
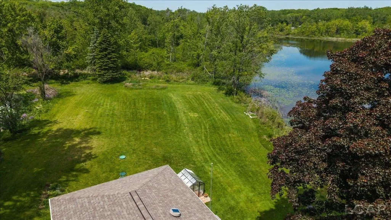
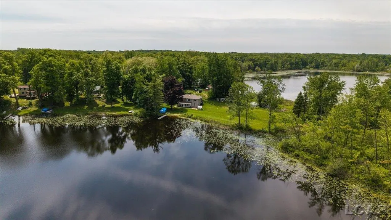
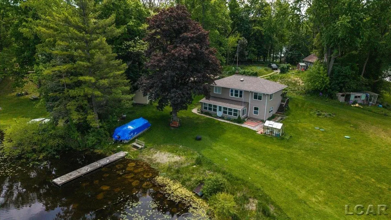
This property offers a serene lakefront escape, ideal for both year-round residences and weekend getaways. Strategically located in the Heart of the Irish Hills, it spans over an acre of land with expansive frontage on Twin Lake. The home boasts meticulous updates throughout, featuring a main floor bedroom with a spacious walk-in closet, a full bathroom, and a bright living room flooded with natural light. The kitchen is equipped with generous counter space and ample storage. The lower level includes an additional bedroom, a half bathroom, a versatile family/recreation room, and a expansive sunroom offering stunning lake views. The property's 59-acre lake invites various activities, including boating, kayaking, paddleboarding, fishing, swimming, and appreciating nature's serenity.
| Price History | |
|---|---|
| 5/30/2026 | Listed $394,900 |
| 7/24/2026 | 3$384,900 |
| 8/25/2026 | 2$379,000 |
General Features
| Heating | Forced Air |
|---|---|
| Kitchen Level | Main |
| Cooling | Ceiling Fan(s),Central A/C |
| Possession | At Close |
| Garage | Detached Garage,Electric in Garage,Gar Door Opener |
| Water | Private Well |
| Appliances | Dishwasher,Dryer,Range/Oven,Refrigerator,Washer,Water Softener - Owned |
| Status | Active |
| Full Baths | 1 |
| Half Baths | 1 |
| Bathrooms | 2 |
| Year Built | 1940 |
| Subdivision | Schwalbes Twin Lakes Sub |
| Water Heater | Tankless Hot Water |
| Style | Ranch |
| County | Washtenaw |
| Class | RESIDENTIAL |
| Type | Single Family |
| Ownership | Private |
| Associated Document Count | 1 |
| Status | Active |
| Subdivision | MI |
| Sale/Rent | For Sale |
| Manufactured Y/N | No |
| ROOMS | Entry,Family Room,First Floor Bedroom,Living Room,Lower Level Laundry,Utility/Laundry Room,Basement Lavatory,First Flr Full Bathroom,Dining L |
| Structure Style | 1 Story |
| Subj to Short Sale Apprvl | No |
| Home Warranty Y/N | No |
| Area | Manchester Twp (81009) |
| Primary City | Tipton |
| Virtual Tour | https://youtube.com/shorts/nSZz7HHU4NQ?feature=share |
| Directions | US 12 to Mull Rd to Lakeview Drive |
| City | Tipton |
| School District | Columbia School District |
| Lease Y/N | No |
| Originating MLS | Lenawee County Association of RE |
| Source MLS | MI Real Source |
| Financial Terms | Cash,Conventional,FHA,VA,Rural Development |
| Legal Description | MA 39-24,25&26 LOTS 32 THRU 37SCHWALBE'S TWIN LAKES SUB. |
| Branded Virtual Tour | https://youtube.com/shorts/nSZz7HHU4NQ?si=ENwHIYUTouhXo2v_ |
| DOM | 102 |
| Postal Code | 49287 |
| Price Per Sq Ft Total AG | 386.73 |
| Internet Remarks | Listing Agent: Amy Fulk Broker: Howard Hanna Real Estate Services-Adrian: This property offers a serene lakefront escape |
| Public Remarks | This property offers a serene lakefront escape,ideal for both year-round residences and weekend getaways. Strategically located in the Heart of the Irish Hills |
Interior Features
| Interior Amenities | Cable/Internet Avail.,Ceramic Floors,Walk-In Closet,Window Treatment(s) |
|---|---|
| Family Room Level | Basement |
| Living Room Level | Main |
| Basement | Finished,Full,Walk Out |
| Bedroom 1 Level | Main |
| Bedroom 2 Level | Basement |
| Kitchen Length | 12 |
| Family Room Length | 21 |
| Family Room Width | 11 |
| Living Room Length | 25 |
| Bedroom 2 Width | 10 |
| Bedroom 2 Length | 16 |
| Living Room Width | 14 |
| Kitchen Width | 9 |
| Beds | 2 |
| Fireplace? | No |
| Bedroom 1 Length | 10 |
| Bedroom 1 Width | 14 |
| Below Grade SqFt | 980 |
| Above Grade SqFt | 980 |
| Basement Y/N | Yes |
| Sun/FLA Room Length | 24 |
| Sun/FLA Room Level | Basement |
| Sun/FLA Room Width | 8 |
| Bedroom 2 Floor Covering | Laminate |
| Kitchen Floor Covering | Laminate |
| Total SqFt Finished | 1876 |
| Bathroom 1 Length | 5 |
| Bathroom 1 Width | 7 |
Exterior Features
| Exterior | Vinyl Siding,Vinyl Trim |
|---|---|
| Exterior Amenities | Porch |
| Frontage | 340 |
| Body of Water | Twin Lake |
| Lot Size Area | 1.16 |
| Pool (Y/N) | No |
| Lot Dimensions | 340 x 173 x 330 x100 |
| OUT BUILDINGS | Shed |
| Garage # of Car | 2 |
| Water Features | All Sports Lake,Lake Frontage |
| Roads | City/County,Gravel |
| FOUNDATION TYPE | Basement |
| SEWER/SEPTIC | Septic |
| Waterfront Y/N | Yes |
| Garage Y/N | Yes |
| Frontage Type | Water |
Amenities
- Foreclosure
- Views
- Short Sale
- New Construction
- Adult 55+
- Lease To Own
- No HOA Fees
- Furnished
- Primary On Main
- Air Conditioning
- Seller Finance
- Green
- Fixer Upper
- Horse
- Golf
- Fireplace
- Deck
- Garage
- Basement
- Pool
Property vs Single Family Average in 49287
Price
Taxes
Year Built
Visits
 Listing information is provided by Participants of the MichRIC MLS. IDX information is provided exclusively for personal, non-commercial use, and may not be used for any purpose other than to identify prospective properties consumers may be interested in purchasing. Information deemed reliable but not guaranteed. ©: MichRIC MLS. Last Update September 15, 2026 9:23 PM UTC
 IDX provided courtesy of Realcomp II Ltd., via NextHome One and The Originating MLS(found above), © 2026 Realcomp II Ltd. Shareholders. The information being provided is for consumers personal, non-commercial use and may not be used for any purpose other than to identify prospective properties consumers may be interested in purchasing.
 Provided through IDX via MiRealSource. Courtesy of MiRealSource Shareholder. Copyright MiRealSource.
The information published and disseminated by MiRealSource is communicated verbatim, without change by MiRealSource, as filed with MiRealSource by its members. The accuracy of all information, regardless of source, is not guaranteed or warranted. All information should be independently verified.
Copyright 2026 MiRealSource. All rights reserved. The information provided hereby constitutes proprietary
Provided through IDX via MiRealSource. Courtesy of MiRealSource Shareholder. Copyright MiRealSource.
The information published and disseminated by MiRealSource is communicated verbatim, without change by MiRealSource, as filed with MiRealSource by its members. The accuracy of all information, regardless of source, is not guaranteed or warranted. All information should be independently verified.
Copyright 2026 MiRealSource. All rights reserved. The information provided hereby constitutes proprietary
