
Price Reduction
















Address
1206 Maple Lane, Houghton, MI
Price
$ 427,000
Property Attributes
- ID#50217935
- TypeSingle Family
- Listing Status Active
- CountyHOUGHTON
- CityHoughton
- AreaHoughton
- NeighborhoodForest Park
- Zip49931
- StyleModular
- Year Built1994
- Taxes$ 5528
- Price$ 427,000
- Bedrooms4
- Full Bathrooms2
- Half Bathrooms1
- Sqr Footage3397
- Lot Size0.96 Acres
Data Source:
MiRealSource (MIRS)
Property Description
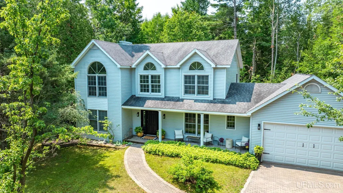
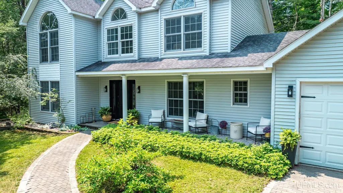
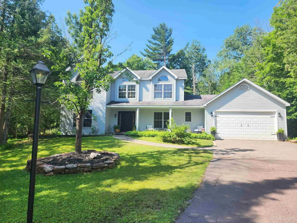
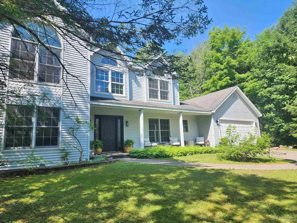
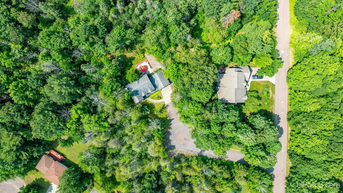
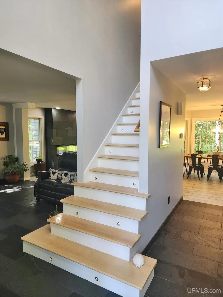
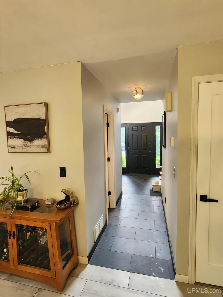
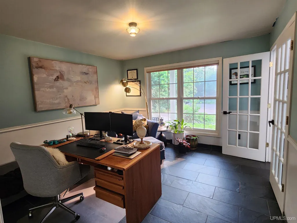
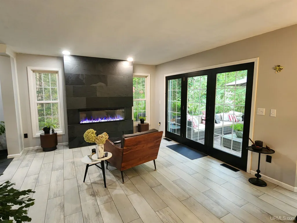
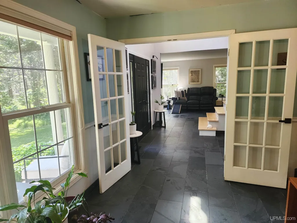
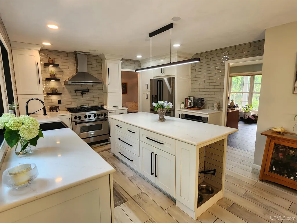
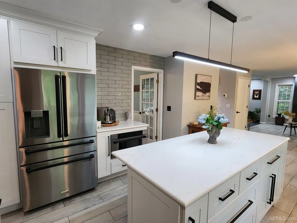
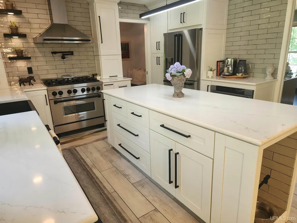
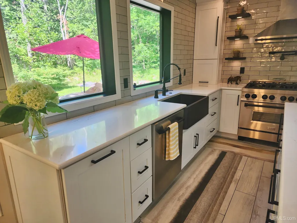
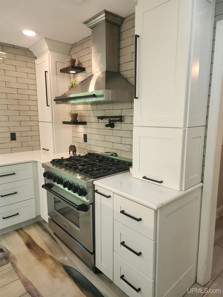
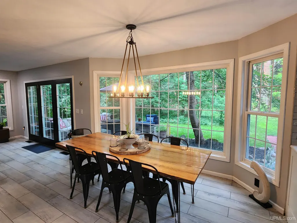
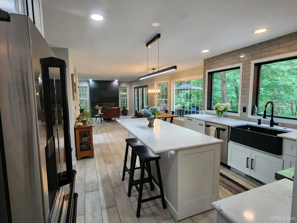
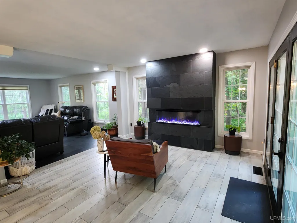
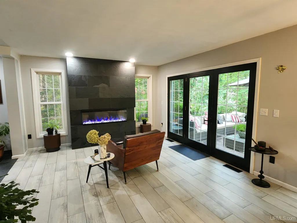
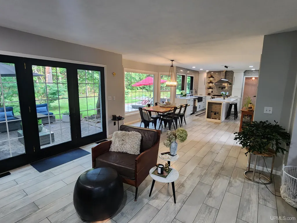
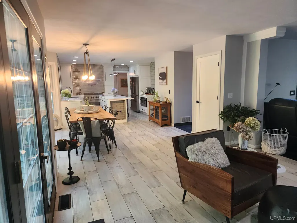
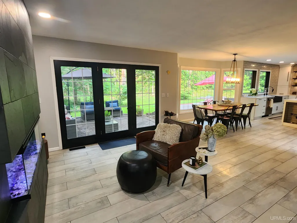
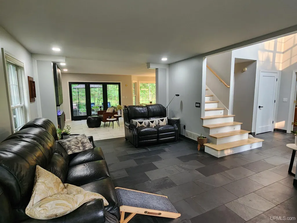
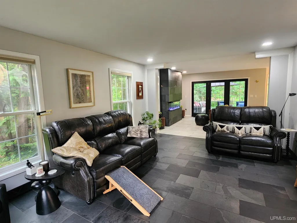
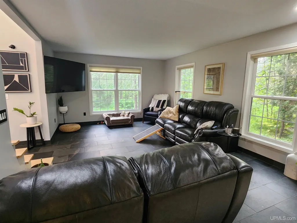
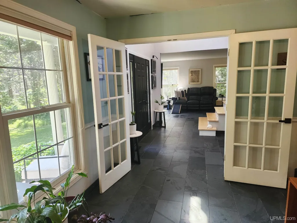
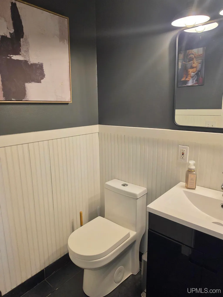
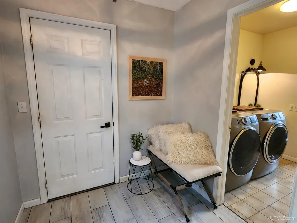
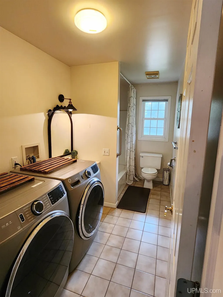
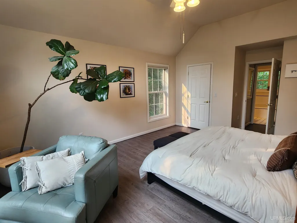
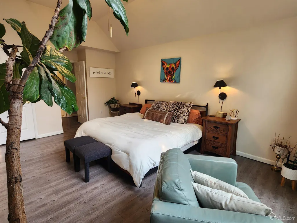
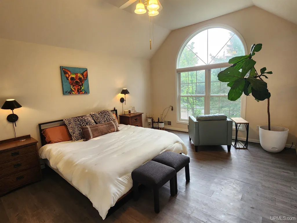
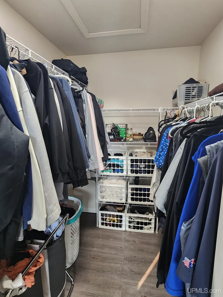
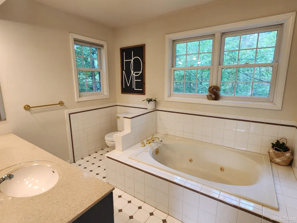
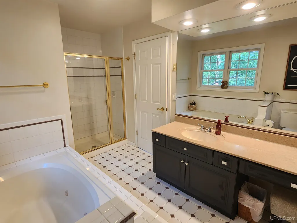
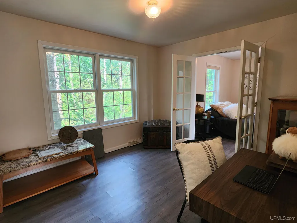
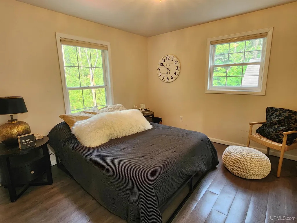
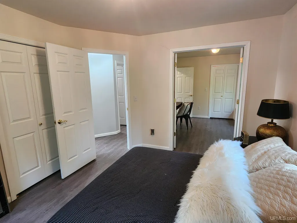
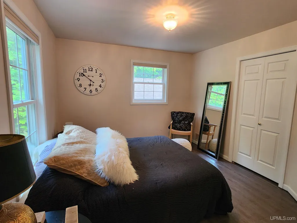
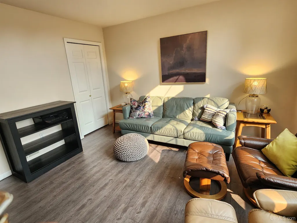
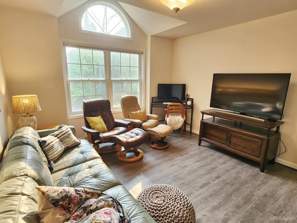
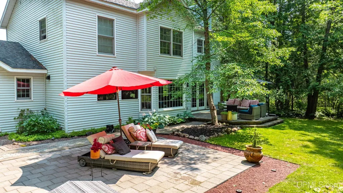
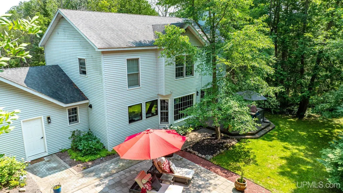
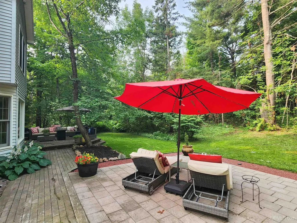
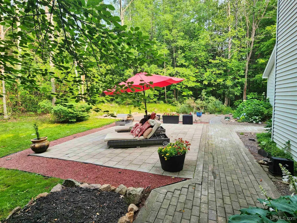
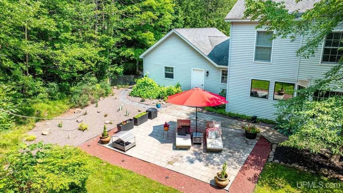
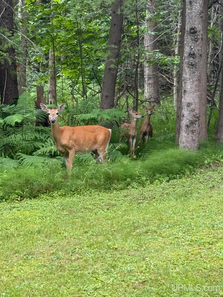
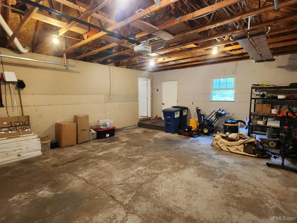
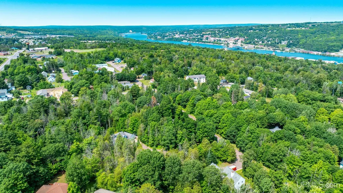
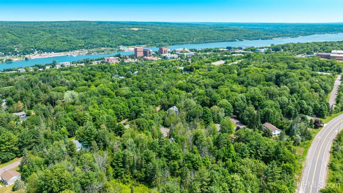
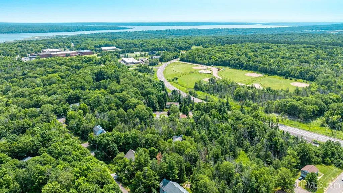
Nestled in the woods on nearly 1 acre, in the City of Houghton this 4 bedroom, 2.5 bath, 2 car garage property is located close to Michigan Techâs campus and recreational trails. This property offers a rare combination of privacy, convenience and high-quality construction right in town. The setting is truly special with a deeply private backyard surrounded by mature trees, bushes and plants, natural landscaping, and established berry bushes including raspberries and thimble berries. Whether you enjoy your morning co??ee on the new paver patio, relaxing by the fire or watching the wildlife, the outdoor space feels like your own private retreat. Welcome to this beautifully updated 3300+ square foot home built by DP Construction. Walk up the pathway to a covered front porch that leads you into slate tile soaring foyer. Inside the home you find large rooms with views of the woods, oh so peaceful! The living room and den are at the front of the house and have slate tile floors. At the back of the house is the fully renovated kitchen and family room with plank tile floors, premium finishes and high-end details. Here youâll see a cookâs dream kitchen with ZLINE autograph edition appliances, 36 inch gas stove, quartz countertops, built in garbage bay and appliance garages. The family room showcases a stunning slate fireplace with an electric insert offering flame and ember combinations for year-round ambience. Rounding out the main floor are the laundry room, full bath and ½ bath. Upstairs are the bedrooms with high ceilings and a full bath. There is a space dedicated to a second full bath on this floor which can be put in if needed. This home blends privacy, quality and modern updates in a way thatâs hard to find. This is a truly unique property! The only home on the street too.
| Price History | |
|---|---|
| 8/10/2026 | Listed $495,000 |
| 8/24/2026 | 4$479,900 |
| 8/30/2026 | 5$457,000 |
| 9/9/2026 | 7$427,000 |
General Features
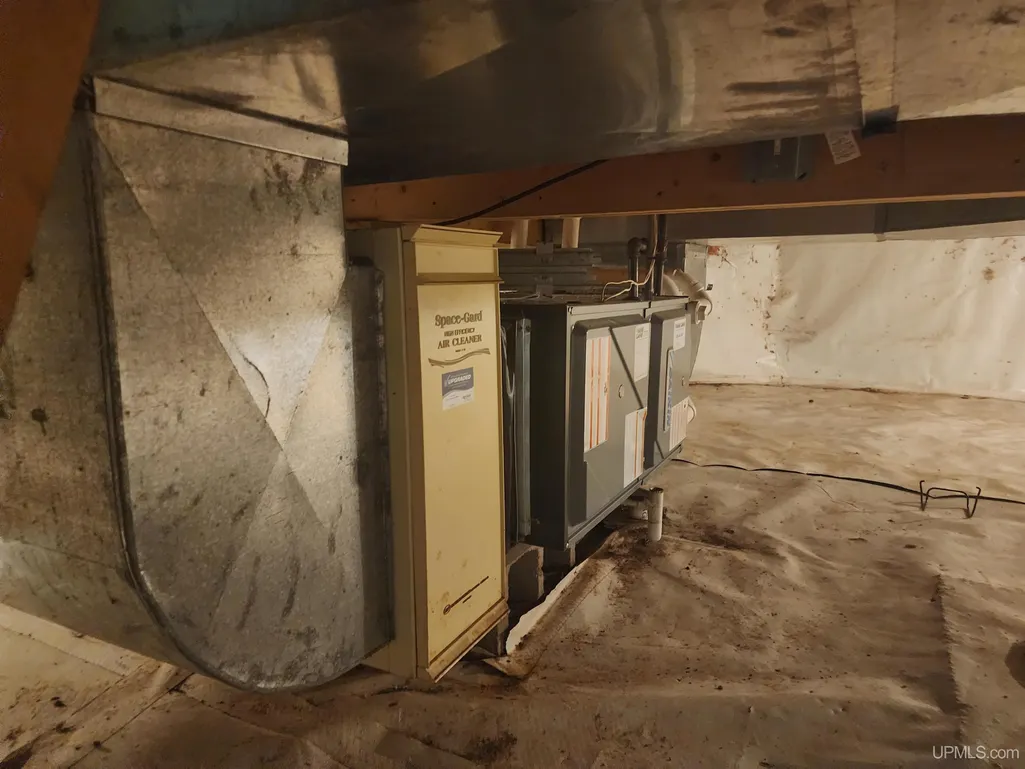
| Heating | Forced Air |
|---|---|
| Kitchen Level | First |
| Cooling | Ceiling Fan(s),Central A/C,Exhaust Fan |
| Possession | At Close |
| Fireplaces | FamRoom Fireplace,Gas Fireplace,Electric Fireplace |
| Garage | Attached Garage,Electric in Garage,Gar Door Opener |
| Zoning | Residential |
| Water | Public Water |
| Appliances | Bar-Refrigerator,Dishwasher,Disposal,Dryer,Microwave,Range/Oven,Refrigerator,Washer |
| Status | Active |
| Full Baths | 2 |
| Half Baths | 1 |
| Bathrooms | 3 |
| Year Built | 1994 |
| Parking | 3 or More Spaces,Garage,Paved Driveway |
| Subdivision | Forest Park |
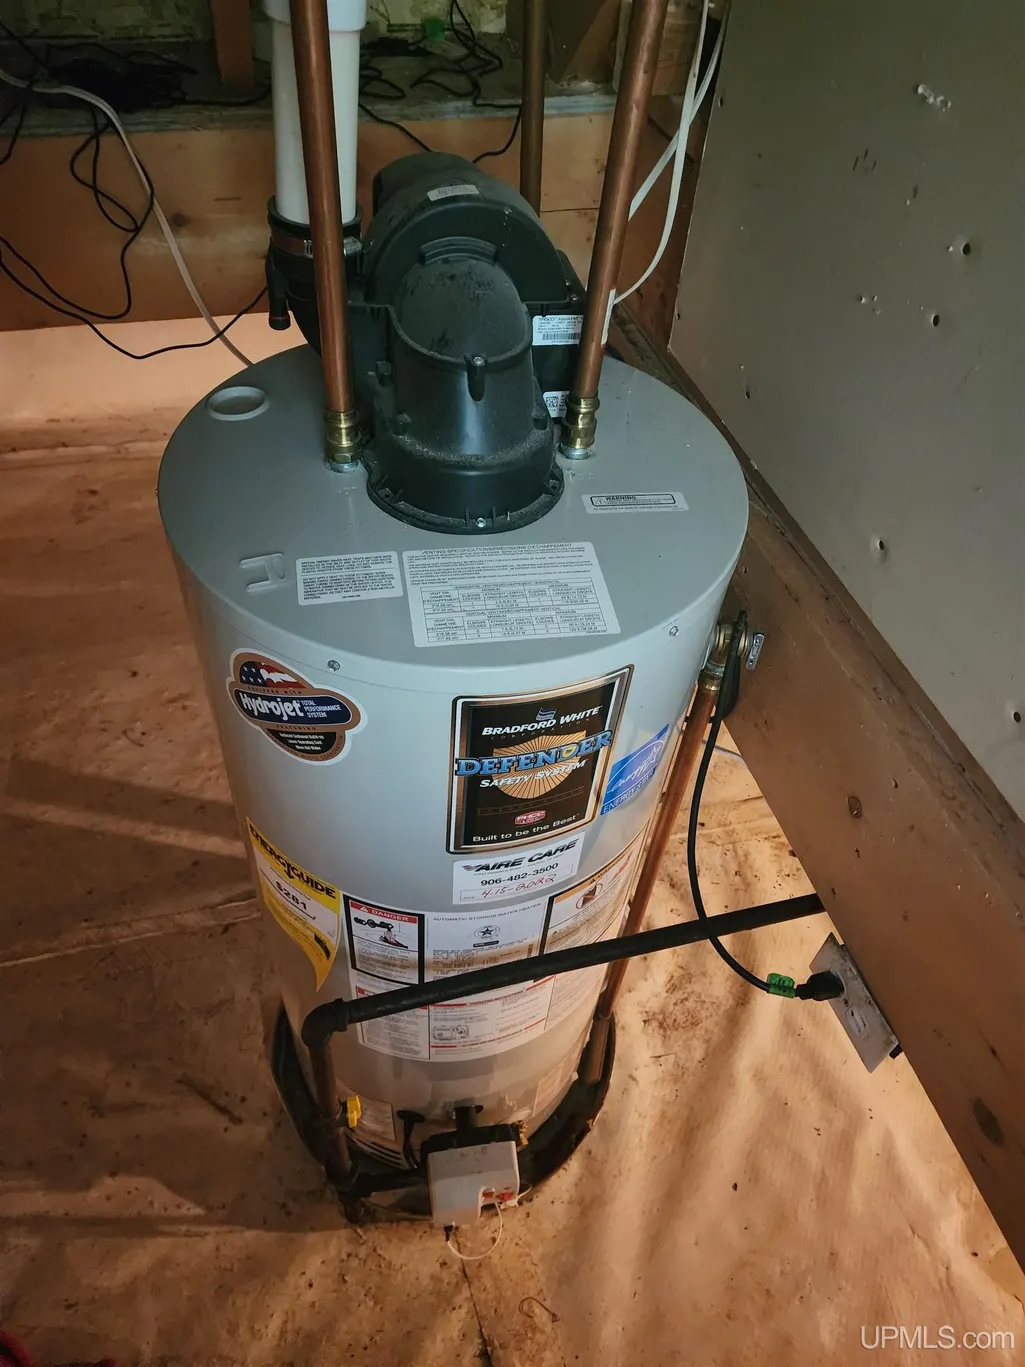
| Water Heater | Gas |
| Style | Modular |
| County | Houghton |
| Class | RESIDENTIAL |
| Type | Single Family |
| Ownership | Private |
| New Construction Y/N | No |
| Associated Document Count | 4 |
| Electric | 100 Amp Service |
| Status | Keep Showing-Contgcy Appl |
| Zoning | Residential |
| Subdivision | MI |
| Sale/Rent | For Sale |
| Status Detail | 1 |
| Utilities | Cable Connected,Electricity Connected,Natural Gas Connected,Phone Available,Sewer Connected,Water Connected |
| Green Features | Appliances,HVAC,Thermostat,Water Heater |
| Manufactured Y/N | No |
| ROOMS | Den/Study/Lib,Entry,Family Room,First Floor Laundry,Living Room,Primary Bedroom,Home Office,First Flr Lavatory,First Flr Full Bathroom,Second Flr Full Bathroom,Eat-In Kitchen |
| Structure Style | 2 Story |
| Subj to Short Sale Apprvl | No |
| Home Warranty Y/N | No |
| ACCESSIBILITY FEATURES | Accessible Main Flr Bath,Covered Entrance,Low Threshold Shower,36 inch Entrance Door,Main Floor Laundry |
| Area | Houghton (31014) |
| Primary City | Houghton |
| Virtual Tour | https://view.paradym.com/idx/1206-Maple-Lane-Houghton-MI-49931/4978774 |
| Directions | College Ave to R on Agate St,Left on 12th Ave,R on Maple Lane,only house on Street. |
| City | Houghton |
| School District | Houghton-Portage Twp Schools |
| Lease Y/N | No |
| Originating MLS | Upper Peninsula Assoc of Realtor |
| Source MLS | MI Real Source |
| Financial Terms | Cash,Conventional,Conventional Blend,FHA,VA |
| Legal Description | Ho138-100,Lots 92,99,100 & S1/2 of Lot 101 Plat of Forrest Park. |
| DOM | 38 |
| Postal Code | 49931 |
| Price Per Sq Ft Total AG | 125.7 |
| Internet Remarks | Listing Agent: GINGER STROUBE Broker: RE/MAX DOUGLASS R.E.-H: Nestled in the woods on nearly 1 acre,in the City of Houghton this 4 bedroom,2.5 bath |
| Public Remarks | Nestled in the woods on nearly 1 acre,in the City of Houghton this 4 bedroom,2.5 bath |
Interior Features
| Interior Amenities | 9 ft + Ceilings,Cable/Internet Avail.,Ceramic Floors,Walk-In Closet,Window Treatment(s) |
|---|---|
| Family Room Level | First |
| Dining Room Level | First |
| Living Room Level | First |
| Basement | Block |
| Bedroom 3 Level | Second |
| Bedroom 1 Level | Second |
| Bedroom 2 Level | Second |
| Laundry Room Level | First |
| Kitchen Length | 16 |
| Family Room Length | 15 |
| Laundry Room Width | 7 |
| Family Room Width | 16 |
| Living Room Length | 22 |
| Bedroom 4 Width | 14 |
| Bedroom 2 Width | 13 |
| Bedroom 3 Width | 14 |
| Laundry Room Length | 8 |
| Dining Room Width | 14 |
| Bedroom 4 Length | 15 |
| Bedroom 2 Length | 12 |
| Living Room Width | 15 |
| Bedroom 3 Length | 11 |
| Dining Room Length | 16 |
| Kitchen Width | 20 |
| Beds | 4 |
| Fireplace? | Yes |
| Total Rooms | 13 |
| Bedroom 1 Length | 24 |
| Bedroom 1 Width | 16 |
| Office Length | 14 |
| Office Width | 15 |
| Below Grade SqFt | 1954 |
| Above Grade SqFt | 3397 |
| Basement Y/N | No |
| Fireplaces Total | 1 |
| Bedroom 2 Floor Covering | Vinyl |
| Bedroom 3 Floor Covering | Vinyl |
| Bedroom 4 Floor Covering | Vinyl |
| Kitchen Floor Covering | Tile |
| Total SqFt Finished | 3397 |
| Bathroom 1 Length | 10 |
| Bathroom 1 Width | 15 |
| Bathroom 2 Length | 8 |
| Bathroom 2 Width | 7 |
Exterior Features
| Exterior | Vinyl Siding |
|---|---|
| Exterior Amenities | Deck,Fenced Yard,Street Lights,Garden Area,Fence Owned |
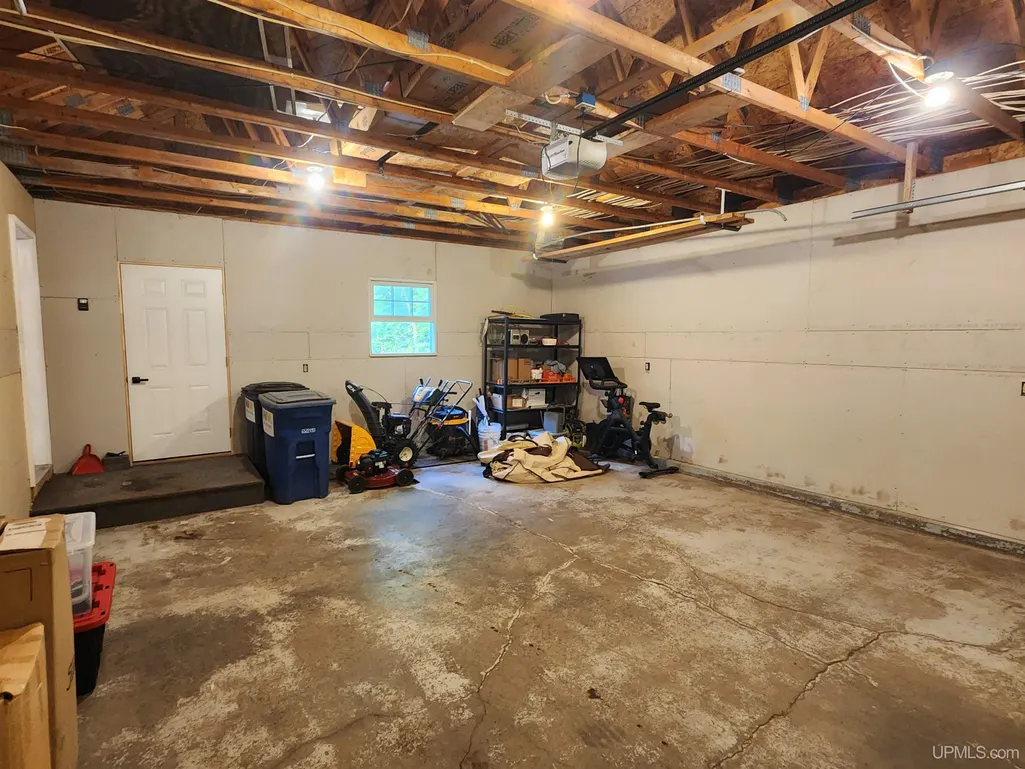
| Garage Dimensions | 27x27 |
| Lot Size Area | 0.96 |
| Pool (Y/N) | No |
| Lot Dimensions | Irregular See Survey |
| OUT BUILDINGS | Shed |
| Garage # of Car | 2 |
| Water Features | None |
| Roads | Access,City/County,Paved Street,Year Round |
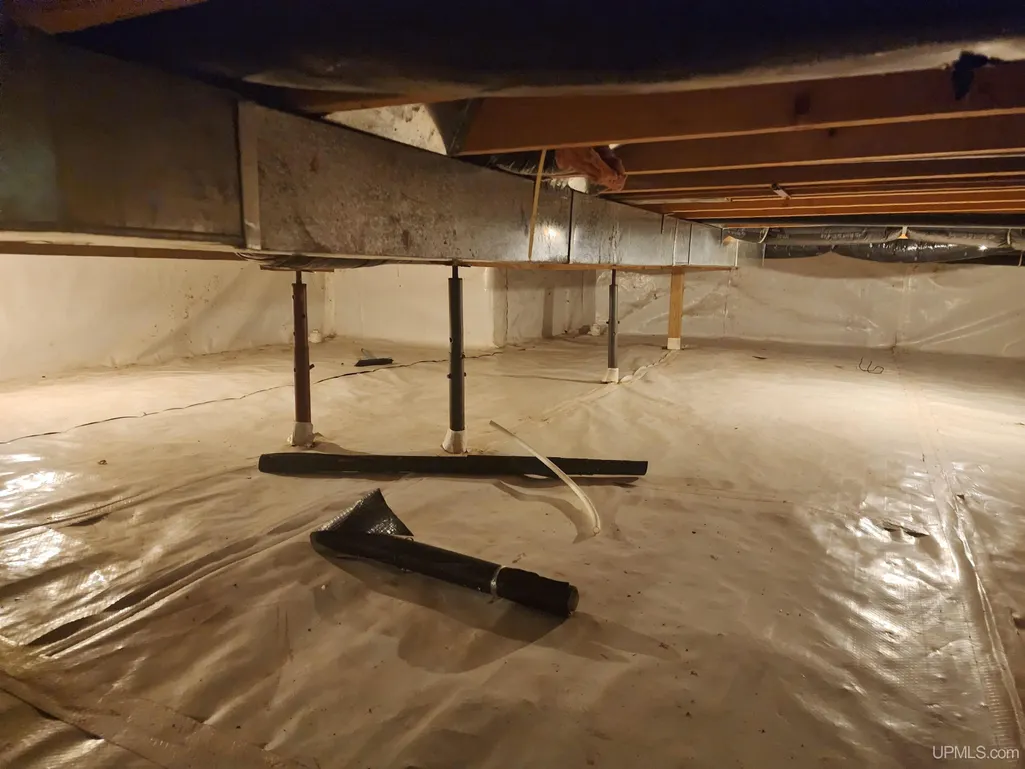
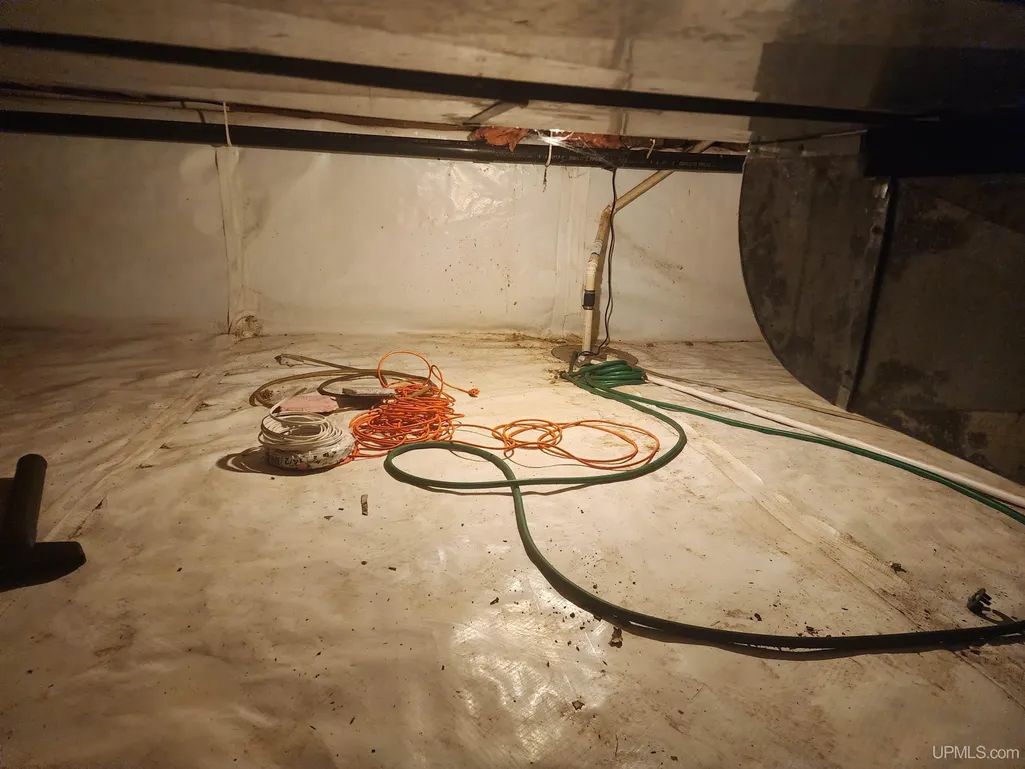
| FOUNDATION TYPE | Crawl |
| SEWER/SEPTIC | Public Sanitary |
| Waterfront Y/N | No |
| Garage Y/N | Yes |
| Frontage Type | Road |
Amenities
- Foreclosure
- Views
- Short Sale
- New Construction
- Adult 55+
- Lease To Own
- No HOA Fees
- Furnished
- Primary On Main
- Air Conditioning
- Seller Finance
- Green
- Fixer Upper
- Horse
- Golf
- Fireplace
- Deck
- Garage
- Basement
- Pool
Property vs Single Family Average in 49931
Price
Taxes
Year Built
Visits
 Listing information is provided by Participants of the MichRIC MLS. IDX information is provided exclusively for personal, non-commercial use, and may not be used for any purpose other than to identify prospective properties consumers may be interested in purchasing. Information deemed reliable but not guaranteed. ©: MichRIC MLS. Last Update September 20, 2026 9:08 PM UTC
 IDX provided courtesy of Realcomp II Ltd., via NextHome One and The Originating MLS(found above), © 2026 Realcomp II Ltd. Shareholders. The information being provided is for consumers personal, non-commercial use and may not be used for any purpose other than to identify prospective properties consumers may be interested in purchasing.
 Provided through IDX via MiRealSource. Courtesy of MiRealSource Shareholder. Copyright MiRealSource.
The information published and disseminated by MiRealSource is communicated verbatim, without change by MiRealSource, as filed with MiRealSource by its members. The accuracy of all information, regardless of source, is not guaranteed or warranted. All information should be independently verified.
Copyright 2026 MiRealSource. All rights reserved. The information provided hereby constitutes proprietary
Provided through IDX via MiRealSource. Courtesy of MiRealSource Shareholder. Copyright MiRealSource.
The information published and disseminated by MiRealSource is communicated verbatim, without change by MiRealSource, as filed with MiRealSource by its members. The accuracy of all information, regardless of source, is not guaranteed or warranted. All information should be independently verified.
Copyright 2026 MiRealSource. All rights reserved. The information provided hereby constitutes proprietary
