




Address
8828 Meskill Streets, Columbus, MI
Price
$ 550,000
Property Attributes
- ID#50218858
- TypeSingle Family
- Listing Status Active
- CountySAINT CLAIR
- CityColumbus
- AreaColumbus Twp
- NeighborhoodCountry
- Zip48063
- StyleLog Home
- Year Built1989
- Taxes$ 3743
- Price$ 550,000
- Bedrooms4
- Full Bathrooms2
- Half Bathrooms1
- Sqr Footage2554
- Lot Size7.88 Acres
Data Source:
MiRealSource (MIRS)
Property Description
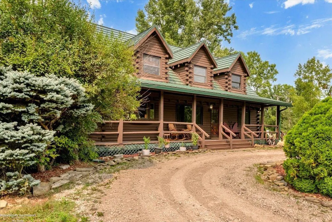
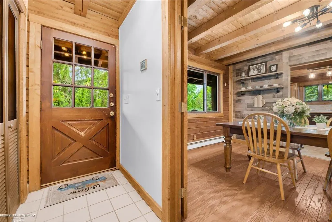
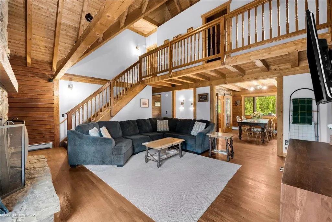
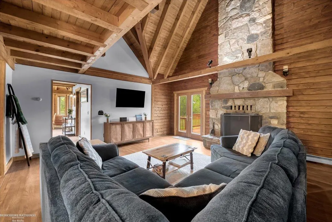
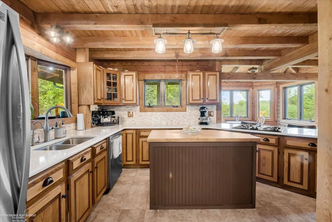
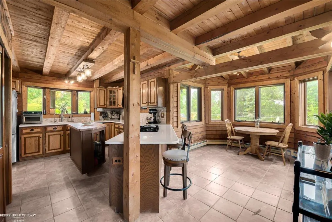
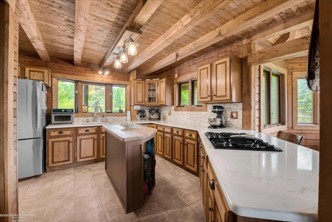
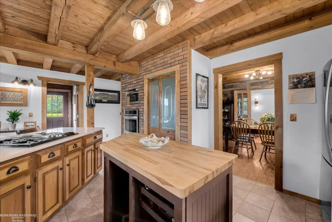
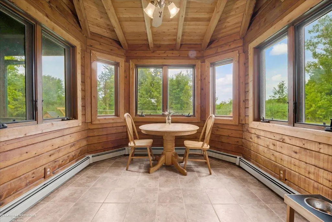
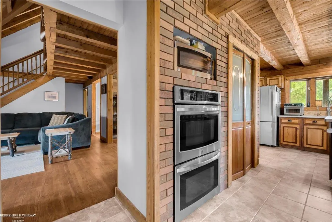
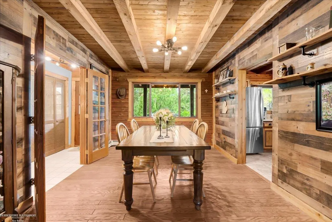
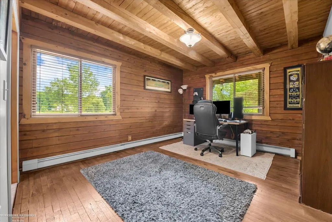
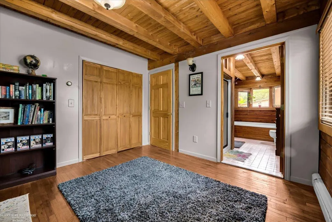
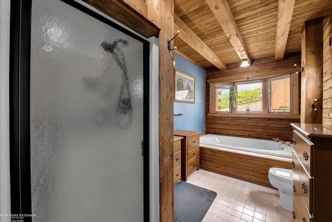
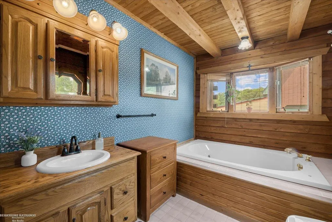
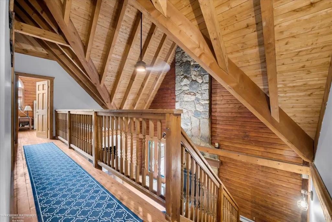
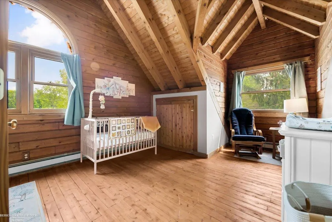
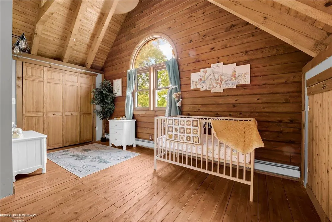
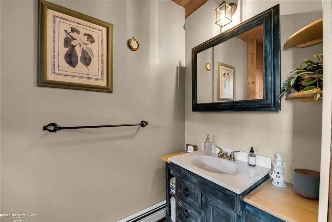
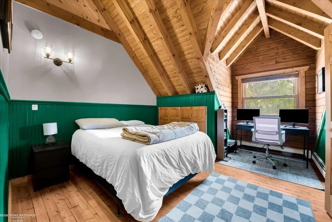
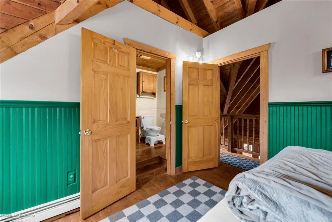
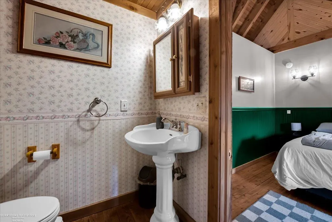
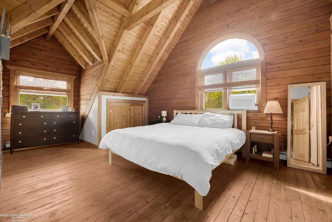
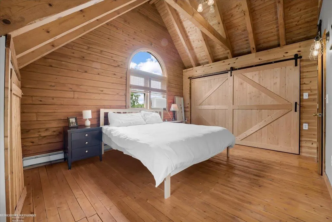
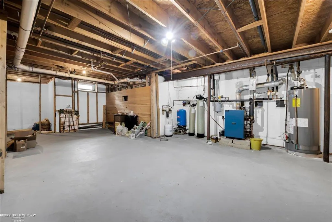
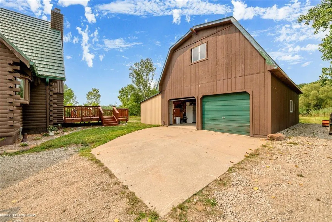
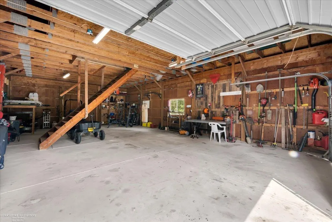
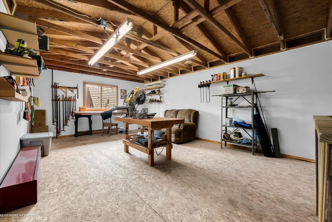
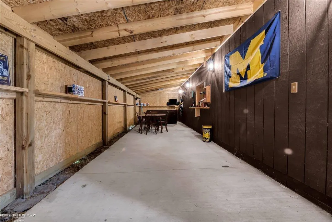
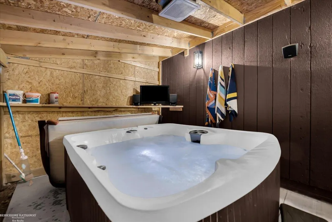
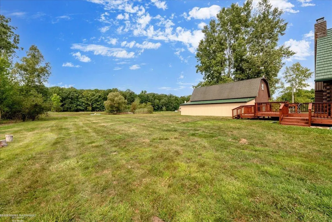
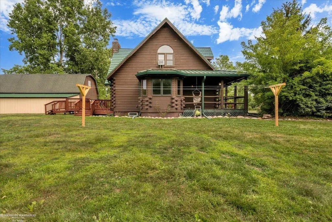
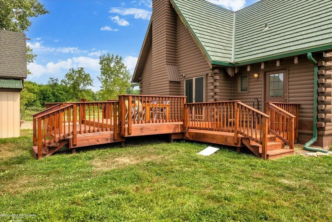
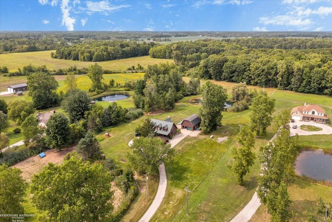
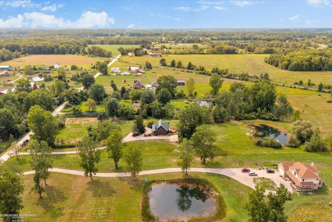
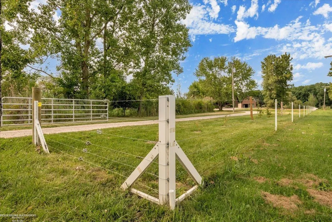
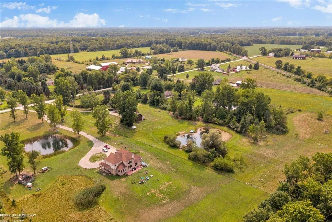
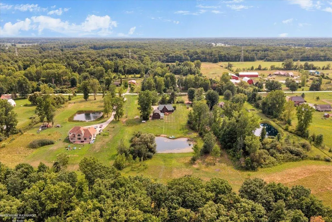
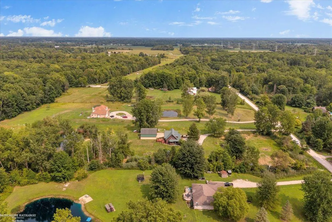
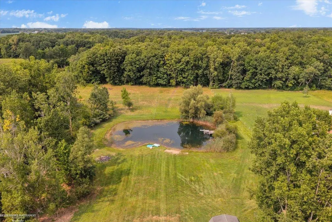
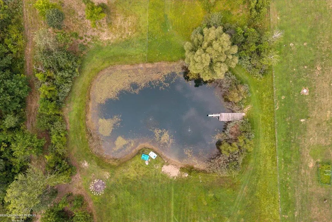
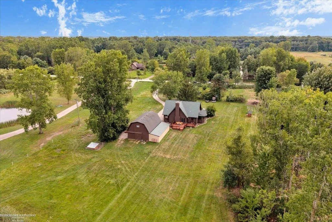
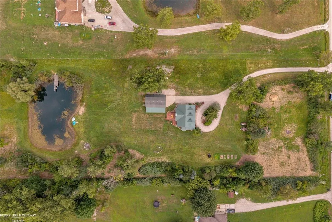
Welcome to your own private retreat! This distinctive 2,500 sq. ft. log-cabin-style home offers 4 bedrooms, 2.5 baths and 7.88 beautiful acres, combining rustic character with plenty of space inside and out. A classic wraparound porch welcomes you home, while the newly finished back deck provides another great spot to relax and enjoy the peaceful surroundings. Inside, youâll find warm wood accents, cathedral ceilings, a striking stone fireplace and an inviting morning room filled with natural light. Large upstairs bedroom windows bring in even more of the wooded views. The home also features a charming clawfoot tub plus a separate jetted tub. The property is made for enjoying the outdoors, with groomed trails winding through the woods and a .34-acre pond with aerator. A substantial 34x40 pole barn features a second floor for additional storage or workspace, plus a 10x40 lean-to with hot tub. Numerous improvements add peace of mind, including a metal roof, newer boiler, water heater, sump pump, water filtration system and reverse-osmosis system. The exterior was painted in 2023. The property is also equipped with electric fencing. If youâve been looking for acreage, privacy, character and room for all the toys, this one checks a lot of boxesâa true country setting with the warmth and personality of a log-cabin home. Contingent on Sellers purchase of another home that is known to them.
| Price History | |
|---|---|
| 8/18/2026 | Listed $550,000 |
General Features
| Heating | Forced Air |
|---|---|
| Kitchen Level | First |
| Possession | Close Plus 6 to 29 Days |
| Fireplaces | Natural Fireplace |
| Garage | Attached Garage |
| Water | Private Well |
| Status | Active |
| Full Baths | 2 |
| Half Baths | 1 |
| Bathrooms | 3 |
| Year Built | 1989 |
| Subdivision | Country |
| Water Heater | Gas |
| Style | Log Home |
| County | St. Clair |
| Class | RESIDENTIAL |
| Type | Single Family |
| Ownership | Private |
| New Construction Y/N | No |
| Associated Document Count | 2 |
| Status | Active |
| Subdivision | MI |
| Sale/Rent | For Sale |
| Manufactured Y/N | No |
| Farm Features | Hay Barn |
| Structure Style | 1 1/2 Story |
| Subj to Short Sale Apprvl | No |
| Area | Columbus Twp (74013) |
| Primary City | Columbus |
| City | Columbus |
| School District | Richmond Community Schools |
| Lease Y/N | No |
| Originating MLS | MiRealSource |
| Source MLS | MI Real Source |
| Financial Terms | Cash,Conventional,FHA,VA |
| Legal Description | BEG 593.41' W OF S 1/4 COR,TH W 250',TH N 0D 27M 32S E 1256.13',TH N 47D 1M 20S E 344.28',TH S 0D 27M 32S E 1490.83' TO BEG. SEC 10 T5N R15E 7.88 A |
| DOM | 31 |
| Postal Code | 48063 |
| Price Per Sq Ft Total AG | 215.35 |
| Internet Remarks | Listing Agent: Kevin Higgins Broker: Berkshire Hathaway HomeServices Kee Realty SCS: Welcome to your own private retreat! This distinctive 2,500 sq. ft. log-cabin-style home offers 4 bedrooms |
| Public Remarks | Welcome to your own private retreat! This distinctive 2,500 sq. ft. log-cabin-style home offers 4 bedrooms,2.5 baths and 7.88 beautiful acres |
Interior Features
| Great Room Level | First |
|---|---|
| Dining Room Level | First |
| Bedroom 3 Level | Second |
| Bedroom 1 Level | Second |
| Bedroom 2 Level | First |
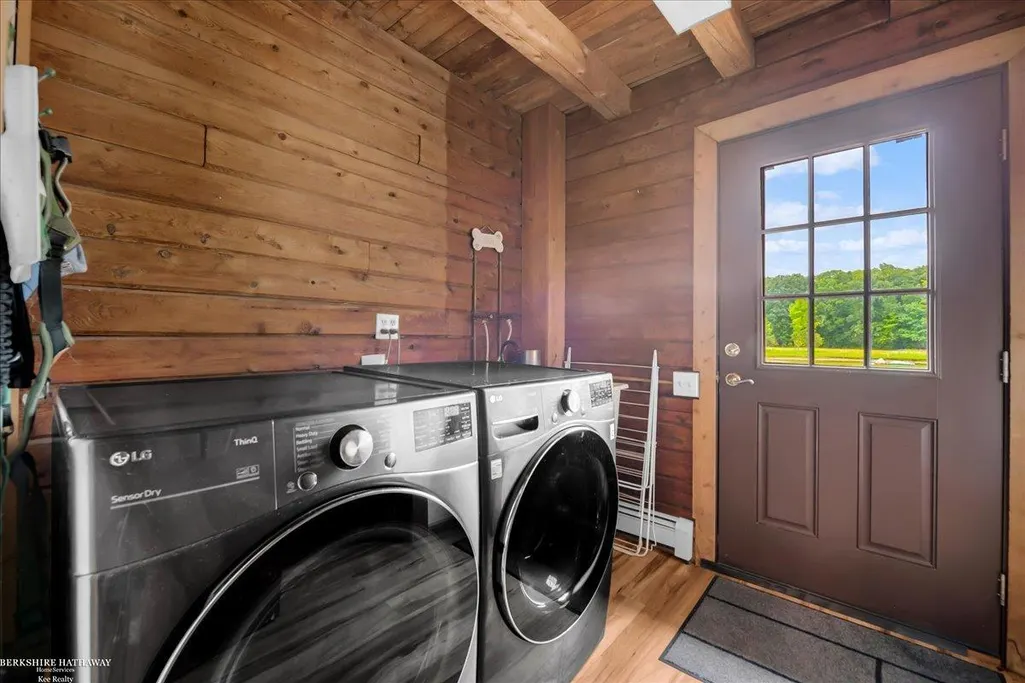
| Laundry Room Level | First |
| Kitchen Length | 19 |
| Laundry Room Width | 5 |
| Bedroom 4 Width | 11 |
| Bedroom 2 Width | 16 |
| Bedroom 3 Width | 12 |
| Laundry Room Length | 8 |
| Dining Room Width | 12 |
| Bedroom 4 Length | 17 |
| Great Room Width | 16 |
| Bedroom 2 Length | 14 |
| Bedroom 3 Length | 15 |
| Dining Room Length | 13 |
| Kitchen Width | 12 |
| Great Room Length | 18 |
| Beds | 4 |
| Fireplace? | Yes |
| Total Rooms | 12 |
| Bedroom 1 Length | 15 |
| Bedroom 1 Width | 11 |
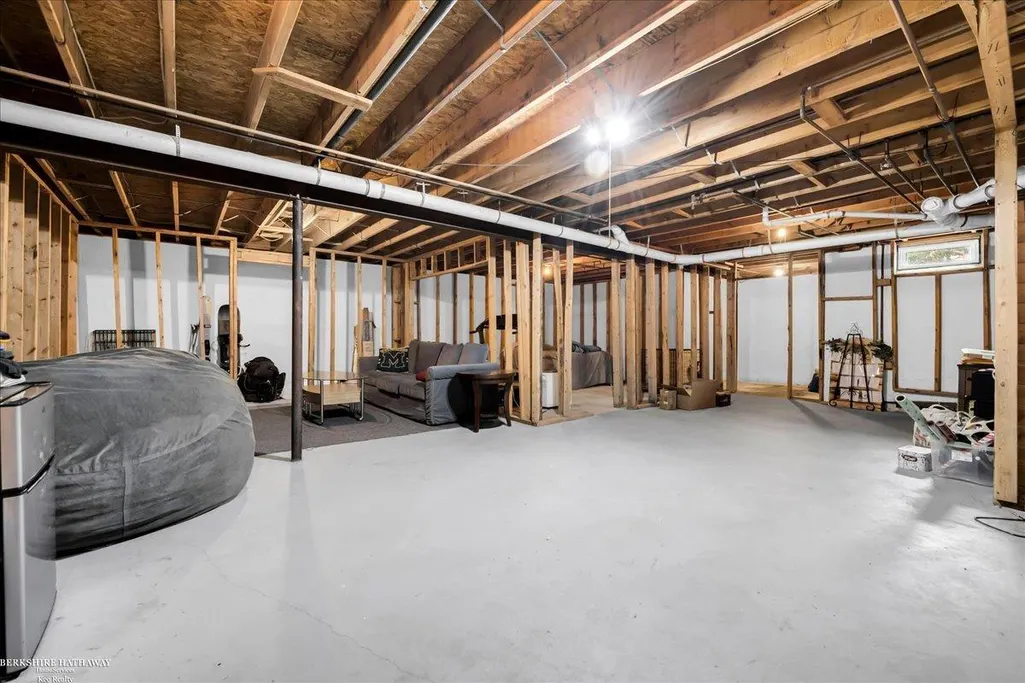
| Below Grade SqFt | 1230 |
| Above Grade SqFt | 2554 |
| Basement Y/N | Yes |
| Breakfast Nook Length | 13 |
| Breakfast Nook Level | First |
| Breakfast Nook Width | 9 |
| Fireplaces Total | 1 |
| Bedroom 2 Floor Covering | Wood |
| Bedroom 3 Floor Covering | Wood |
| Bedroom 4 Floor Covering | Wood |
| Kitchen Floor Covering | Tile |
| Total SqFt Finished | 2554 |
| Bathroom 1 Length | 10 |
| Bathroom 1 Width | 5 |
| Bathroom 2 Length | 14 |
| Bathroom 2 Width | 7 |
Exterior Features
| Exterior | Log |
|---|---|
| Frontage | 256 |
| Lot Size Area | 7.88 |
| Pool (Y/N) | No |
| Lot Dimensions | 256 x 1551 x 346 x 1314 |
| Garage # of Car | 2 |
| Roads | Gravel |
| FOUNDATION TYPE | Basement |
| SEWER/SEPTIC | Septic |
| Waterfront Y/N | No |
| Garage Y/N | Yes |
| Frontage Type | Road |
Amenities
- Foreclosure
- Views
- Short Sale
- New Construction
- Adult 55+
- Lease To Own
- No HOA Fees
- Furnished
- Primary On Main
- Air Conditioning
- Seller Finance
- Green
- Fixer Upper
- Horse
- Golf
- Fireplace
- Deck
- Garage
- Basement
- Pool
Property vs Single Family Average in 48063
Price
Taxes
Year Built
Visits
 Listing information is provided by Participants of the MichRIC MLS. IDX information is provided exclusively for personal, non-commercial use, and may not be used for any purpose other than to identify prospective properties consumers may be interested in purchasing. Information deemed reliable but not guaranteed. ©: MichRIC MLS. Last Update September 20, 2026 9:08 PM UTC
 IDX provided courtesy of Realcomp II Ltd., via NextHome One and The Originating MLS(found above), © 2026 Realcomp II Ltd. Shareholders. The information being provided is for consumers personal, non-commercial use and may not be used for any purpose other than to identify prospective properties consumers may be interested in purchasing.
 Provided through IDX via MiRealSource. Courtesy of MiRealSource Shareholder. Copyright MiRealSource.
The information published and disseminated by MiRealSource is communicated verbatim, without change by MiRealSource, as filed with MiRealSource by its members. The accuracy of all information, regardless of source, is not guaranteed or warranted. All information should be independently verified.
Copyright 2026 MiRealSource. All rights reserved. The information provided hereby constitutes proprietary
Provided through IDX via MiRealSource. Courtesy of MiRealSource Shareholder. Copyright MiRealSource.
The information published and disseminated by MiRealSource is communicated verbatim, without change by MiRealSource, as filed with MiRealSource by its members. The accuracy of all information, regardless of source, is not guaranteed or warranted. All information should be independently verified.
Copyright 2026 MiRealSource. All rights reserved. The information provided hereby constitutes proprietary
