
Water Views








Address
8970 Lakeshore Road, Lakeport, MI
Price
$ 349,900
Property Attributes
- ID#50219886
- TypeSingle Family
- Listing Status Active
- CountySAINT CLAIR
- CityLakeport
- AreaBurtchville Twp
- NeighborhoodHuron Walk
- Zip48059
- StyleContemporary
- Year Built1966
- Taxes$ 1725
- Price$ 349,900
- Bedrooms3
- Full Bathrooms2
- Half Bathrooms0
- Sqr Footage1681
- Lot Size0.42 Acres
Data Source:
MiRealSource (MIRS)
Property Description
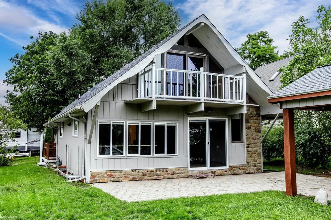
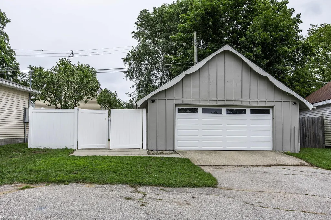
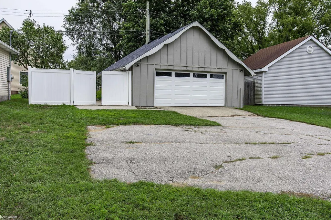
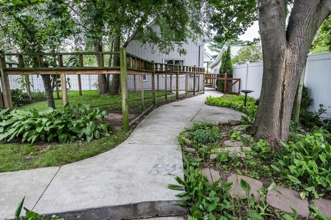
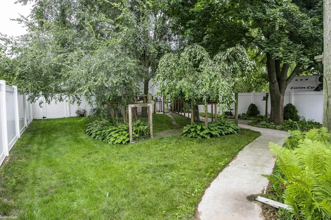
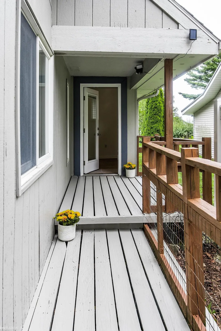
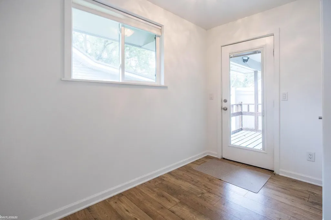
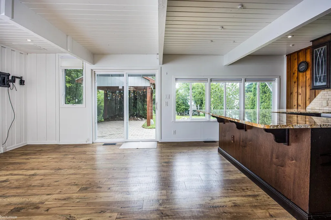
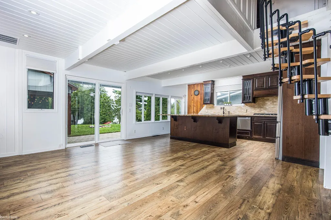
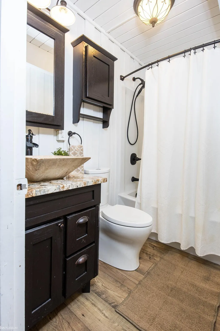
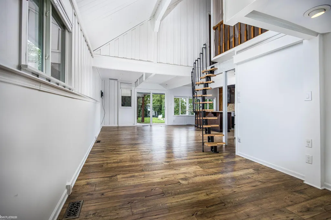
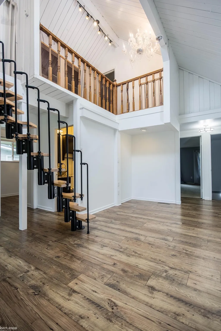
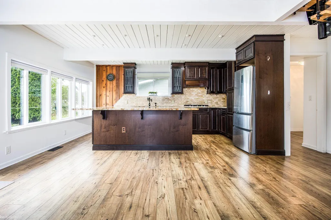
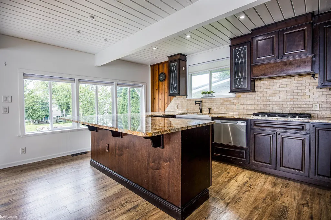
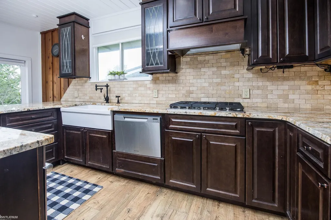
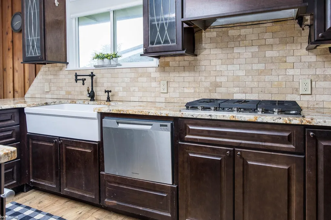
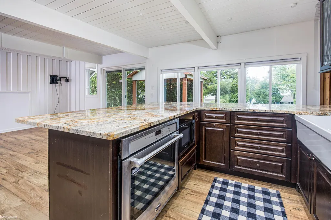
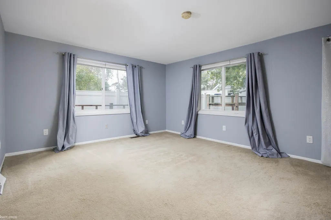
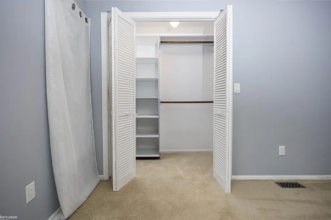
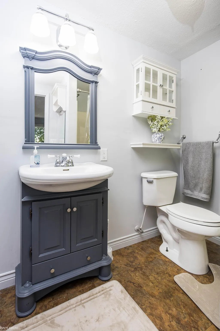
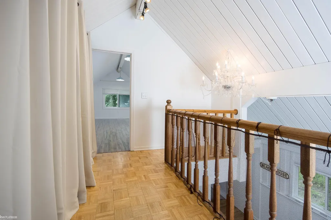
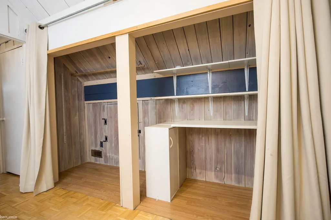
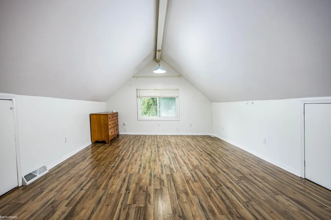
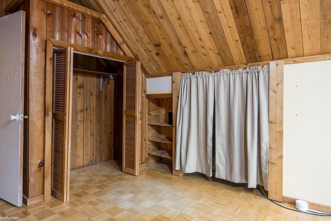
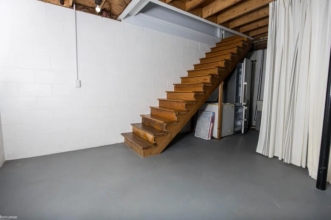
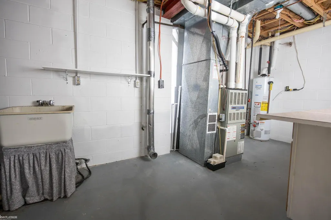
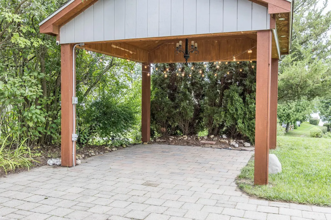
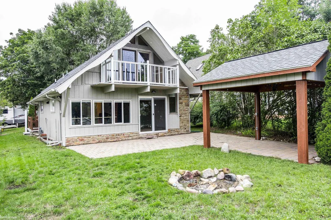
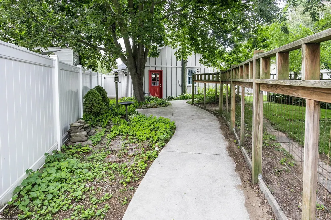
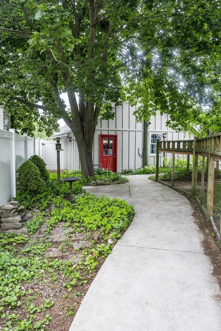
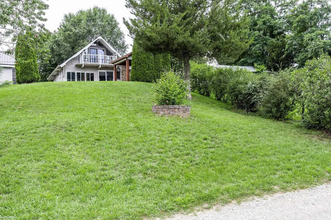
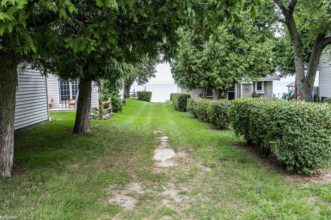
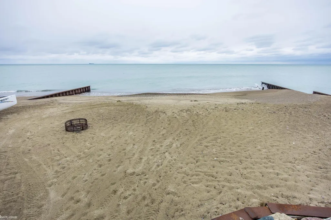
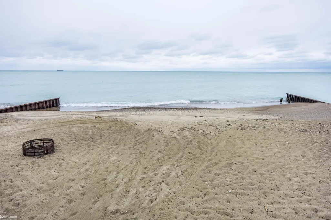
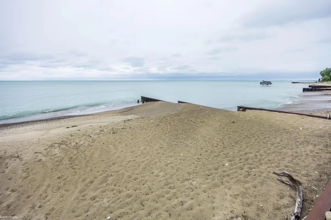
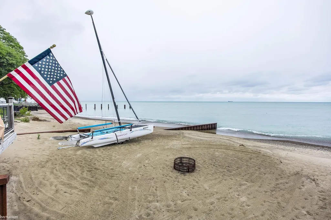
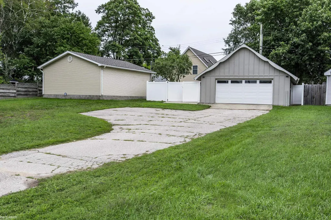
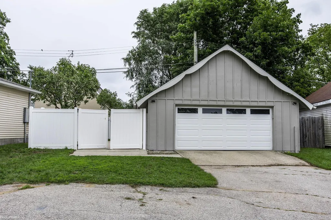
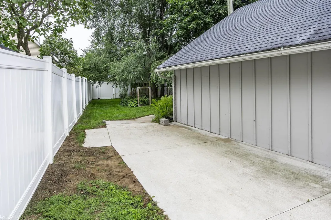
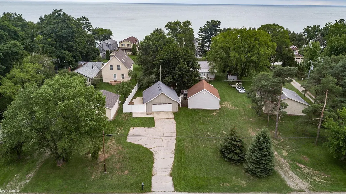
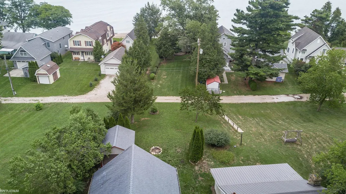
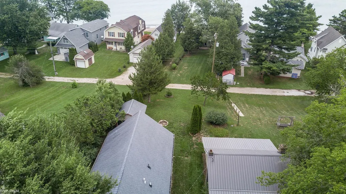
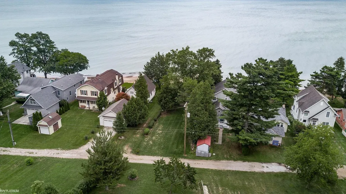
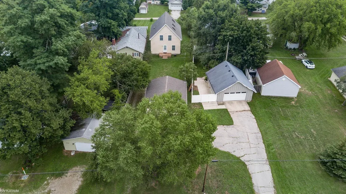
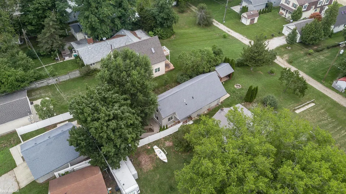
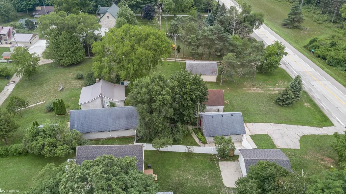
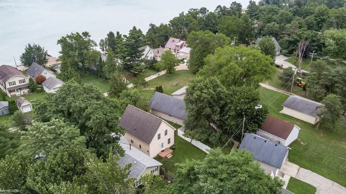
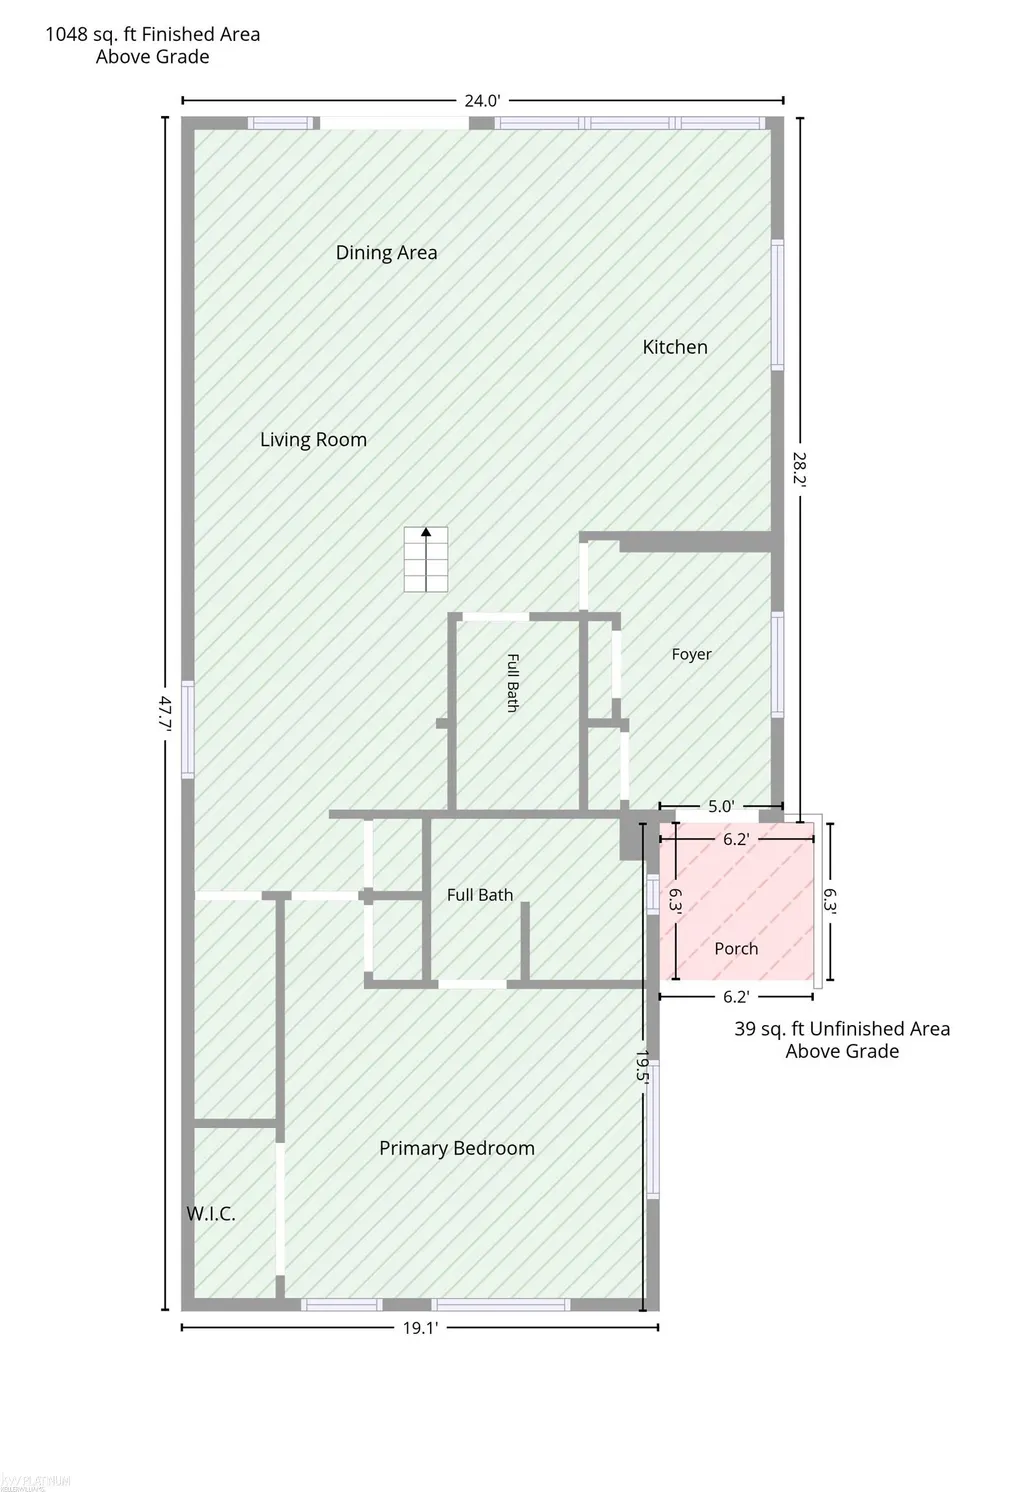
Welcome to this unique 3-bedroom, 2-bath chalet-style home, offering an inviting open floor plan, lake views, with lake access just steps from the backyard. Whether youâre looking for a full-time residence or the perfect year-round âUp Northâ retreat, this home offers a wonderful combination of comfort, character, and location. The updated kitchen features granite countertops, stainless steel appliances (fridge is only 2 years old), a gas range, porcelain farmhouse sink, pantry pull-outs, and convenient pull-out spice racks. Step outside onto the large stone patio and relax or entertain in the cabana under bistro lighting. Both bathrooms have been updated, and the main-floor primary suite provides the convenience of first-floor living. The main level has also been freshly painted, and features luxury vinyl plank flooring. Newer front entry door with in-glass blinds allowing for lots of natural light and easy cleaning. Upstairs you will find two large bedrooms with multiple storage options. The second bedroom features updated flooring, the third bedroom takes full advantage of the setting with lake views and a large garden door leading to a private balconyâan ideal place to enjoy your morning coffee while taking in the peaceful setting. The laundry hook up is located in the bright, dry basement and also has a good sized area that could be used for additional living space - home office, play room, family room, etc. Other features include an oversized two car garage with new garage door, permitted EV charger with separate meter, privacy fencing, and a huge shaded dog run. Great locations, close to all amenities - shopping, dining and medical. Clean and move-in ready. Schedule your private showing today!
| Price History | |
|---|---|
| 8/26/2026 | Listed $349,900 |
General Features
| Heating | Forced Air |
|---|---|
| Kitchen Level | Entry |
| Cooling | Central A/C |
| Possession | At Close |
| Garage | Detached Garage,Electric in Garage,Gar Door Opener |
| Water | Public Water |
| Appliances | Dishwasher,Microwave,Range/Oven,Refrigerator |
| Status | Active |
| Full Baths | 2 |
| Bathrooms | 2 |
| Year Built | 1966 |
| Subdivision | Huron Walk |
| Water Heater | Gas |
| Style | Contemporary |
| County | St. Clair |
| Class | RESIDENTIAL |
| Type | Single Family |
| Ownership | Private |
| Status | Active |
| Zoning | Residential |
| Subdivision | MI |
| Sale/Rent | For Sale |
| Manufactured Y/N | No |
| ROOMS | First Flr Primary Bedroom,Great Room,Primary Bathroom |
| Structure Style | 1 1/2 Story |
| Subj to Short Sale Apprvl | No |
| Area | Burtchville Twp (74006) |
| Primary City | Burtchville |
| Directions | S Fisher,N Huron Walk Dr. |
| City | Lakeport |
| School District | Croswell Lexington Comm SD |
| Lease Y/N | No |
| Originating MLS | MiRealSource |
| Source MLS | MI Real Source |
| Financial Terms | Cash,Conventional |
| Legal Description | W 305.85' of Lot 7 Huronwalk Sub. |
| DOM | 29 |
| Postal Code | 48059 |
| Price Per Sq Ft Total AG | 208.15 |
| Internet Remarks | Listing Agent: Carla Cann Broker: KW Platinum Port Huron: Welcome to this unique 3-bedroom,2-bath chalet-style home,offering an inviting open floor plan,lake views |
| Public Remarks | Welcome to this unique 3-bedroom,2-bath chalet-style home,offering an inviting open floor plan,lake views |
Interior Features
| Interior Amenities | Cathedral/Vaulted Ceiling |
|---|---|
| Great Room Level | Entry |
| Basement | Block,Unfinished |
| Bedroom 3 Level | Upper |
| Bedroom 1 Level | Entry |
| Bedroom 2 Level | Upper |
| Laundry Room Level | Basement |
| Kitchen Length | 16 |
| Bedroom 2 Width | 14 |
| Bedroom 3 Width | 12 |
| Great Room Width | 15 |
| Bedroom 2 Length | 20 |
| Bedroom 3 Length | 13 |
| Kitchen Width | 9 |
| Great Room Length | 27 |
| Beds | 3 |
| Fireplace? | No |
| Bedroom 1 Length | 13 |
| Bedroom 1 Width | 15 |
| Below Grade SqFt | 360 |
| Above Grade SqFt | 1681 |
| Basement Y/N | Yes |
| Bedroom 2 Floor Covering | Laminate |
| Bedroom 3 Floor Covering | Wood |
| Kitchen Floor Covering | Laminate |
| Total SqFt Finished | 1681 |
| Bathroom 1 Length | 8 |
| Bathroom 1 Width | 5 |
| Bathroom 2 Length | 9 |
| Bathroom 2 Width | 6 |
Exterior Features
| Exterior | Wood |
|---|---|
| Exterior Amenities | Exterior Balcony,Deck,Patio |
| Frontage | 42 |
| Garage Dimensions | 23 x 24 |
| Lot Size Area | 0.42 |
| Pool (Y/N) | No |
| Lot Dimensions | 42 x 305 |
| OUT BUILDINGS | Cabana |
| Garage # of Car | 2 |
| Well/Septic Inspection Done | No |
| Water Features | All Sports Lake,Lake/River Access,Water View |
| Roads | City/County,Paved Street |
| FOUNDATION TYPE | Basement,Crawl |
| SEWER/SEPTIC | Septic |
| Waterfront Y/N | No |
| Garage Y/N | Yes |
| Frontage Type | Road |
Amenities
- Foreclosure
- Views
- Short Sale
- New Construction
- Adult 55+
- Lease To Own
- No HOA Fees
- Furnished
- Primary On Main
- Air Conditioning
- Seller Finance
- Green
- Fixer Upper
- Horse
- Golf
- Fireplace
- Deck
- Garage
- Basement
- Pool
Property vs Single Family Average in 48059
Price
Taxes
Year Built
 Listing information is provided by Participants of the MichRIC MLS. IDX information is provided exclusively for personal, non-commercial use, and may not be used for any purpose other than to identify prospective properties consumers may be interested in purchasing. Information deemed reliable but not guaranteed. ©: MichRIC MLS. Last Update September 23, 2026 8:57 PM UTC
 IDX provided courtesy of Realcomp II Ltd., via NextHome One and The Originating MLS(found above), © 2026 Realcomp II Ltd. Shareholders. The information being provided is for consumers personal, non-commercial use and may not be used for any purpose other than to identify prospective properties consumers may be interested in purchasing.
 Provided through IDX via MiRealSource. Courtesy of MiRealSource Shareholder. Copyright MiRealSource.
The information published and disseminated by MiRealSource is communicated verbatim, without change by MiRealSource, as filed with MiRealSource by its members. The accuracy of all information, regardless of source, is not guaranteed or warranted. All information should be independently verified.
Copyright 2026 MiRealSource. All rights reserved. The information provided hereby constitutes proprietary
Provided through IDX via MiRealSource. Courtesy of MiRealSource Shareholder. Copyright MiRealSource.
The information published and disseminated by MiRealSource is communicated verbatim, without change by MiRealSource, as filed with MiRealSource by its members. The accuracy of all information, regardless of source, is not guaranteed or warranted. All information should be independently verified.
Copyright 2026 MiRealSource. All rights reserved. The information provided hereby constitutes proprietary
