
Waterfront
Address
4074 Pineway Drive, Gladwin, MI
Price
$ 1,199,199
Property Attributes
- ID#50221104
- TypeSingle Family
- Listing Status Active
- CountyGLADWIN
- CityGladwin
- AreaClement Twp
- NeighborhoodWheatona Point Sub No 2
- Zip48624
- StyleConventional Frame
- Taxes$ 17776
- Price$ 1,199,199
- Bedrooms7
- Full Bathrooms4
- Half Bathrooms0
- Sqr Footage3280
- Lot Size2.5 Acres
Data Source:
MiRealSource (MIRS)
Property Description
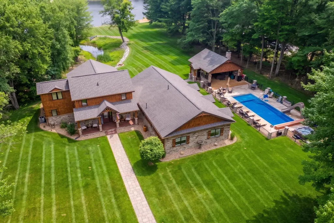
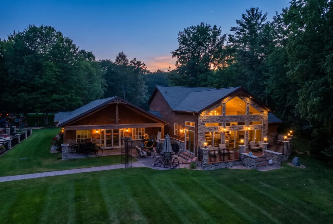
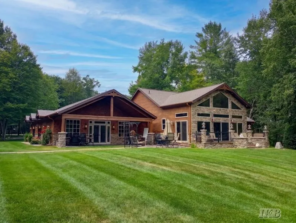
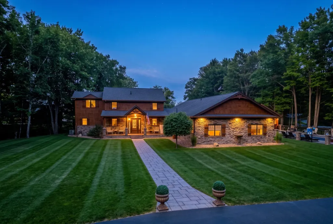
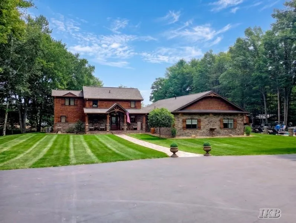
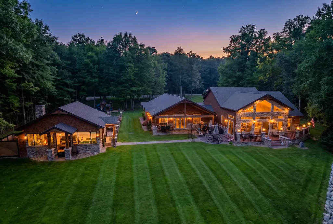
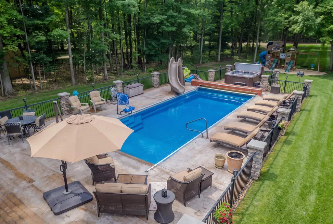
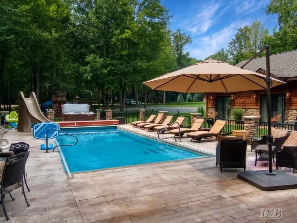
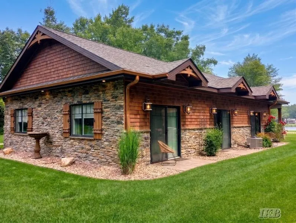
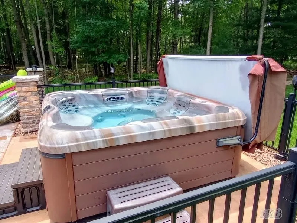
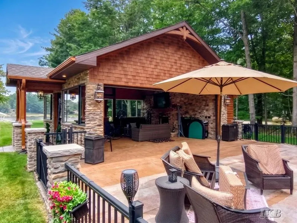
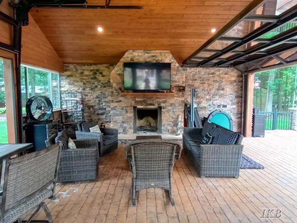
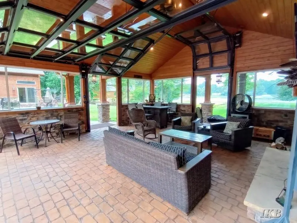
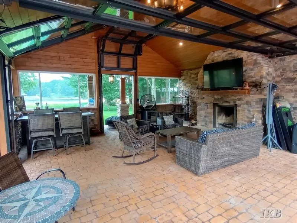
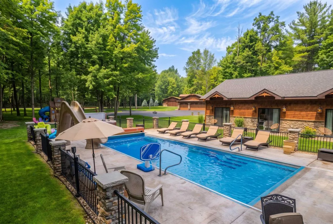
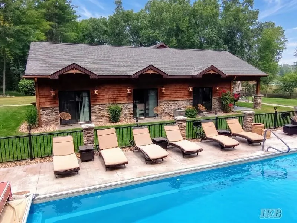
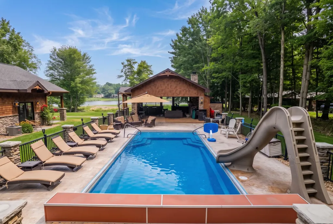
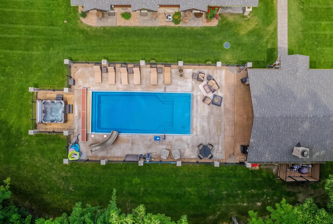
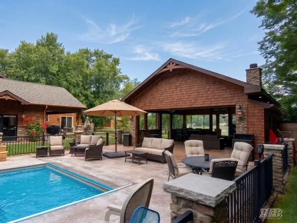
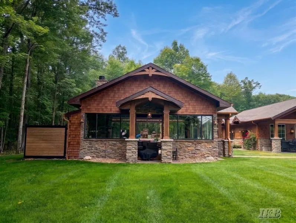
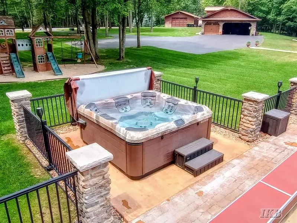
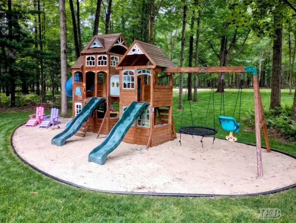
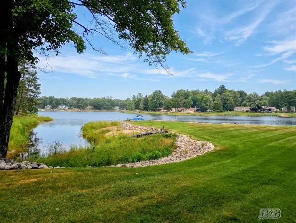
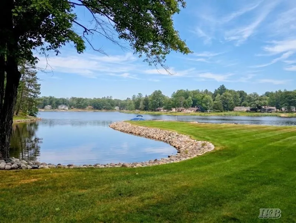
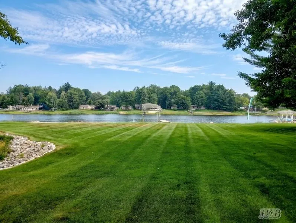
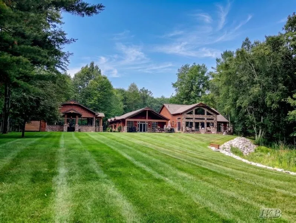
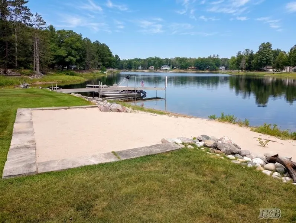
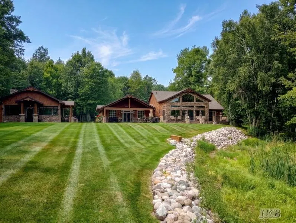
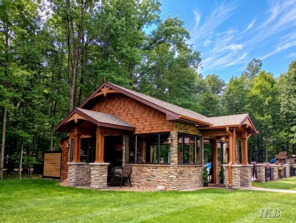
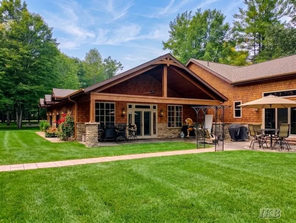
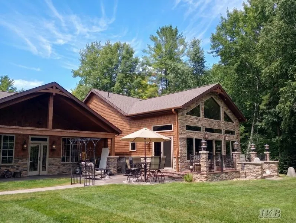
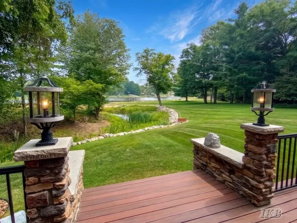
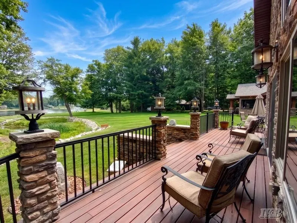
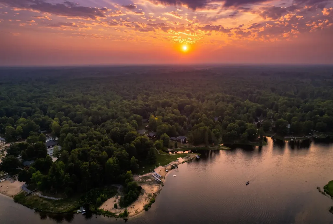
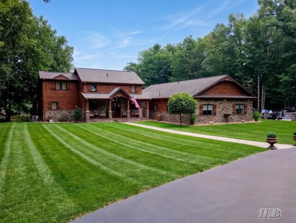
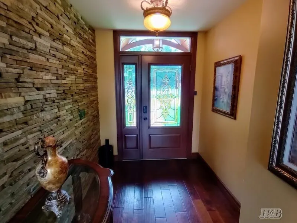
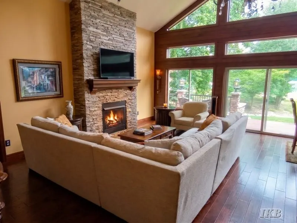
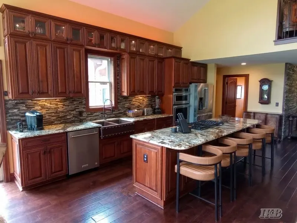
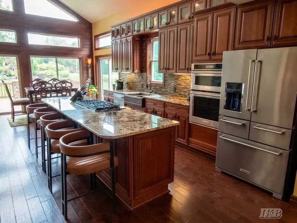
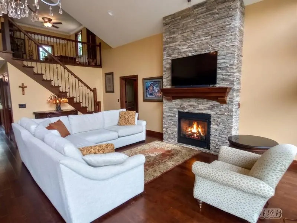
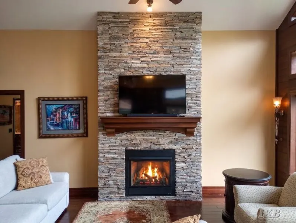
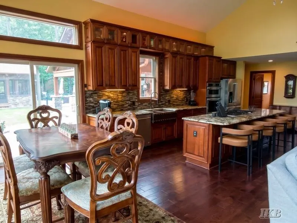
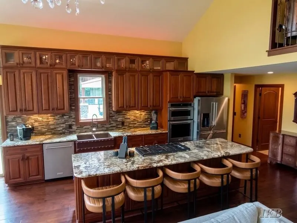
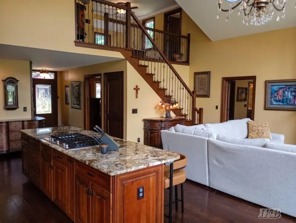
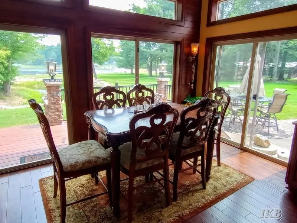
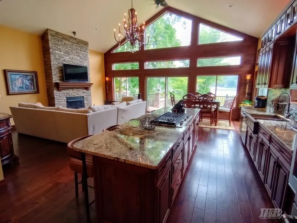
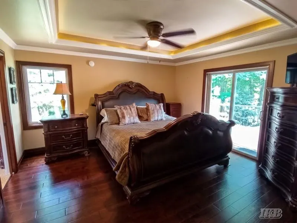
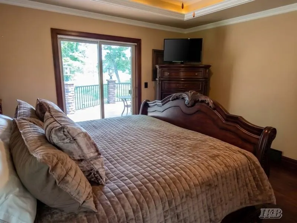
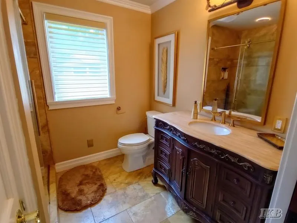
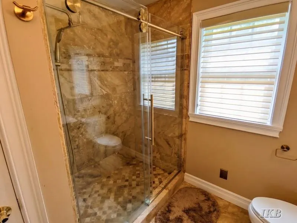
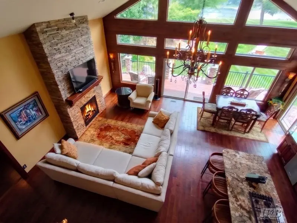
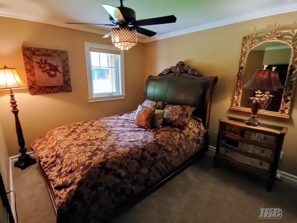
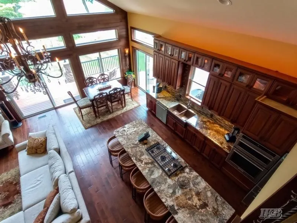
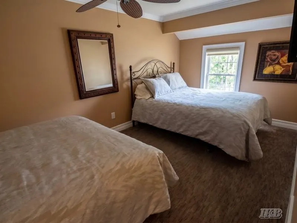
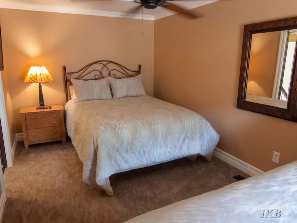
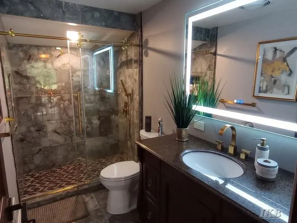
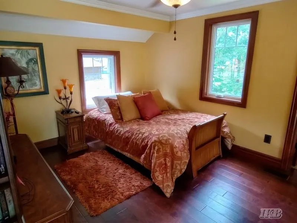
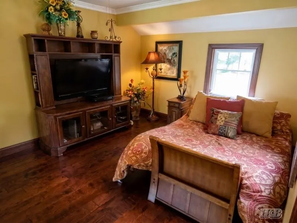
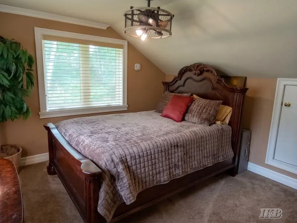
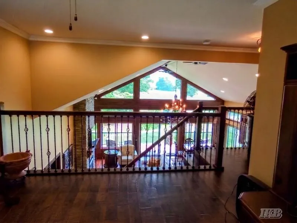
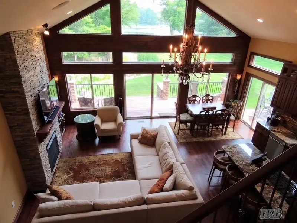
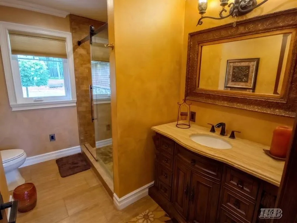
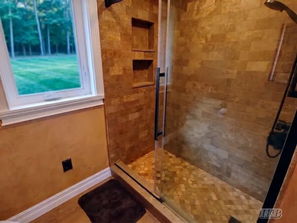
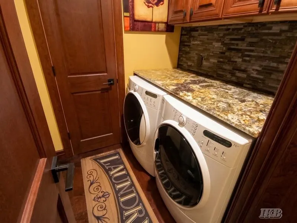
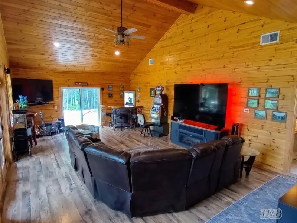
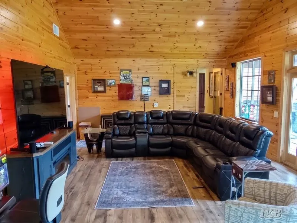
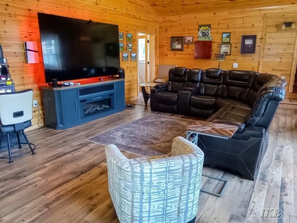
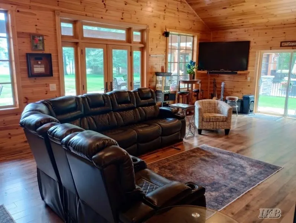
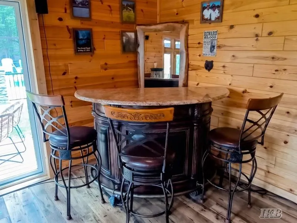
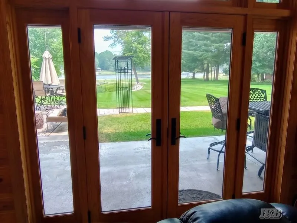
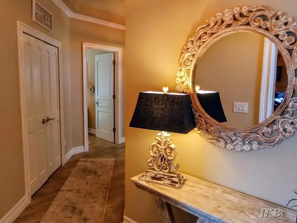
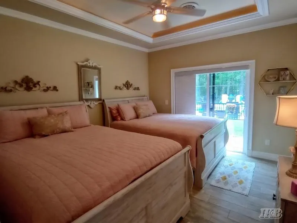
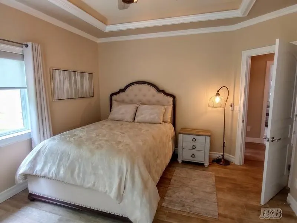
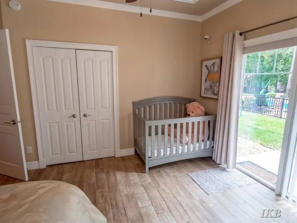
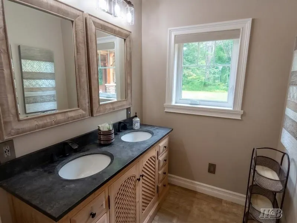
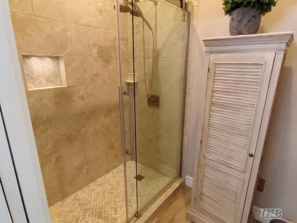
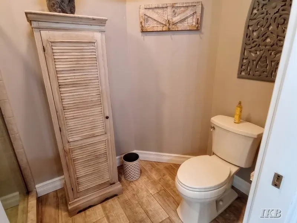
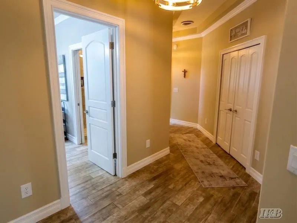
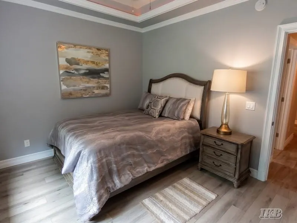
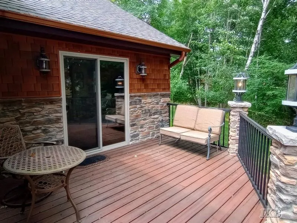
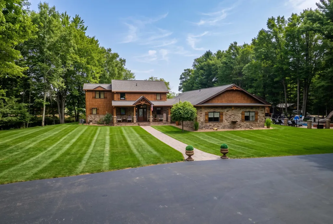
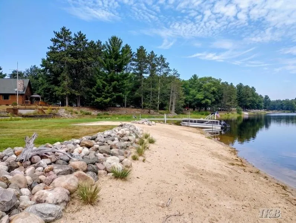
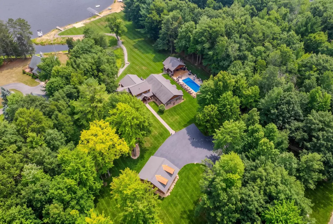
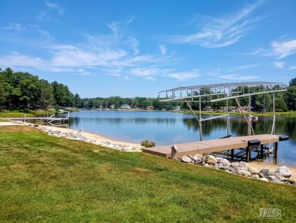
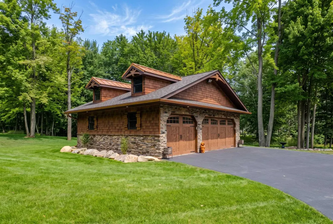
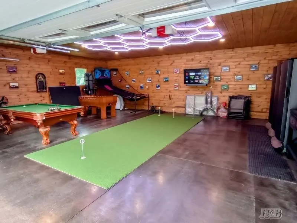
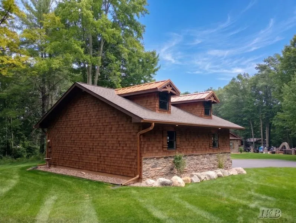
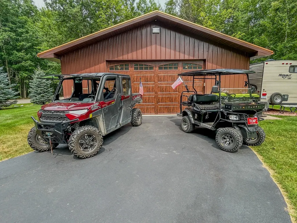
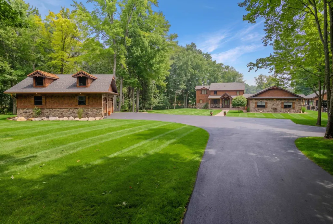
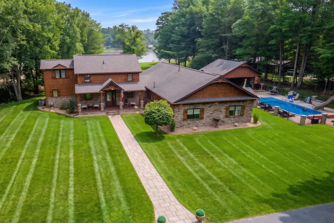
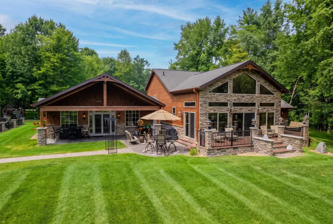
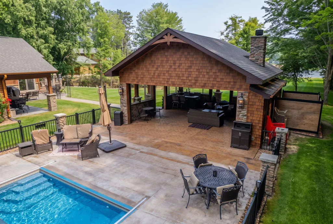
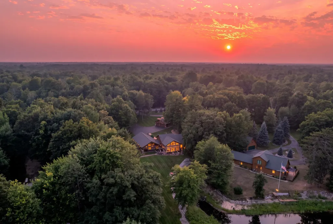
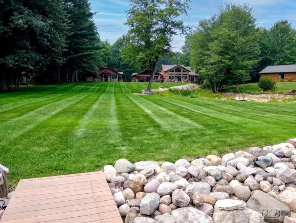
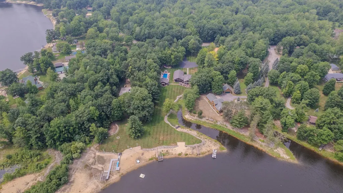
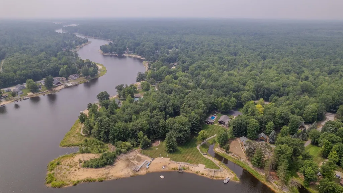
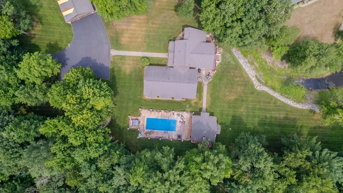
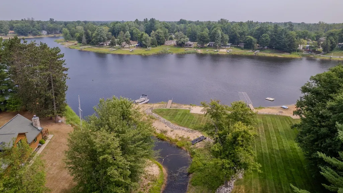
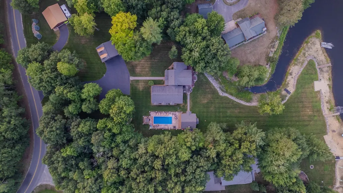
ONE OF A KIND SECORD LAKE RETREAT!!! Experience the ultimate waterfront retreat on the shores of Secord Lake, where over 3,200 square feet of masterfully designed living space meets unparalleled outdoor recreation. Inside, soaring vaulted ceilings and expansive picture windows frame breathtaking water views, flooding the living room with natural light around a warm gas-log fireplace. The spacious layout effortlessly accommodates large gatherings, featuring a dedicated game and entertainment lounge with a built-in bar, multiple generous bedrooms, and a private, restful primary suite. Step outdoors into a private four-season resort. The meticulously landscaped grounds showcase a custom in-ground pool with an integrated slide, a steaming hot tub, and a detached 24x24 all-season pool house complete with its own fireplace, overhead garage doors, and entertainment setup. Thoughtful hardscapingâincluding an open sun deck, covered patio, pavers, and blacktop driveways leading to two oversized detached garagesâconnects every corner of the property, from the dedicated playground area to the water's edge. Occupying a premier setting with dual frontage on both the vibrant main lake and a calm, protected channel, the lush lawn rolls gently down to a private sandy swimming beach outfitted with docks and a boat hoist. Offered completely turn-key and fully furnished, this rare estate includes essential property maintenance equipment, mowers, and side-by-sidesâdelivering an effortless, move-in-ready lake lifestyle from day one. (Disclaimer: "Some photos may be digitally-enhanced") Take a FLY TRU DRONE TOUR: https://tinyurl.com/4074pineway & and Exterior TWILIGHT DRONE Showcase: https://tinyurl.com/4074pineway-showcase
| Price History | |
|---|---|
| 9/8/2026 | Listed $1,199,199 |
General Features
| Heating | Forced Air |
|---|---|
| Kitchen Level | Main |
| Cooling | Ceiling Fan(s),Central A/C |
| Possession | Negotiable (Possession) |
| Fireplaces | LivRoom Fireplace,Other (FireplaceFeatures) |
| Garage | Additional Garage(s),Detached Garage,Electric in Garage,Gar Door Opener |
| Water | Private Well,Drilled Well |
| Appliances | Dishwasher,Dryer,Microwave,Range/Oven,Refrigerator,Washer |
| Status | Active |
| Full Baths | 4 |
| Bathrooms | 4 |
| Parking | 3 or More Spaces,Garage,Paved Driveway |
| Subdivision | WHEATONA POINT SUB NO 2 |
| Water Heater | Tankless Hot Water |
| Style | Other,Conventional Frame |
| County | Gladwin |
| Class | RESIDENTIAL |
| Type | Single Family |
| Ownership | LLC |
| Associated Document Count | 2 |
| Electric | Circuit Breakers |
| Status | Active |
| Zoning | Residential |
| Subdivision | MI |
| Sale/Rent | For Sale |
| Utilities | Electricity Connected,Natural Gas Connected,Hard Line Internet,Internet Spectrum |
| Manufactured Y/N | No |
| ROOMS | Entry,Family Room,First Floor Bedroom,First Floor Laundry,First Flr Primary Bedroom,Great Room,Living Room,Loft,Primary Bedroom,Primary Bathroom,Primary Bdrm Suite |
| Structure Style | 1 1/2 Story |
| Subj to Short Sale Apprvl | No |
| Home Warranty Y/N | No |
| Area | Clement Twp (26007) |
| Primary City | Gladwin |
| Virtual Tour | https://tinyurl.com/4074pineway |
| Directions | From Gladwin: M-61 to M-30 N to Finkbinder,R to Cedar Lake Rd,L to Boman Road R and follow around until the road name changes to Pineway. Go past Reed Ct to house on L |
| City | Gladwin |
| School District | Gladwin Community Schools |
| VIEW | Lake View,River View,Rural View |
| Lease Y/N | No |
| Originating MLS | Clare Gladwin Board of REALTORS |
| Source MLS | MI Real Source |
| Financial Terms | Cash,Conventional |
| Legal Description | 20 1E WHEATONA POINT SUB NO 2 LOTS 49,50 & 51. COMBINED ON 03/14/2018 WITH 070-291-000-050-00,070-291-000-051-00 INTO 070-291-000-049-10; |
| DOM | 9 |
| Postal Code | 48624 |
| Price Per Sq Ft Total AG | 365.61 |
| Internet Remarks | Listing Agent: IVIE BAKER Broker: Baker-Kehoe Realty LLC: ONE OF A KIND SECORD LAKE RETREAT!!! Experience the ultimate waterfront retreat on the shores of Secord Lake,where over 3 |
| Public Remarks | ONE OF A KIND SECORD LAKE RETREAT!!! Experience the ultimate waterfront retreat on the shores of Secord Lake,where over 3 |
Interior Features
| Interior Amenities | 9 ft + Ceilings,Interior Balcony,Bay Window,Cathedral/Vaulted Ceiling,Ceramic Floors,Hardwood Floors,Walk-In Closet,Window Treatment(s),Furnished |
|---|---|
| Great Room Level | Main |
| Dining Room Level | Main |
| Living Room Level | Main |
| Basement | None (Basement) |
| Bedroom 3 Level | Main |
| Bedroom 1 Level | Main |
| Bedroom 2 Level | Main |
| Laundry Room Level | Main |
| Kitchen Length | 18 |
| Laundry Room Width | 6 |
| Living Room Length | 22 |
| Bedroom 4 Width | 12 |
| Bedroom 2 Width | 12 |
| Bedroom 3 Width | 11 |
| Laundry Room Length | 7 |
| Dining Room Width | 8 |
| Bedroom 4 Length | 14 |
| Great Room Width | 18 |
| Bedroom 2 Length | 15 |
| Living Room Width | 16 |
| Bedroom 3 Length | 14 |
| Dining Room Length | 10 |
| Bedroom 5 Length | 12 |
| Kitchen Width | 9 |
| Great Room Length | 29 |
| Beds | 7 |
| Fireplace? | Yes |
| Bedroom 6 Length | 17 |
| Bedroom 5 Width | 12 |
| Bedroom 6 Width | 9 |
| Bedroom 1 Length | 14 |
| Bedroom 1 Width | 14 |
| Bedroom 6 Level | Upper |
| Above Grade SqFt | 3280 |
| Basement Y/N | No |
| Sitting Room Length | 14 |
| Sitting Room Level | Upper |
| Sitting Room Width | 14 |
| Fireplaces Total | 1 |
| Bedroom 2 Floor Covering | Tile |
| Bedroom 3 Floor Covering | Laminate |
| Bedroom 4 Floor Covering | Tile |
| Kitchen Floor Covering | Wood |
| Total SqFt Finished | 3280 |
| Bathroom 1 Length | 11 |
| Bathroom 1 Width | 9 |
| Bathroom 2 Length | 10 |
| Bathroom 2 Width | 5 |
| Bathroom 3 Length | 8 |
| Bathroom 3 Width | 7 |
Exterior Features
| Exterior | Brick,Cedar,Vinyl Siding,Vinyl Trim |
|---|---|
| Exterior Amenities | Deck,Inground Pool,Patio,Porch,Sidewalks,Spa/Hot Tub,Swimming Pool |
| Frontage | 204 |
| Body of Water | Secord |
| Garage Dimensions | 30x26 and 32x30 |
| Lot Size Area | 2.5 |
| Pool (Y/N) | Yes |
| Lot Dimensions | 204x518.11x348.6x165.56 |
| OUT BUILDINGS | Garage(s),Second Garage |
| Garage # of Car | 6 |
| Water Features | All Sports Lake,Canal Frontage,Lake Frontage,Waterfront,Beach Front,Interior Lake,Sandy Bottom |
| Roads | Access,City/County,Paved Street,Year Round |
| FOUNDATION TYPE | Crawl |
| SEWER/SEPTIC | Septic |
| Waterfront Y/N | Yes |
| Garage Y/N | Yes |
| Frontage Type | Water |
Amenities
- Foreclosure
- Views
- Short Sale
- New Construction
- Adult 55+
- Lease To Own
- No HOA Fees
- Furnished
- Primary On Main
- Air Conditioning
- Seller Finance
- Green
- Fixer Upper
- Horse
- Golf
- Fireplace
- Deck
- Garage
- Basement
- Pool
Property vs Single Family Average in 48624
Price
Taxes
 Listing information is provided by Participants of the MichRIC MLS. IDX information is provided exclusively for personal, non-commercial use, and may not be used for any purpose other than to identify prospective properties consumers may be interested in purchasing. Information deemed reliable but not guaranteed. ©: MichRIC MLS. Last Update September 19, 2026 9:14 PM UTC
 IDX provided courtesy of Realcomp II Ltd., via NextHome One and The Originating MLS(found above), © 2026 Realcomp II Ltd. Shareholders. The information being provided is for consumers personal, non-commercial use and may not be used for any purpose other than to identify prospective properties consumers may be interested in purchasing.
 Provided through IDX via MiRealSource. Courtesy of MiRealSource Shareholder. Copyright MiRealSource.
The information published and disseminated by MiRealSource is communicated verbatim, without change by MiRealSource, as filed with MiRealSource by its members. The accuracy of all information, regardless of source, is not guaranteed or warranted. All information should be independently verified.
Copyright 2026 MiRealSource. All rights reserved. The information provided hereby constitutes proprietary
Provided through IDX via MiRealSource. Courtesy of MiRealSource Shareholder. Copyright MiRealSource.
The information published and disseminated by MiRealSource is communicated verbatim, without change by MiRealSource, as filed with MiRealSource by its members. The accuracy of all information, regardless of source, is not guaranteed or warranted. All information should be independently verified.
Copyright 2026 MiRealSource. All rights reserved. The information provided hereby constitutes proprietary
