
Waterfront




















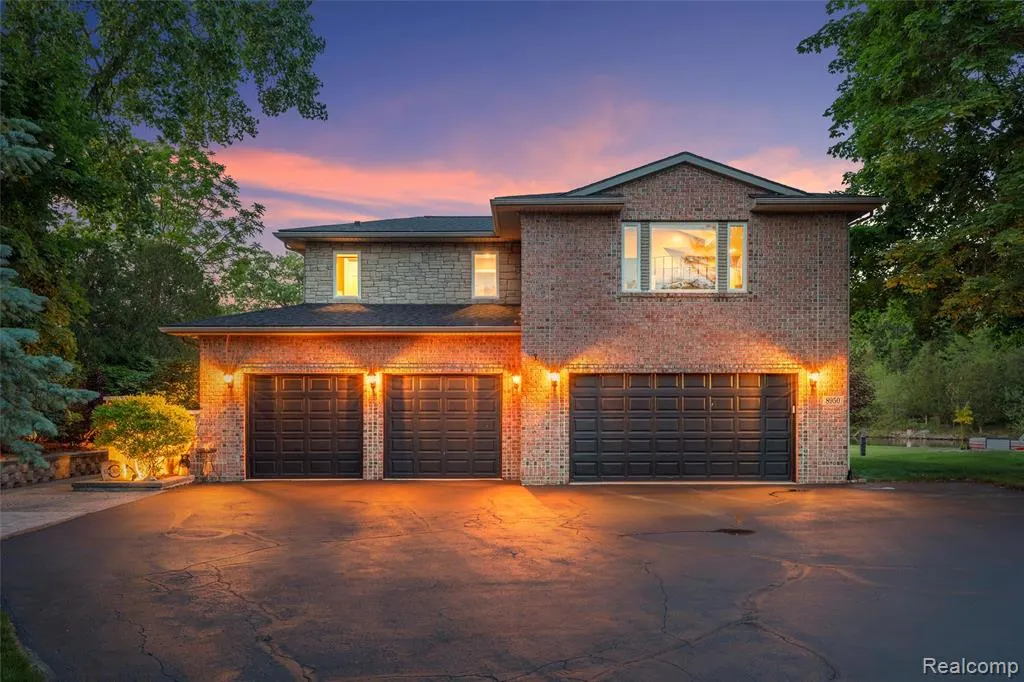
Address
8950 Riverview, Pinckney, MI
Price
$ 1,800,000
Property Attributes
- ID#60998656
- TypeSingle Family
- Listing Status Active
- CountyWASHTENAW
- CityPinckney
- AreaDexter Twp
- NeighborhoodWoodland Beach Sub
- Zip48169
- StyleRaised Ranch
- Year Built1981
- Taxes$ 8702
- Price$ 1,800,000
- Bedrooms5
- Full Bathrooms3
- Half Bathrooms0
- Sqr Footage3560
- Lot Size0.48 Acres
Data Source:
MiRealSource (MIRS)
Property Description
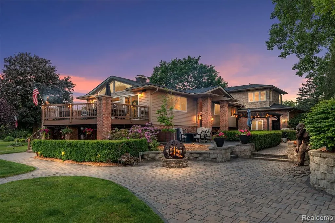
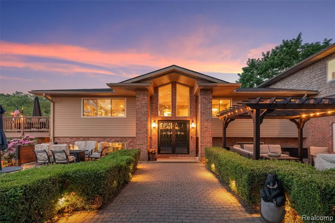
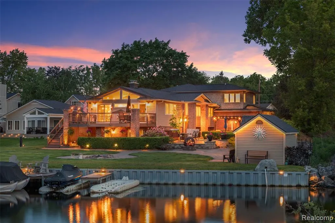
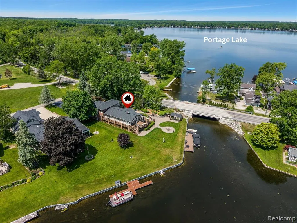
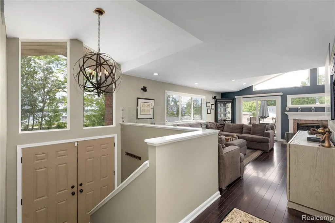
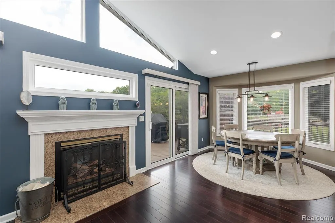
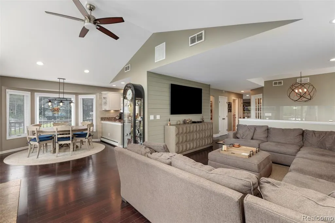
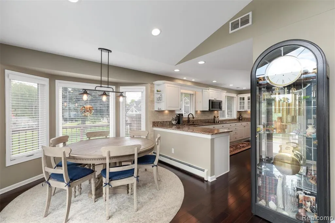
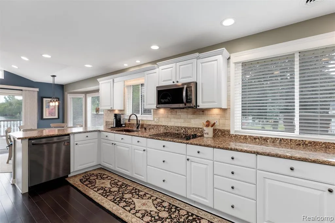
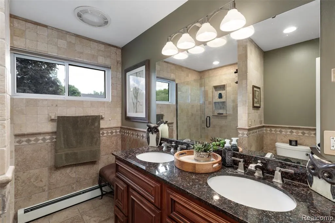
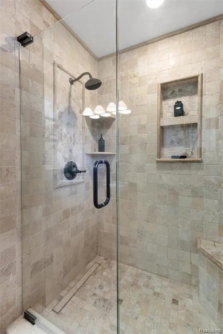
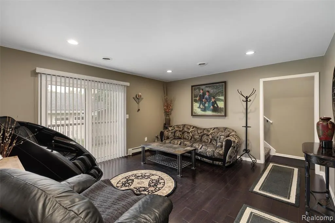
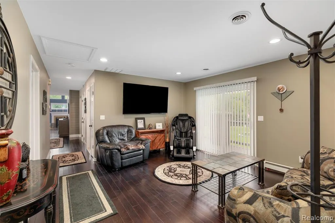
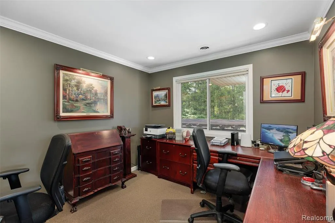
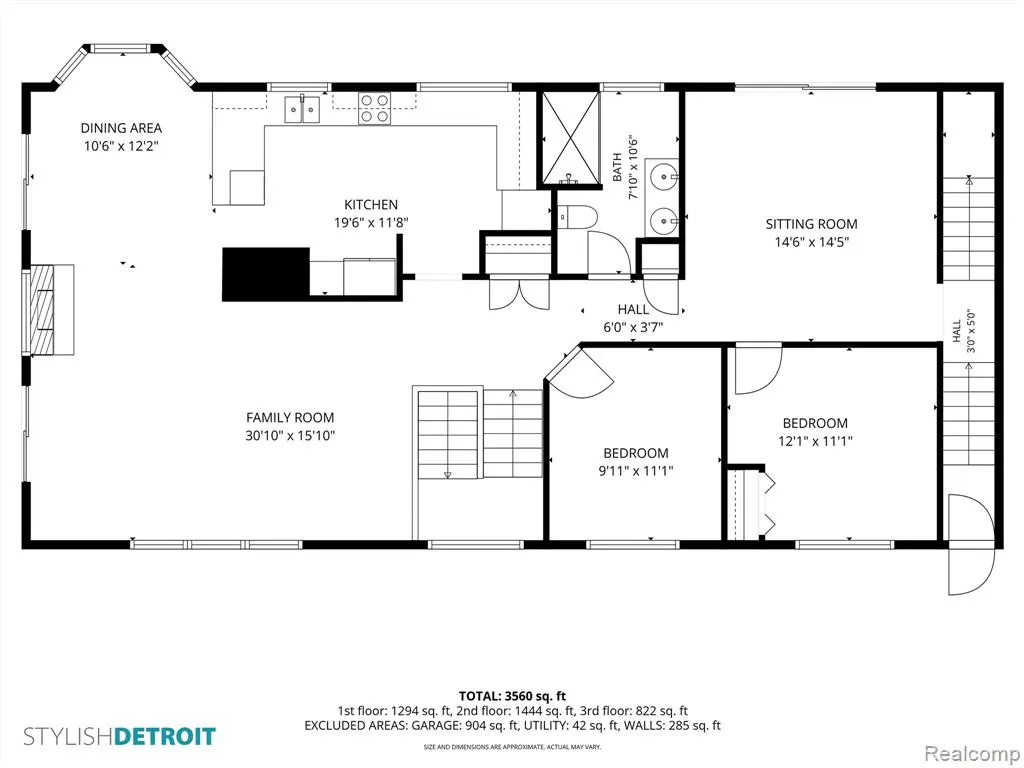
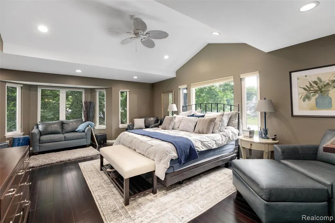
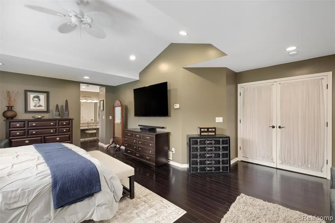
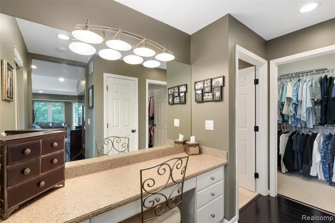
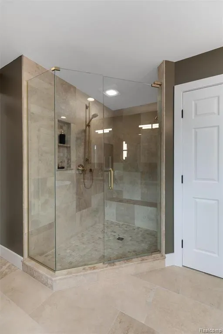
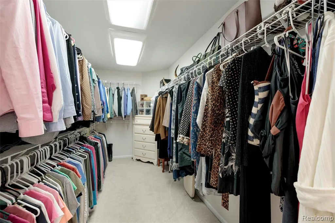
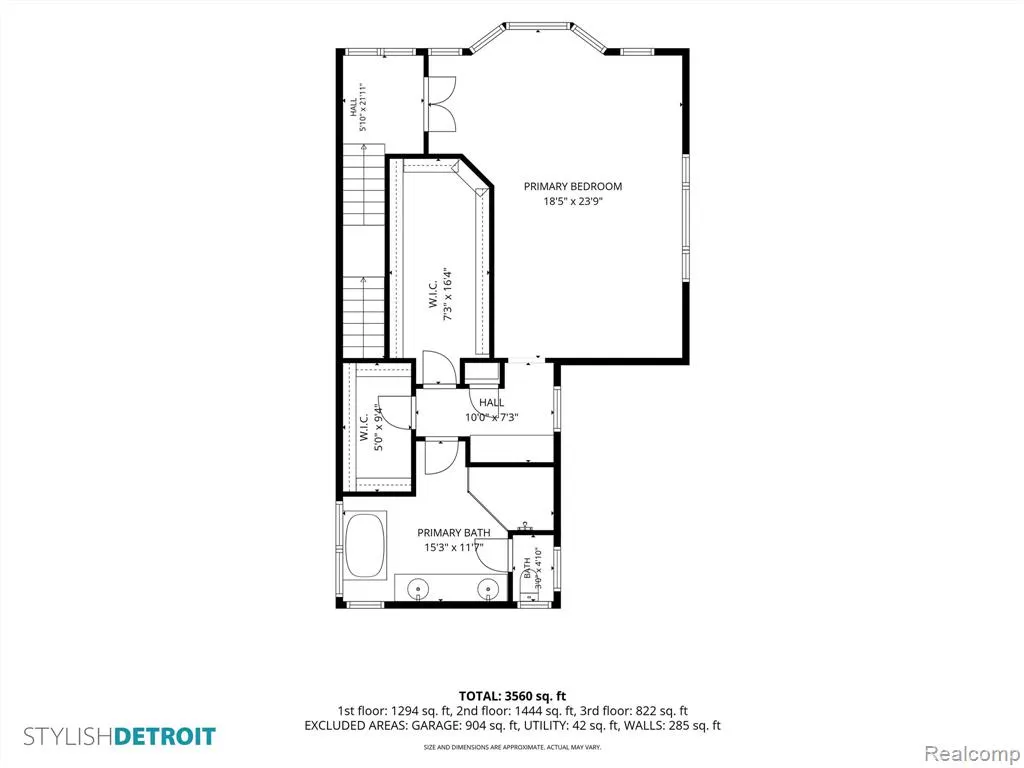
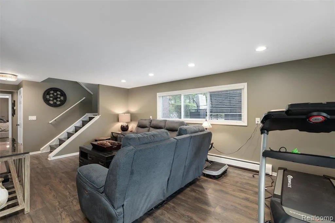
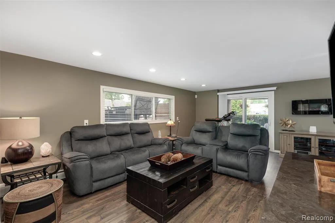
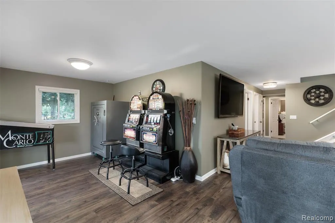
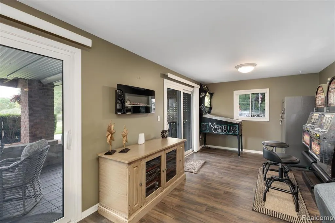
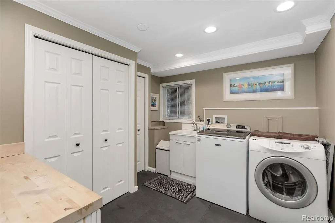
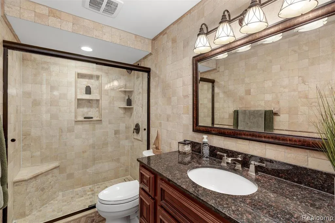
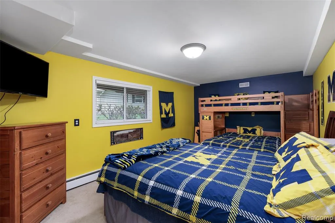
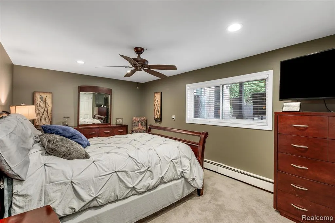
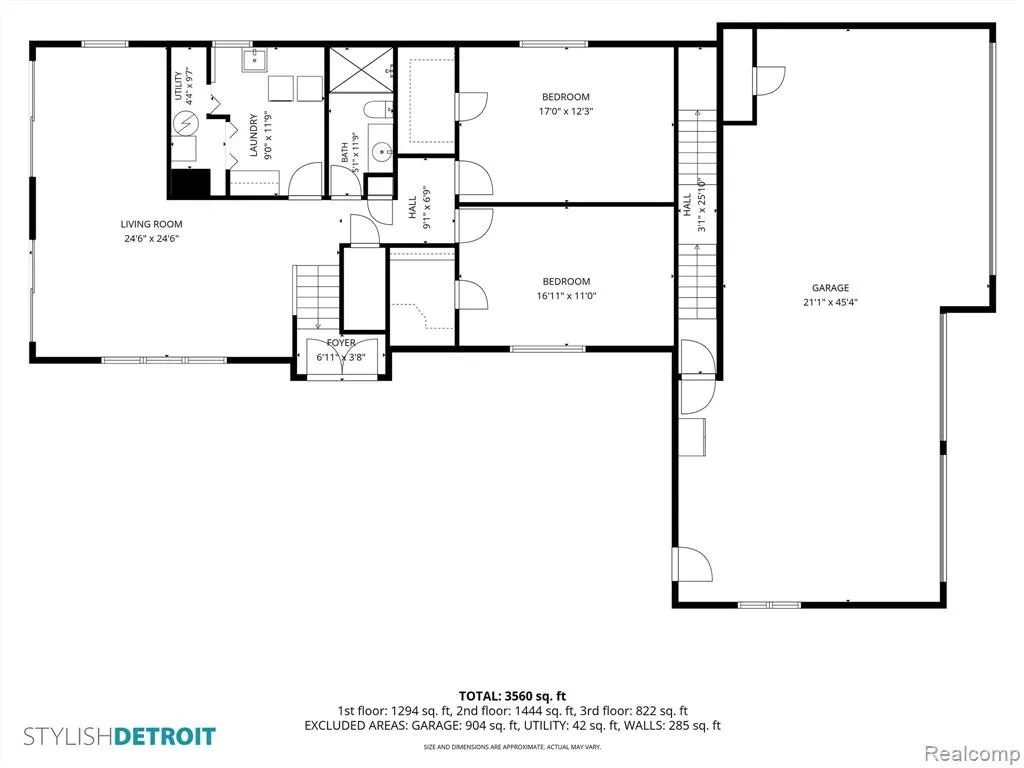
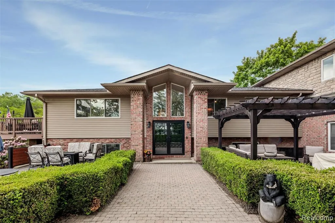
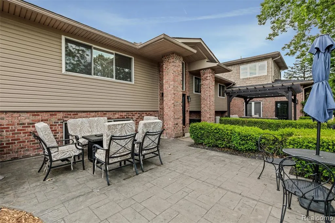
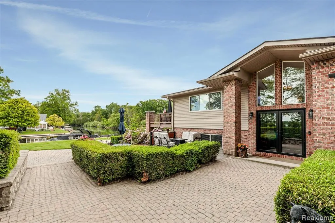
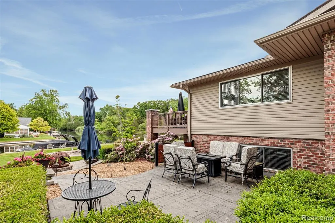
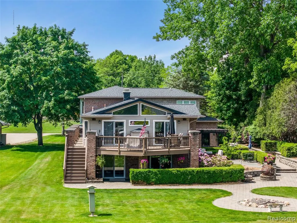
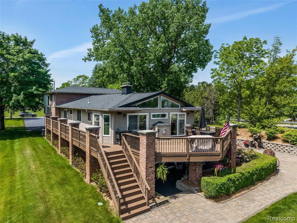
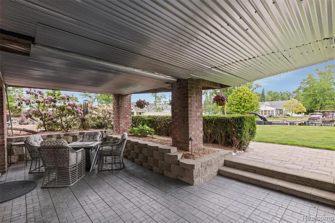
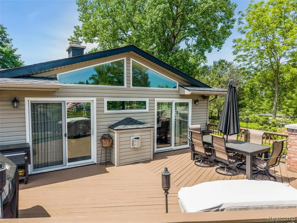
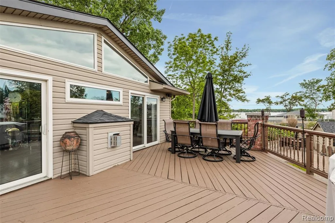
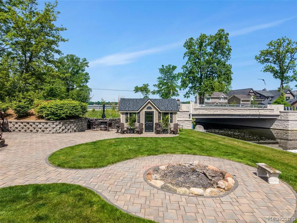
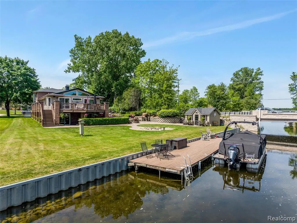
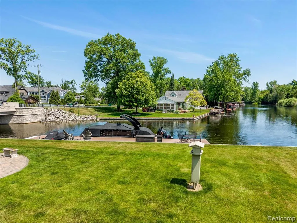
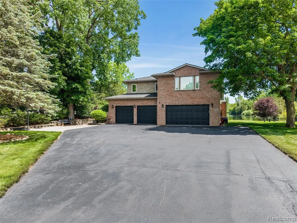
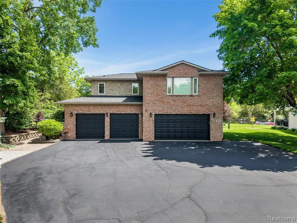
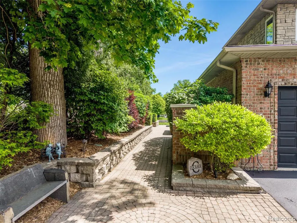
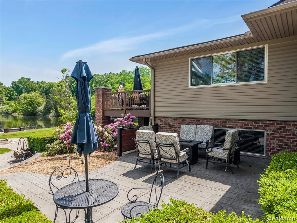
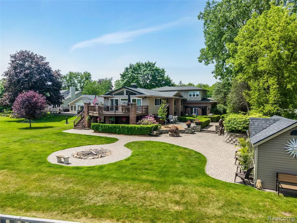
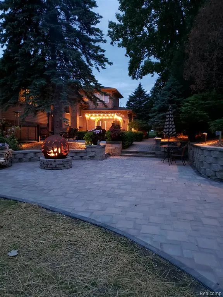
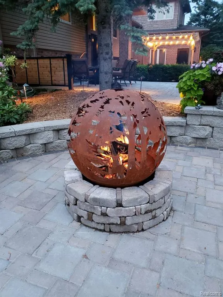
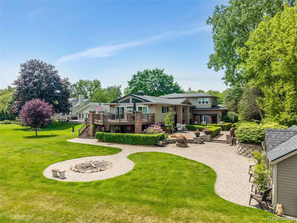
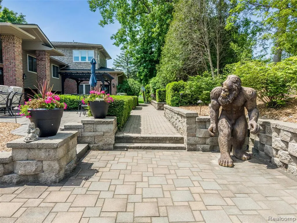
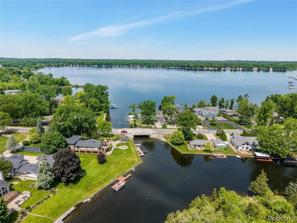
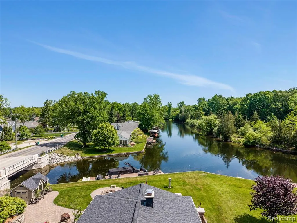
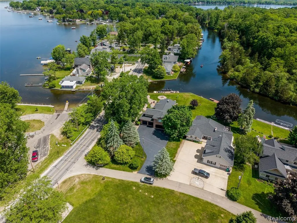
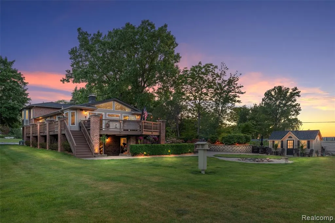
Situated in one of the most coveted waterfront settings on the Portage Chain of Lakes, this exceptional residence offers a rare combination of luxury, privacy, and convenience. This waterfront home features 5 bedrooms, including a flexible main-level bedroom or office, 3 full bathrooms, and an attached 4-car garage. Thoughtfully updated and meticulously maintained, including a new roof, upgraded mechanical systems, and whole-house generator. The main level features hardwood flooring throughout, a beautifully updated kitchen featuring granite countertops, white cabinetry, stainless steel appliances, and eat-in dining area with direct access to an expansive deck overlooking the river. The spacious family room features a gas fireplace, the perfect place to gather while enjoying picturesque waterfront views.The impressive primary suite addition serves as a private retreat featuring dual closets and a spa-inspired primary bathroom fully renovated in 2026. The space includes granite countertops, a freestanding soaking tub, and a large all-glass tiled walk-in shower. The lower living level features direct walkout access to the private backyard and waterfront. This inviting space includes a large gathering and entertainment area, two spacious bedrooms, and a full bathroom, offering outstanding flexibility. The walkout design creates a seamless connection to the beautifully landscaped grounds. A custom-built pergola serves as the centerpiece of the outdoor living experience, complete with a fire pit and outdoor television, creating the perfect space to gather with family and friends while enjoying the incredible riverfront setting. Enjoy the benefits of Dexter Schools while being just minutes from charming downtown Pinckney. A huge advantage to this home is the privacy - the land across the water has remained vacant for quite some time. Please see extended description in attachments.
| Price History | |
|---|---|
| 6/3/2026 | Listed $1,800,000 |
General Features
| Heating | Forced Air |
|---|---|
| Kitchen Level | Entry |
| Cooling | Central A/C |
| Possession | Negotiable (Possession) |
| Fireplaces | Gas Fireplace,LivRoom Fireplace |
| Garage | Attached Garage |
| Water | Private Well |
| Appliances | Dishwasher,Dryer,Microwave,Refrigerator,Washer |
| Status | Active |
| Full Baths | 3 |
| Bathrooms | 3 |
| Year Built | 1981 |
| Pets Allowed | Yes |
| Subdivision | WOODLAND BEACH SUB |
| Water Heater | Gas |
| Style | Raised Ranch |
| County | Washtenaw |
| Class | RESIDENTIAL |
| Type | Single Family |
| Ownership | Private |
| Associated Document Count | 2 |
| Status | Active |
| Subdivision | MI |
| Sale/Rent | For Sale |
| Manufactured Y/N | No |
| Structure Style | 2 Story |
| Subj to Short Sale Apprvl | No |
| Home Warranty Y/N | No |
| Area | Dexter Twp (81004) |
| Primary City | Pinckney |
| Directions | Heading Northwest on Dexter-Pinckney Rd,turn right onto Mcgregor Rd. Turn right onto Riverview. Home is the first on the left. |
| City | Pinckney |
| School District | Dexter Community School District |
| Lease Y/N | No |
| Originating MLS | RealComp |
| Source MLS | MI Real Source |
| Financial Terms | Cash,Conventional |
| Legal Description | *OLD SID - D 04-001-071-00 DE 1-41-L COM AT SW COR OF LOT 27 'WOODLAND BEACH' A RECORDED PLAT,TH NORTH 25 DEG 35' E 177.6 FT,TH N 64 DEG 25' W 33 FT,TH S 31 DEG 38' 30 W415.1 FT IN CENT OF ROAD |
| DOM | 106 |
| Postal Code | 48169 |
| Price Per Sq Ft Total AG | 505.62 |
| Public Remarks | Situated in one of the most coveted waterfront settings on the Portage Chain of Lakes,this exceptional residence offers a rare combination of luxury,privacy |
Interior Features
| Family Room Level | Entry |
|---|---|
| Dining Room Level | Entry |
| Living Room Level | Lower |
| Bedroom 3 Level | Lower |
| Bedroom 1 Level | Entry |
| Bedroom 2 Level | Lower |
| Laundry Room Level | Lower |
| Kitchen Length | 20 |
| Family Room Length | 31 |
| Laundry Room Width | 12 |
| Family Room Width | 16 |
| Living Room Length | 25 |
| Bedroom 4 Width | 11 |
| Bedroom 2 Width | 12 |
| Bedroom 3 Width | 11 |
| Laundry Room Length | 9 |
| Dining Room Width | 12 |
| Bedroom 4 Length | 10 |
| Bedroom 2 Length | 17 |
| Living Room Width | 25 |
| Bedroom 3 Length | 17 |
| Dining Room Length | 11 |
| Bedroom 5 Length | 12 |
| Kitchen Width | 12 |
| Beds | 5 |
| Fireplace? | Yes |
| Total Rooms | 14 |
| Bedroom 5 Width | 11 |
| Bedroom 1 Length | 19 |
| Bedroom 1 Width | 24 |
| Above Grade SqFt | 3560 |
| Basement Y/N | No |
| Bedroom 2 Floor Covering | Carpet |
| Bedroom 3 Floor Covering | Carpet |
| Bedroom 4 Floor Covering | Carpet |
| Kitchen Floor Covering | Wood |
| Total SqFt Finished | 3560 |
| Bathroom 1 Length | 5 |
| Bathroom 1 Width | 12 |
| Bathroom 2 Length | 8 |
| Bathroom 2 Width | 11 |
| Bathroom 3 Length | 15 |
| Bathroom 3 Width | 12 |
Exterior Features
| Exterior | Brick,Stone,Vinyl Siding |
|---|---|
| Exterior Amenities | Exterior Balcony,Deck,Patio,Porch |
| Frontage | 120 |
| Body of Water | Portage Lake |
| Lot Size Area | 0.48 |
| Pool (Y/N) | No |
| Lot Dimensions | 120x162x116x53x235 |
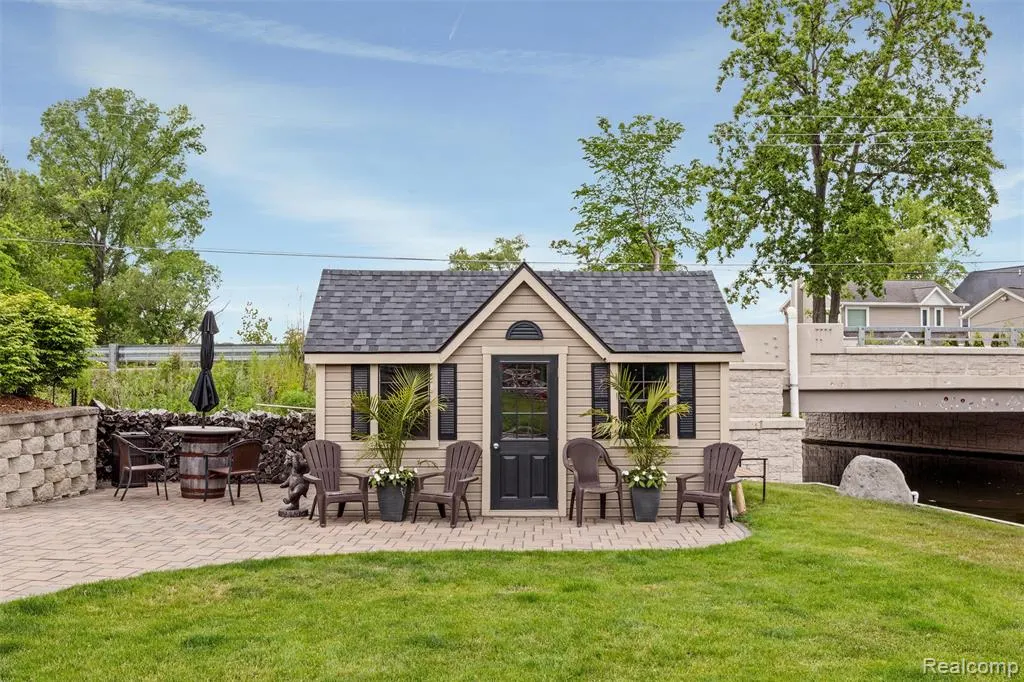
| OUT BUILDINGS | Shed |
| Garage # of Car | 4 |
| Water Features | All Sports Lake,Boat Facility,Lake Frontage,Lake/River Access,River Frontage,Waterfront |
| Roads | Paved Street |
| FOUNDATION TYPE | Slab |
| Waterfront Y/N | Yes |
| Garage Y/N | Yes |
Amenities
- Foreclosure
- Views
- Short Sale
- New Construction
- Adult 55+
- Lease To Own
- No HOA Fees
- Furnished
- Primary On Main
- Air Conditioning
- Seller Finance
- Green
- Fixer Upper
- Horse
- Golf
- Fireplace
- Deck
- Garage
- Basement
- Pool
Property vs Single Family Average in 48169
Price
Taxes
Year Built
Visits
 Listing information is provided by Participants of the MichRIC MLS. IDX information is provided exclusively for personal, non-commercial use, and may not be used for any purpose other than to identify prospective properties consumers may be interested in purchasing. Information deemed reliable but not guaranteed. ©: MichRIC MLS. Last Update September 21, 2026 9:11 PM UTC
 IDX provided courtesy of Realcomp II Ltd., via NextHome One and The Originating MLS(found above), © 2026 Realcomp II Ltd. Shareholders. The information being provided is for consumers personal, non-commercial use and may not be used for any purpose other than to identify prospective properties consumers may be interested in purchasing.
 Provided through IDX via MiRealSource. Courtesy of MiRealSource Shareholder. Copyright MiRealSource.
The information published and disseminated by MiRealSource is communicated verbatim, without change by MiRealSource, as filed with MiRealSource by its members. The accuracy of all information, regardless of source, is not guaranteed or warranted. All information should be independently verified.
Copyright 2026 MiRealSource. All rights reserved. The information provided hereby constitutes proprietary
Provided through IDX via MiRealSource. Courtesy of MiRealSource Shareholder. Copyright MiRealSource.
The information published and disseminated by MiRealSource is communicated verbatim, without change by MiRealSource, as filed with MiRealSource by its members. The accuracy of all information, regardless of source, is not guaranteed or warranted. All information should be independently verified.
Copyright 2026 MiRealSource. All rights reserved. The information provided hereby constitutes proprietary
