
Price Reduction

Address
89 S Main Street, Clarkston, MI
Price
$ 375,000
Property Attributes
- ID#61002708
- TypeSingle Family
- Listing Status Pending
- CountyOAKLAND
- CityClarkston
- AreaClarkston
- NeighborhoodAssrs Of Clarkston
- Zip48346
- StyleFarm House
- Year Built1905
- Taxes$ 2831
- Price$ 375,000
- Bedrooms3
- Full Bathrooms2
- Half Bathrooms1
- Sqr Footage1616
- Lot Size0.46 Acres
Data Source:
MiRealSource (MIRS)
Property Description
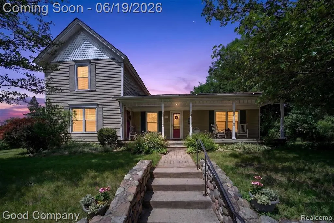
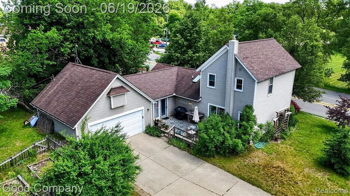
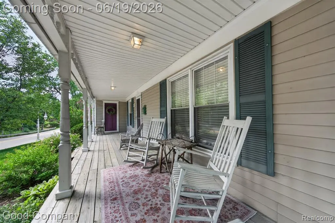
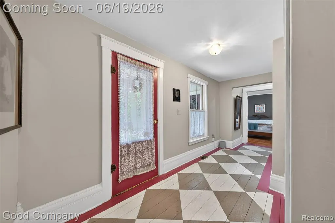
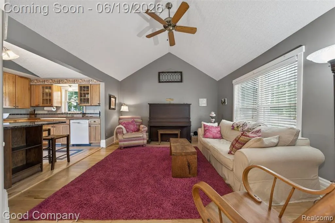
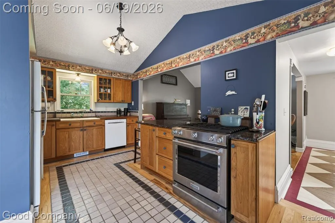
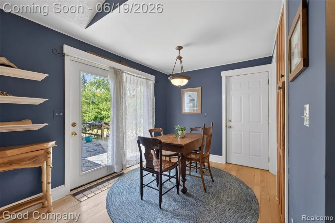
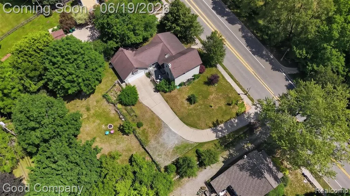
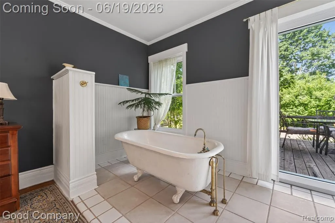
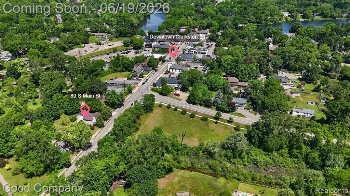
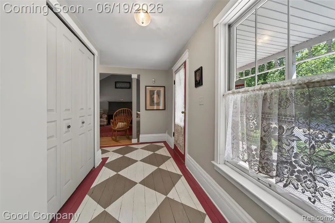
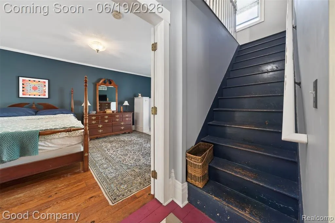
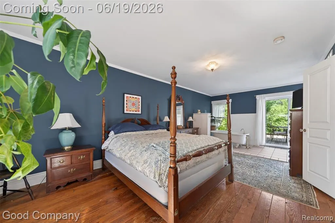
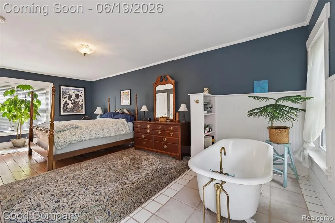
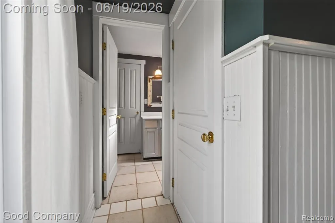
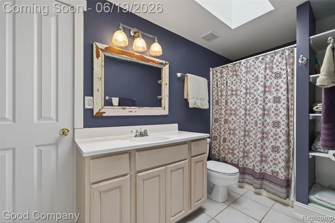
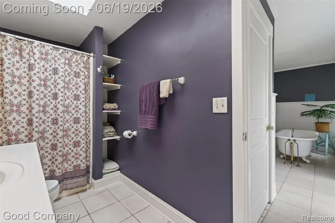
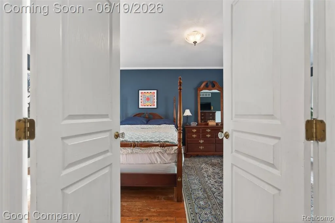
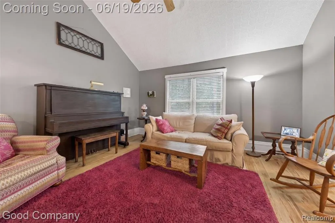
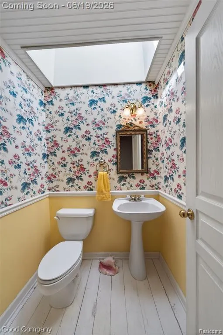
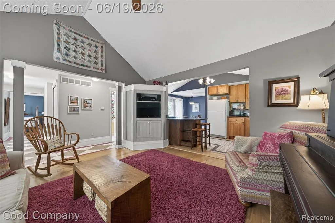
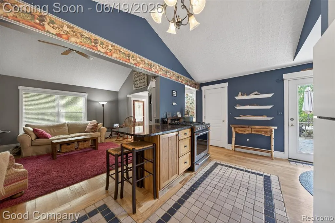
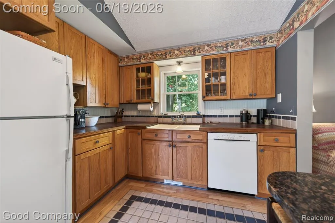
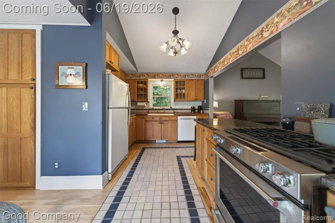
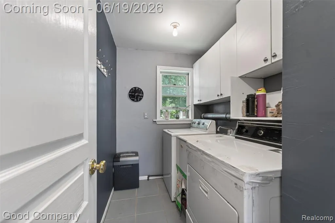
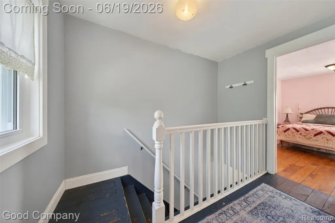
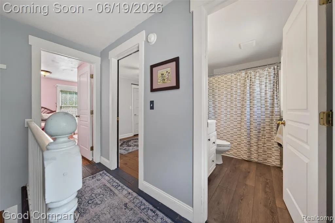
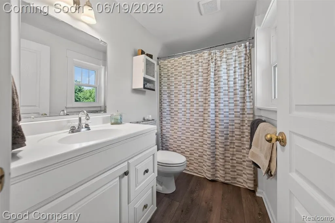
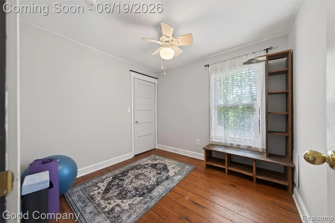
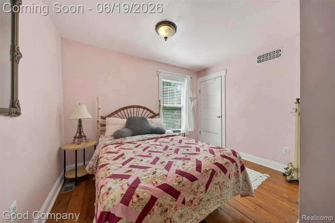
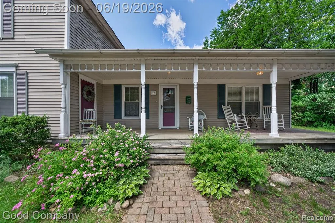
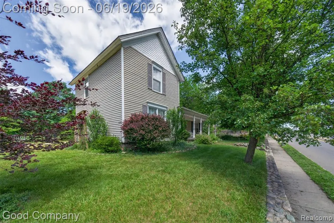
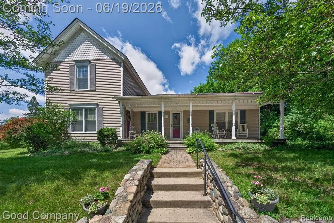
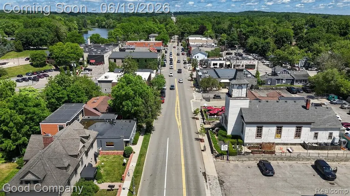
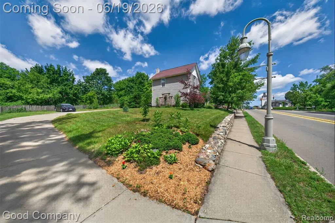
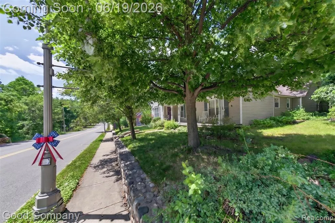
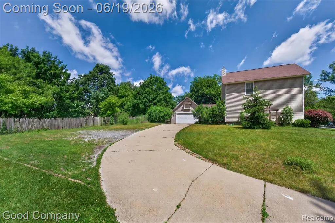
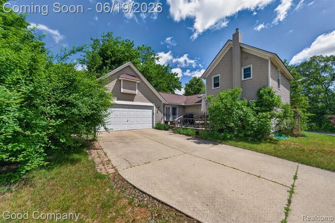
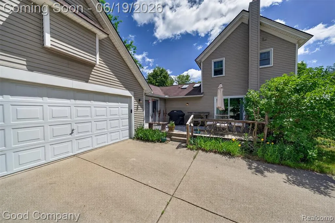
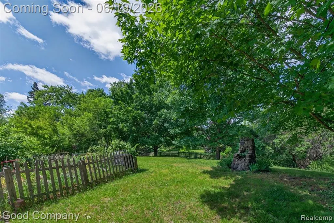
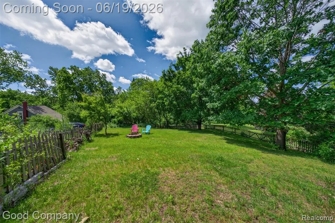
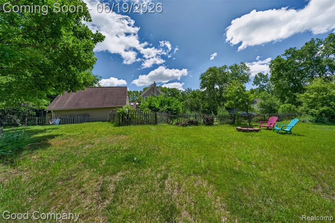
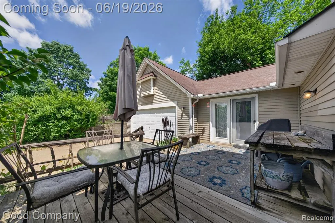
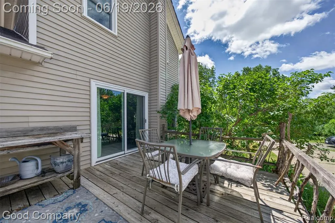
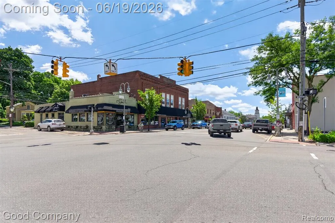
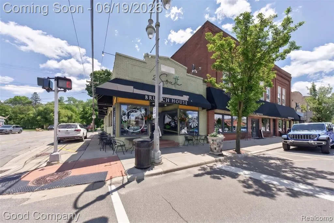
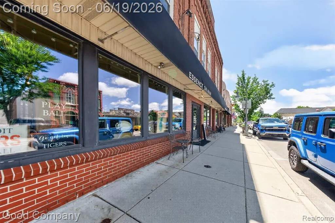
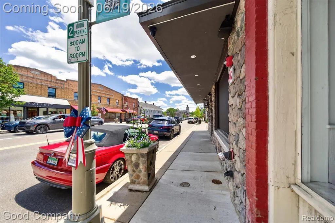
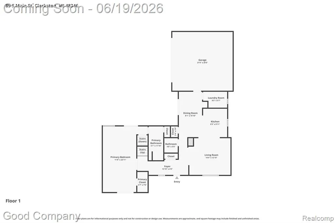
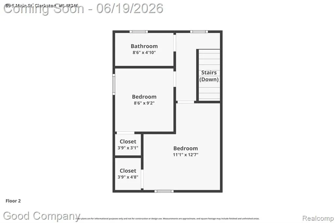
This historic district Main Street Clarkston home offers an extraordinary combination of more than 1,600 square feet on a nearly half-acre fenced lot overlooking Depot Park. This 3-bedroom, 2.5-bath property combines period character with practical updates and a highly functional floor plan in one of downtown Clarkston's most recognizable locations. The main level features a primary bedroom suite, main-floor laundry, attached garage access, and a semi-open layout connecting the kitchen and living spaces. Vaulted ceilings enhance the kitchen and living room, while hickory flooring and hickory cabinetry provide durability and warmth. Multiple skylights bring additional natural light into the bathrooms. Upstairs are two additional bedrooms and a full bath, which offers separation between the primary suite and guest or family accommodations. Recent improvements include numerous replacement windows completed within the past year. Outdoor features include a fully fenced backyard with fruit trees, a spacious deck with direct access from the primary suite, and views overlooking Depot Park. A large covered front porch provides a front-row view of Main Street and the surrounding downtown district. Situated just steps from downtown Clarkston's shops, restaurants, parks, and community events, the property offers exceptional walkability and super close proximity to heart of Clarkston Village. The nearly half-acre parcel also provides abundant on-site parking with a wraparound driveway and attached garage--an uncommon feature for a downtown location.
| Price History | |
|---|---|
| 6/16/2026 | Listed $450,000 |
| 7/10/2026 | 6$424,900 |
| 8/2/2026 | 4$409,900 |
| 8/8/2026 | 3$399,900 |
| 8/24/2026 | 3$389,900 |
| 9/16/2026 | 4$375,000 |
General Features
| Heating | Forced Air |
|---|---|
| Kitchen Level | Entry |
| Cooling | Ceiling Fan(s),Window Unit(s) |
| Possession | Negotiable (Possession) |
| Garage | Attached Garage,Direct Access,Electric in Garage,Gar Door Opener |
| Water | Public Water |
| Appliances | Dishwasher,Dryer,Microwave,Range/Oven,Refrigerator,Washer |
| Status | Pending |
| Full Baths | 2 |
| Half Baths | 1 |
| Bathrooms | 3 |
| Year Built | 1905 |
| Subdivision | Assrs Of Clarkston |
| Water Heater | Gas |
| Style | Farm House |
| County | Oakland |
| Class | RESIDENTIAL |
| Type | Single Family |
| Ownership | Private |
| Associated Document Count | 2 |
| Status | Pending |
| Subdivision | MI |
| Sale/Rent | For Sale |
| Manufactured Y/N | No |
| Structure Style | 2 Story |
| Subj to Short Sale Apprvl | No |
| Home Warranty Y/N | No |
| Area | Clarkston (63260) |
| Primary City | Clarkston |
| Virtual Tour | https://www.zillow.com/view-imx/0b953791-2cd7-4cec-823d-bf0c3c434ae7?setAttribution=mls&wl=true&initialViewType=pano&utm_source=dashboard |
| Directions | West side of S Main,south of Waldon |
| City | Clarkston |
| School District | Clarkston Comm School District |
| Lease Y/N | No |
| Originating MLS | RealComp |
| Source MLS | MI Real Source |
| Financial Terms | Cash,Conventional |
| Legal Description | T4N,R9E,SEC 20 ASSESSOR'S PLAT OF CLARKSTONLOT 66 EXC NLY 4.00 FT 6-22-95 FR 011 |
| DOM | 92 |
| Postal Code | 48346 |
| Price Per Sq Ft Total AG | 232.05 |
| Public Remarks | This historic district Main Street Clarkston home offers an extraordinary combination of more than 1,600 square feet on a nearly half-acre fenced lot overlooking Depot Park. This 3-bedroom |
Interior Features
| Interior Amenities | DSL Available |
|---|---|
| Dining Room Level | Entry |
| Living Room Level | Entry |
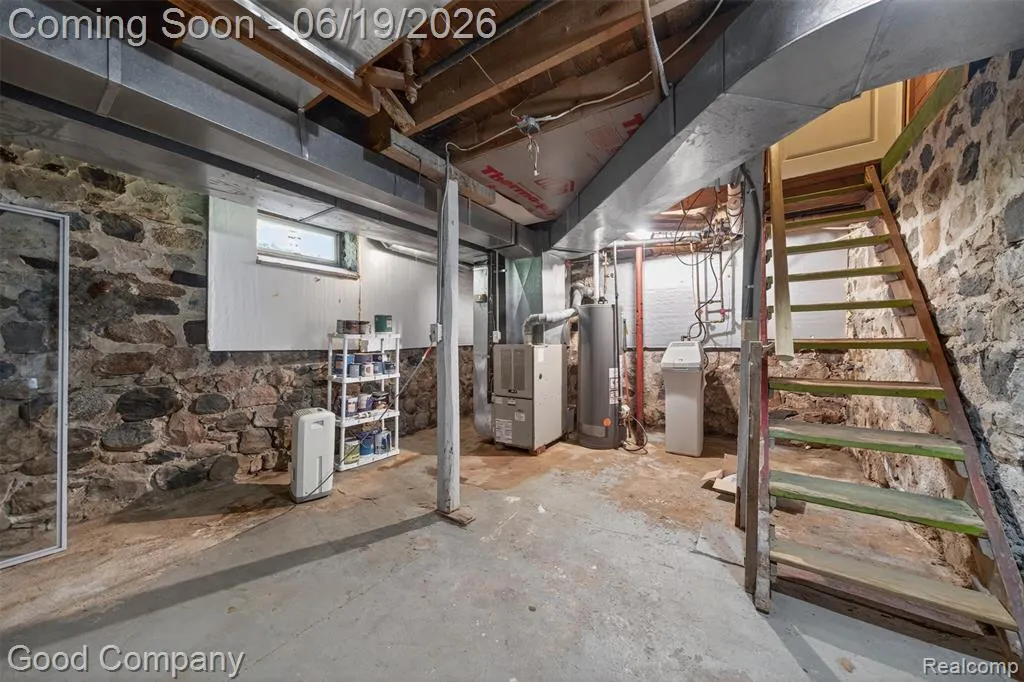
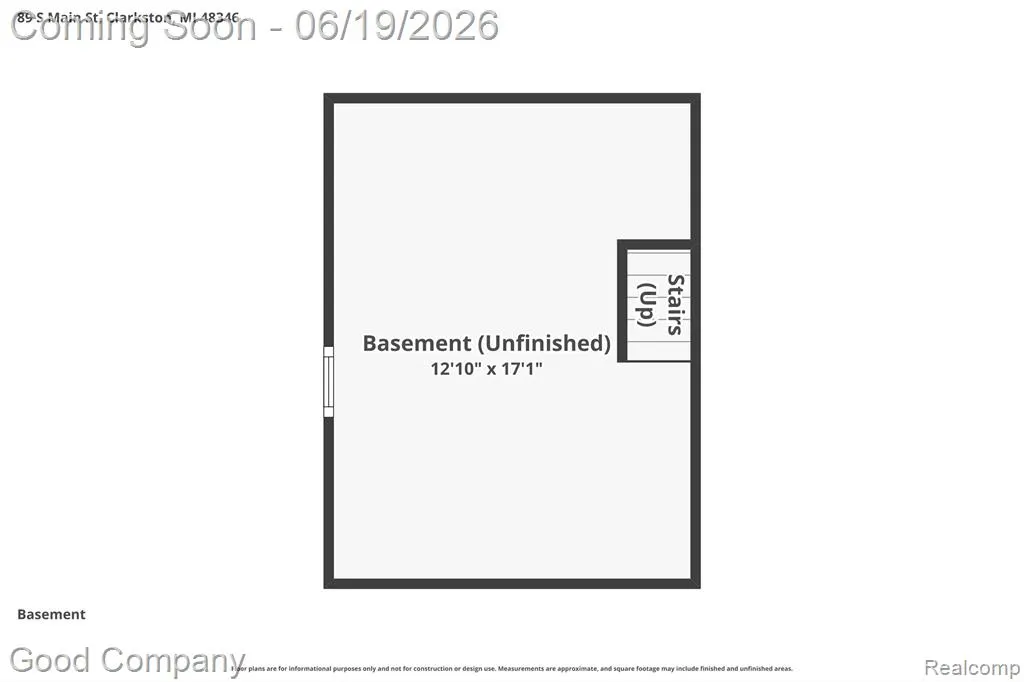
| Basement | Unfinished |
| Bedroom 3 Level | Second |
| Bedroom 1 Level | Entry |
| Bedroom 2 Level | Second |
| Laundry Room Level | Entry |
| Kitchen Length | 17 |
| Laundry Room Width | 7 |
| Living Room Length | 15 |
| Bedroom 2 Width | 11 |
| Bedroom 3 Width | 9 |
| Laundry Room Length | 9 |
| Dining Room Width | 9 |
| Bedroom 2 Length | 13 |
| Living Room Width | 13 |
| Bedroom 3 Length | 8 |
| Dining Room Length | 9 |
| Kitchen Width | 9 |
| Beds | 3 |
| Fireplace? | No |
| Total Rooms | 10 |
| Bedroom 1 Length | 12 |
| Bedroom 1 Width | 23 |
| Below Grade SqFt | 306 |
| Above Grade SqFt | 1616 |
| Basement Y/N | Yes |
| Bedroom 2 Floor Covering | Wood |
| Bedroom 3 Floor Covering | Wood |
| Kitchen Floor Covering | Ceramic |
| Total SqFt Finished | 1616 |
| Bathroom 1 Length | 5 |
| Bathroom 1 Width | 11 |
| Bathroom 2 Length | 8 |
| Bathroom 2 Width | 5 |
Exterior Features
| Exterior | Vinyl Siding |
|---|---|
| Exterior Amenities | Deck,Fenced Yard,Porch |
| Frontage | 66 |
| Lot Size Area | 0.46 |
| Pool (Y/N) | No |
| Lot Dimensions | 66X151 |
| Garage # of Car | 2.5 |
| Roads | Paved Street |
| FOUNDATION TYPE | Basement,Crawl |
| Waterfront Y/N | No |
| Garage Y/N | Yes |
Amenities
- Foreclosure
- Views
- Short Sale
- New Construction
- Adult 55+
- Lease To Own
- No HOA Fees
- Furnished
- Primary On Main
- Air Conditioning
- Seller Finance
- Green
- Fixer Upper
- Horse
- Golf
- Fireplace
- Deck
- Garage
- Basement
- Pool
Property vs Single Family Average in 48346
Price
Taxes
Year Built
Visits
 Listing information is provided by Participants of the MichRIC MLS. IDX information is provided exclusively for personal, non-commercial use, and may not be used for any purpose other than to identify prospective properties consumers may be interested in purchasing. Information deemed reliable but not guaranteed. ©: MichRIC MLS. Last Update September 19, 2026 9:14 PM UTC
 IDX provided courtesy of Realcomp II Ltd., via NextHome One and The Originating MLS(found above), © 2026 Realcomp II Ltd. Shareholders. The information being provided is for consumers personal, non-commercial use and may not be used for any purpose other than to identify prospective properties consumers may be interested in purchasing.
 Provided through IDX via MiRealSource. Courtesy of MiRealSource Shareholder. Copyright MiRealSource.
The information published and disseminated by MiRealSource is communicated verbatim, without change by MiRealSource, as filed with MiRealSource by its members. The accuracy of all information, regardless of source, is not guaranteed or warranted. All information should be independently verified.
Copyright 2026 MiRealSource. All rights reserved. The information provided hereby constitutes proprietary
Provided through IDX via MiRealSource. Courtesy of MiRealSource Shareholder. Copyright MiRealSource.
The information published and disseminated by MiRealSource is communicated verbatim, without change by MiRealSource, as filed with MiRealSource by its members. The accuracy of all information, regardless of source, is not guaranteed or warranted. All information should be independently verified.
Copyright 2026 MiRealSource. All rights reserved. The information provided hereby constitutes proprietary
