














Address
23537 Crescent Ridge Drive, New Boston, MI
Price
$ 369,999
Property Attributes
- ID#61014874
- TypeSingle Family
- Listing Status Active
- CountyWAYNE
- CityNew Boston
- AreaHuron Twp
- NeighborhoodReplat 1 Of Wayne County Condo Sub Plan 605
- Zip48164
- StyleColonial
- Year Built2004
- Taxes$ 4507
- Price$ 369,999
- Bedrooms3
- Full Bathrooms2
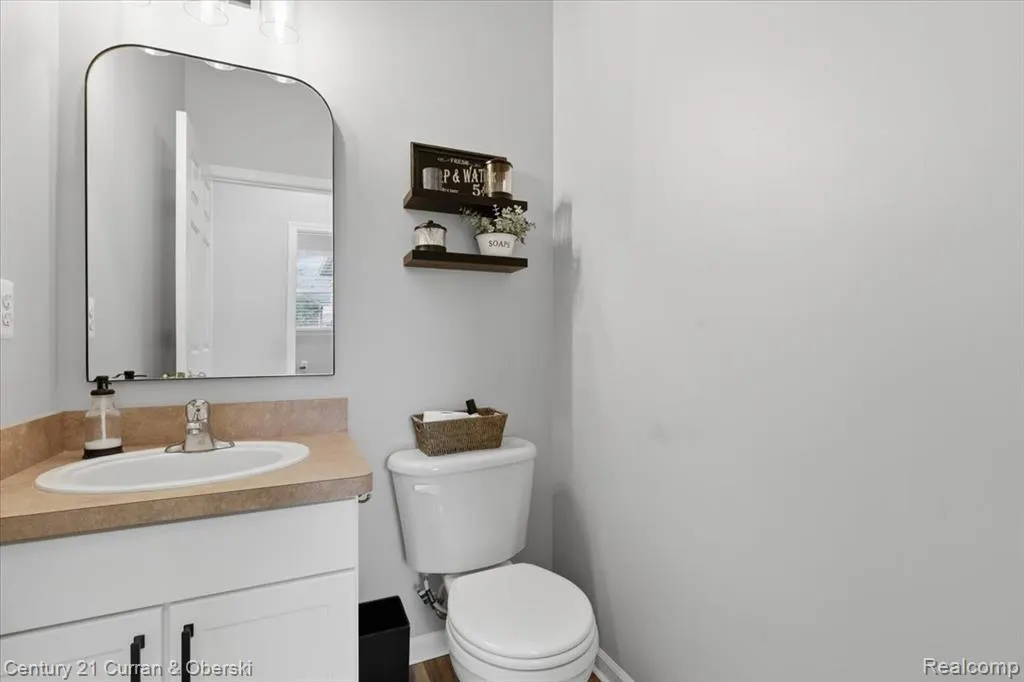
- Half Bathrooms1
- Sqr Footage1898
- Lot Size0.32 Acres
Data Source:
MiRealSource (MIRS)
Property Description
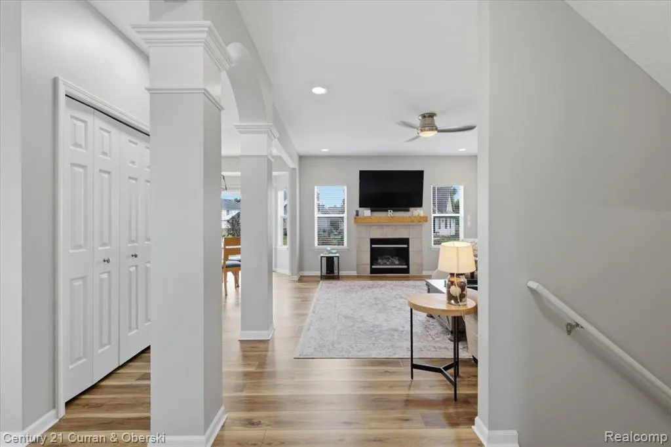
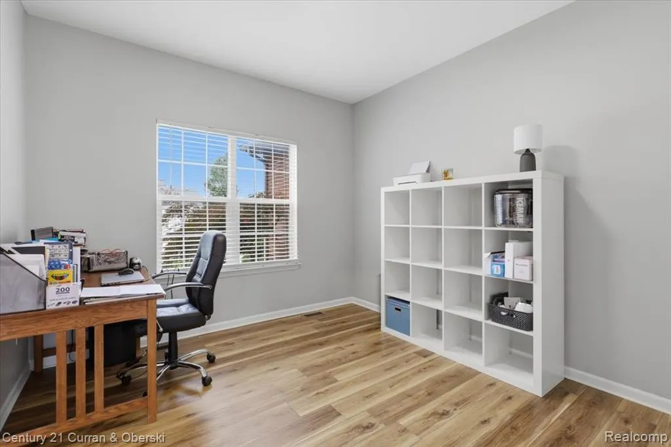
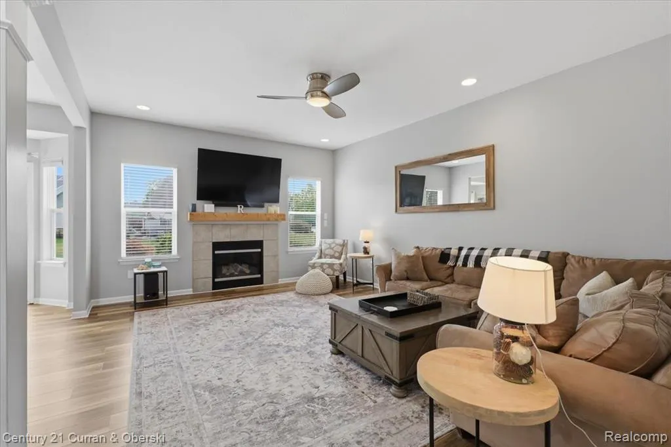
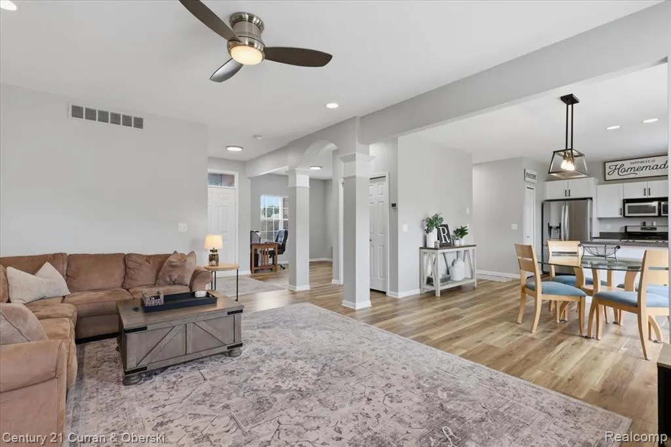
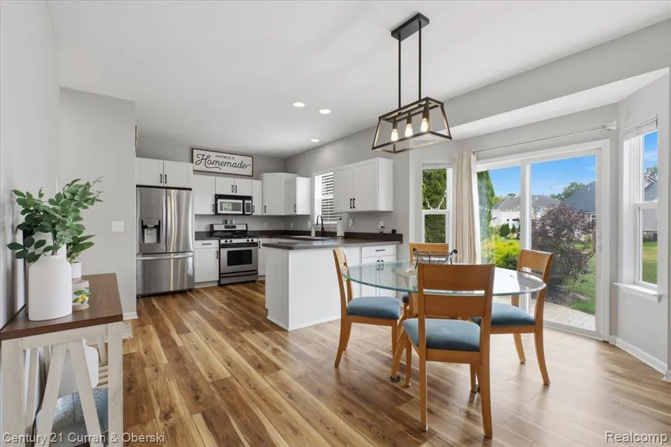
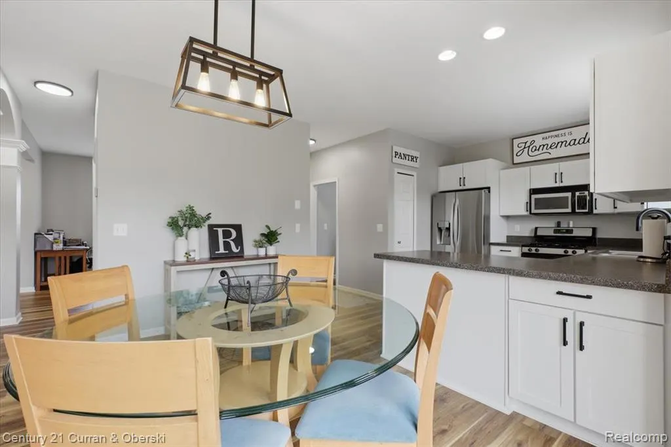
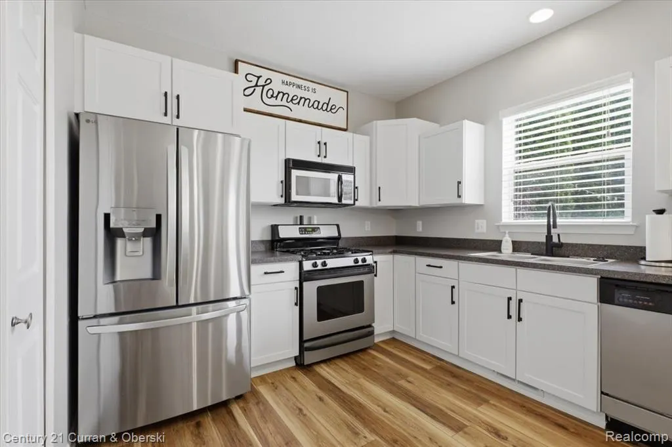
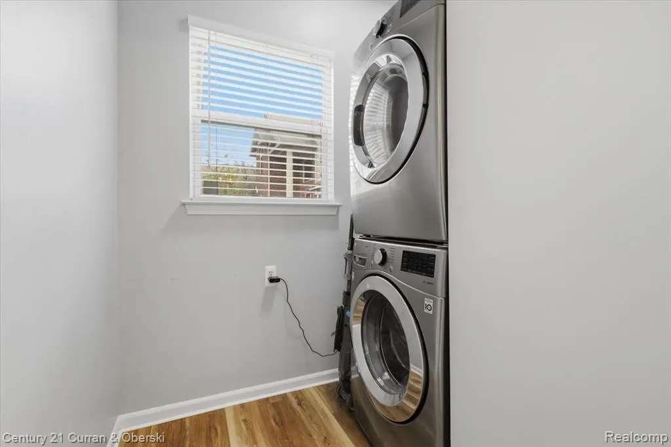
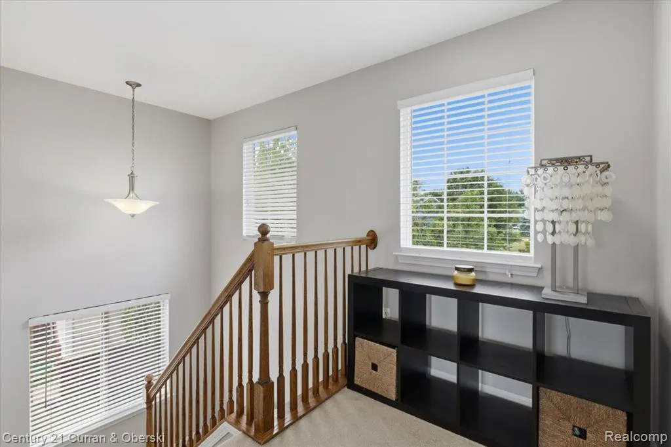
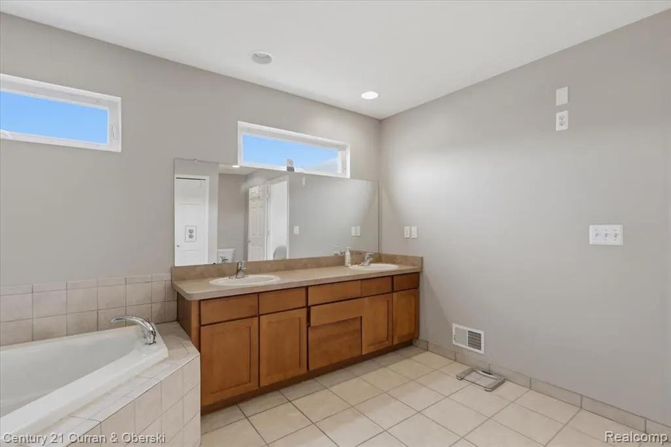
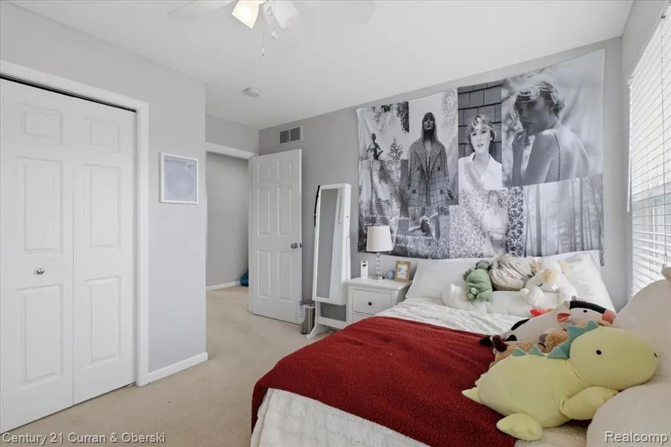
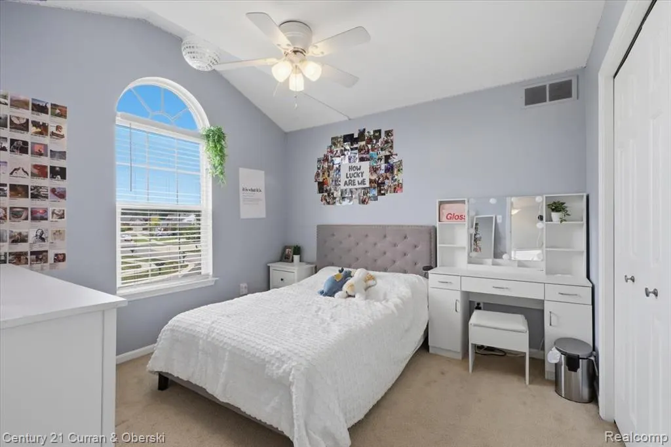
OPEN HOUSE SUNDAY JULY 26th, 1-3PM Three bedrooms, two and half bathrooms in desirable Trail Creek Heights offers large open lot for entertainment and play. Appliances include stainless steel stove and oven, dishwasher, washer and dryer. Gas fireplace in living room for a cozy warm evening. Brick patio opens in the large backyard. Sprinkler system for low maintenance watering and landscaping care. Community pool, tennis courtsand club house that is available for larger party entertaining. Home has been freshly painted. The Buyers agent is responsible all measurements and data. The Buyers agent must be physically present for all showings.
| Price History | |
|---|---|
| 7/27/2026 | Listed $384,900 |
| 8/20/2026 | 4$369,999 |
General Features
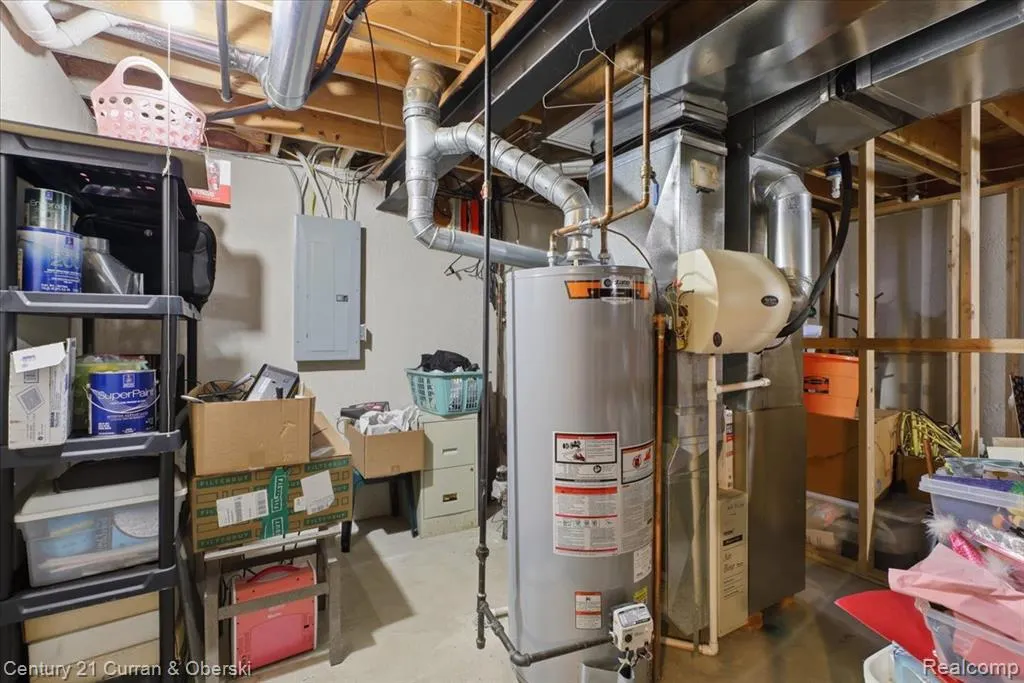
| Heating | Forced Air |
|---|---|
| Possession | Negotiable (Possession) |
| Garage | Attached Garage |
| Water | Public Water |
| Status | Active |
| Full Baths | 2 |
| Half Baths | 1 |
| Bathrooms | 3 |
| Year Built | 2004 |
| Subdivision | Replat 1 Of Wayne County Condo Sub Plan 605 |
| Style | Colonial |
| County | Wayne |
| Class | RESIDENTIAL |
| Type | Single Family |
| Ownership | Private |
| Associated Document Count | 2 |
| Status | Keep Showing-Contgcy Appl |
| Subdivision | MI |
| Sale/Rent | For Sale |
| Status Detail | 1 |
| Contingency | Contingent on Sale of Buyer's Ho |
| Manufactured Y/N | No |
| Fee Amount | 225 |
| Fee Schedule | Quarterly |
| Structure Style | 2 Story |
| Subj to Short Sale Apprvl | No |
| Home Warranty Y/N | No |
| Area | Huron Twp (82161) |
| Primary City | New Boston |
| Directions | West of Middlebelt North of Van Horn |
| City | New Boston |
| School District | Huron School District |
| Lease Y/N | No |
| Originating MLS | RealComp |
| Source MLS | MI Real Source |
| Financial Terms | Cash,Conventional |
| Legal Description | *23F51* UNIT 51 REPLAT NO 1 OF WAYNE COUNTY COND SUB PLAN NO 605 AKA TRAIL CREEK HEIGHTS T4S R9E L 39387 OF DEEDS P 55 TO 71 WCR-K-0.7518 |
| DOM | 54 |
| Postal Code | 48164 |
| Price Per Sq Ft Total AG | 194.94 |
| Public Remarks | OPEN HOUSE SUNDAY JULY 26th,1-3PM Three bedrooms |
Interior Features
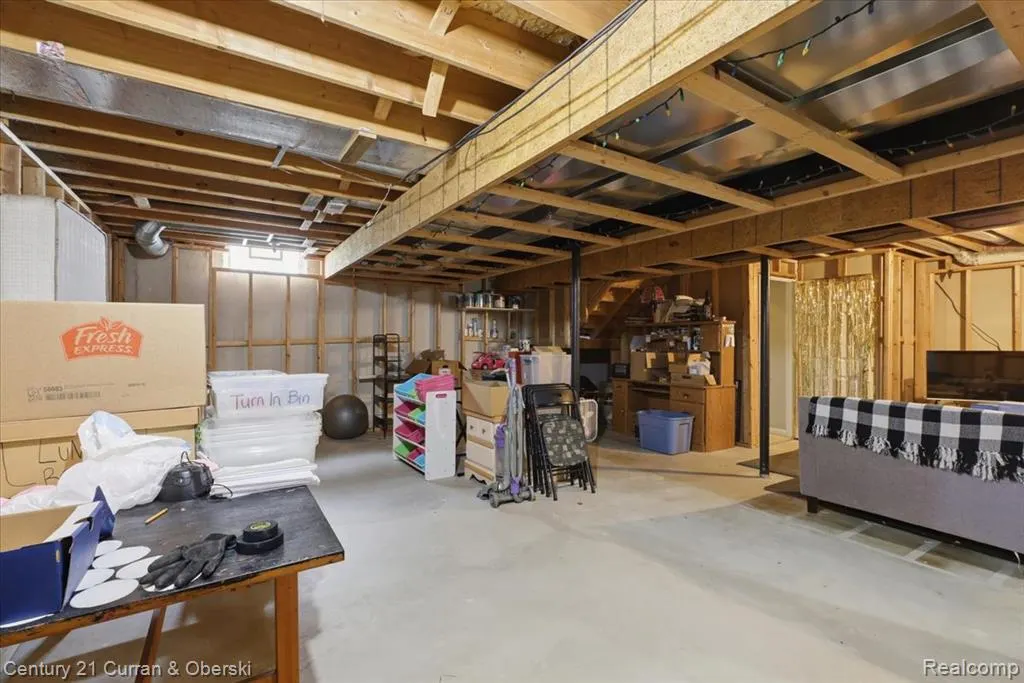
| Basement | Unfinished |
|---|---|
| Bedroom 3 Level | Second |
| Bedroom 1 Level | Second |
| Bedroom 2 Level | Second |
| Bedroom 2 Width | 10 |
| Bedroom 3 Width | 10 |
| Bedroom 2 Length | 12 |
| Bedroom 3 Length | 12 |
| Beds | 3 |
| Fireplace? | No |
| Total Rooms | 6 |
| Bedroom 1 Length | 13 |
| Bedroom 1 Width | 11 |
| Below Grade SqFt | 905 |
| Above Grade SqFt | 1898 |
| Basement Y/N | Yes |
| Total SqFt Finished | 1898 |
| Bathroom 1 Length | 8 |
| Bathroom 1 Width | 5 |
| Bathroom 2 Length | 10 |
| Bathroom 2 Width | 8 |
Exterior Features
| Exterior | Vinyl Siding |
|---|---|
| Frontage | 90 |
| Lot Size Area | 0.32 |
| Pool (Y/N) | Yes |
| Lot Dimensions | 90x154 |
| Garage # of Car | 2.5 |
| Roads | Paved Street |
| FOUNDATION TYPE | Basement |
| SEWER/SEPTIC | Public At Street |
| Waterfront Y/N | No |
| Garage Y/N | Yes |
Amenities
- Foreclosure
- Views
- Short Sale
- New Construction
- Adult 55+
- Lease To Own
- No HOA Fees
- Furnished
- Primary On Main
- Air Conditioning
- Seller Finance
- Green
- Fixer Upper
- Horse
- Golf
- Fireplace
- Deck
- Garage
- Basement
- Pool
Property vs Single Family Average in 48164
Price
Taxes
Year Built
Visits
In The Neighborhood
New Construction
Huron Charter Township
$ 489,890
- Type
- Single Family
- Size
- 2,160 SqFt
- Rooms
- 5 Beds + 3.5 Baths
 Listing information is provided by Participants of the MichRIC MLS. IDX information is provided exclusively for personal, non-commercial use, and may not be used for any purpose other than to identify prospective properties consumers may be interested in purchasing. Information deemed reliable but not guaranteed. ©: MichRIC MLS. Last Update September 20, 2026 9:08 PM UTC
 IDX provided courtesy of Realcomp II Ltd., via NextHome One and The Originating MLS(found above), © 2026 Realcomp II Ltd. Shareholders. The information being provided is for consumers personal, non-commercial use and may not be used for any purpose other than to identify prospective properties consumers may be interested in purchasing.
 Provided through IDX via MiRealSource. Courtesy of MiRealSource Shareholder. Copyright MiRealSource.
The information published and disseminated by MiRealSource is communicated verbatim, without change by MiRealSource, as filed with MiRealSource by its members. The accuracy of all information, regardless of source, is not guaranteed or warranted. All information should be independently verified.
Copyright 2026 MiRealSource. All rights reserved. The information provided hereby constitutes proprietary
Provided through IDX via MiRealSource. Courtesy of MiRealSource Shareholder. Copyright MiRealSource.
The information published and disseminated by MiRealSource is communicated verbatim, without change by MiRealSource, as filed with MiRealSource by its members. The accuracy of all information, regardless of source, is not guaranteed or warranted. All information should be independently verified.
Copyright 2026 MiRealSource. All rights reserved. The information provided hereby constitutes proprietary
