










Address
51110 Gulfstream Park Drive, Canton, MI
Price
$ 849,900
Property Attributes
- ID#61021993
- TypeSingle Family
- Listing Status Active
- CountyWAYNE
- CityCanton
- AreaCanton Twp
- NeighborhoodHamlet Pointe Condo
- Zip48188
- StyleColonial
- Year Built2017
- Taxes$ 12981
- Price$ 849,900
- Bedrooms5
- Full Bathrooms3
- Half Bathrooms1
- Sqr Footage4136
- Lot Size0.33 Acres
Data Source:
MiRealSource (MIRS)
Property Description
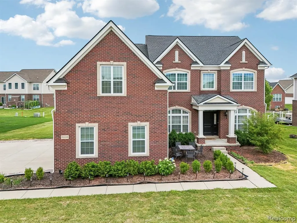
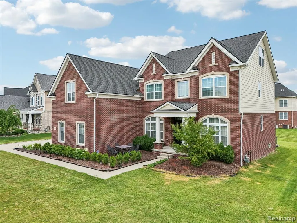
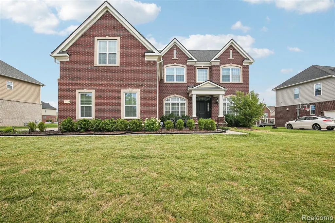
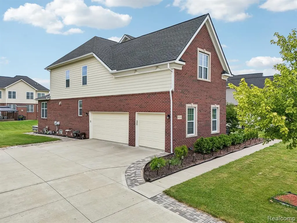
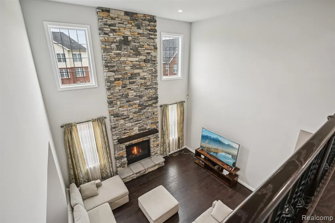
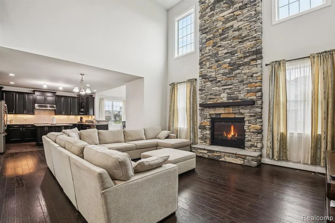
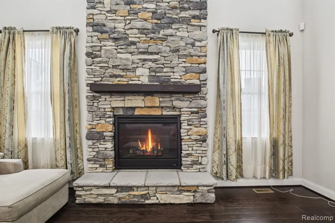
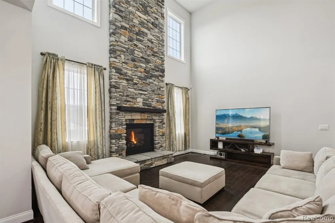
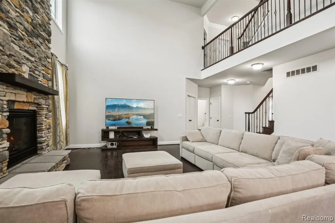
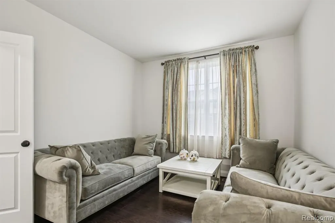
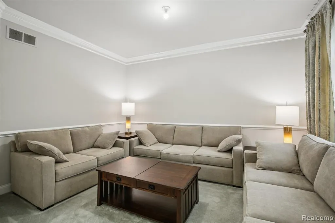
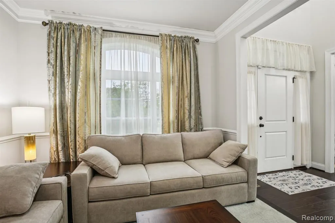
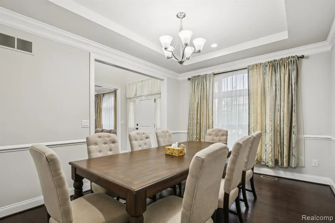
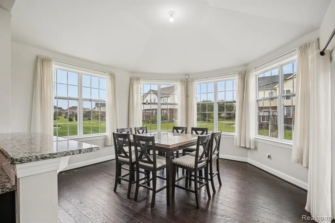
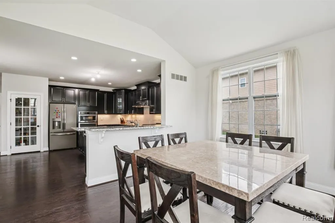
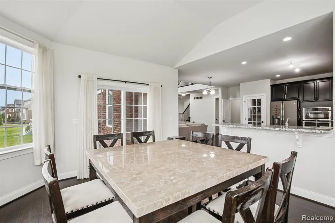
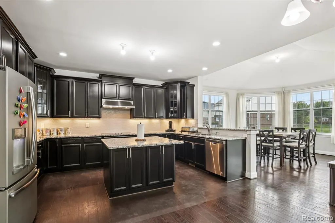
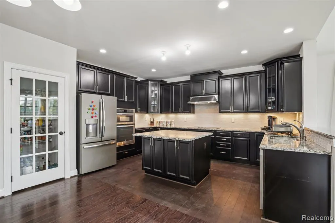
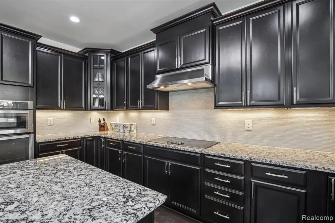
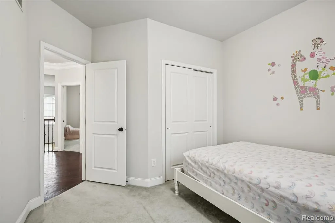
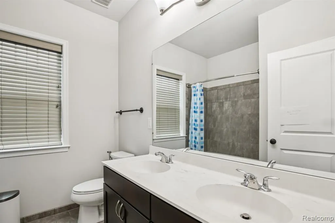
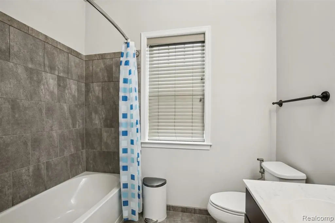
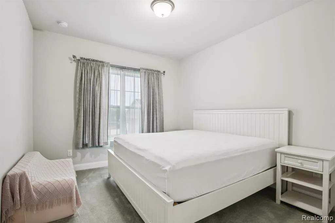
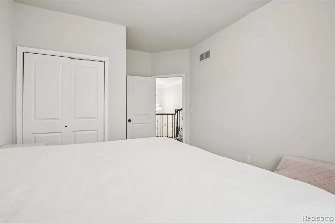
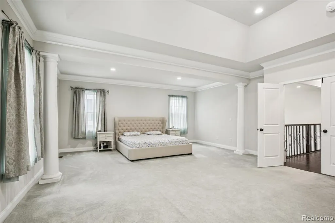
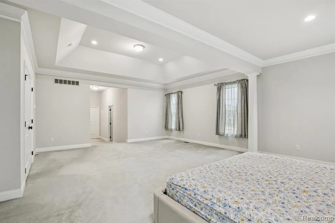
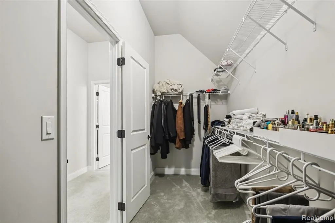
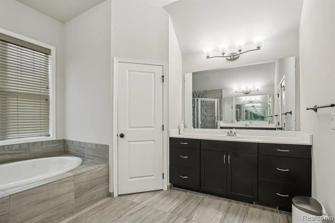
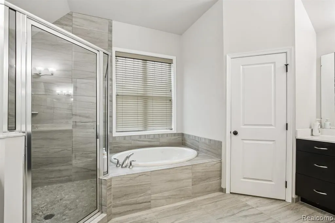
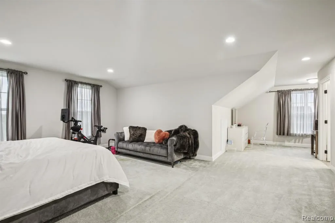
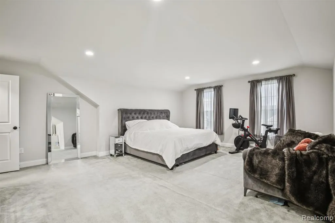
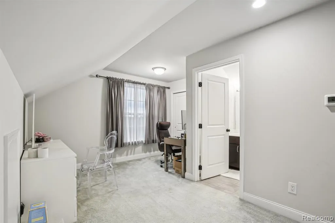
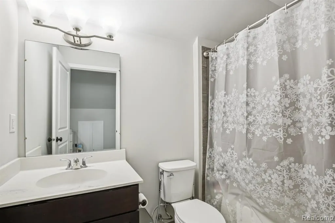
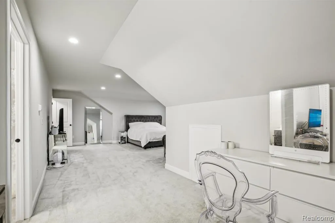
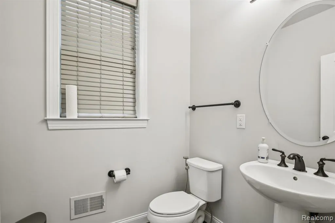
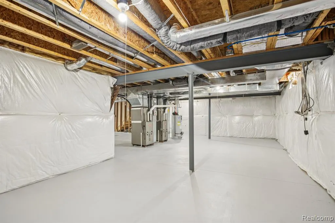
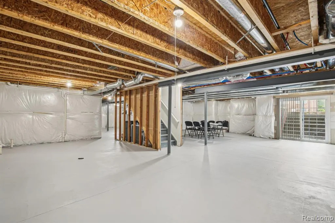
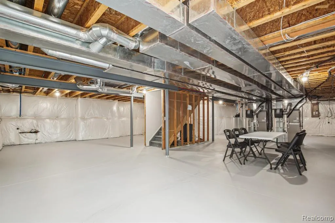
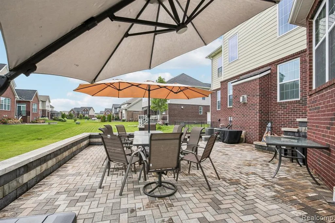
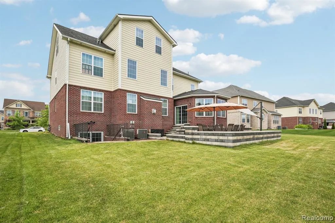
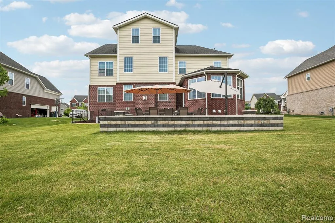
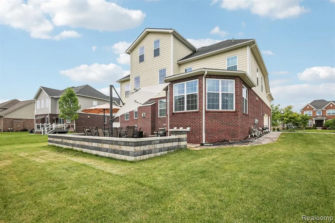
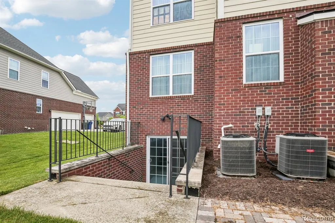
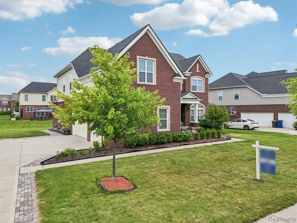
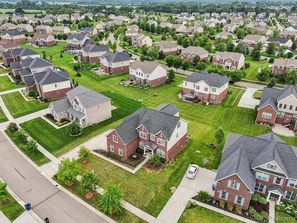
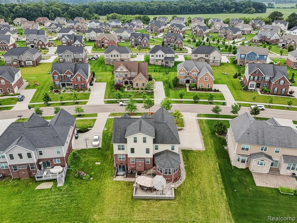
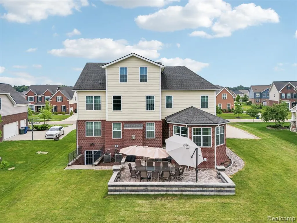
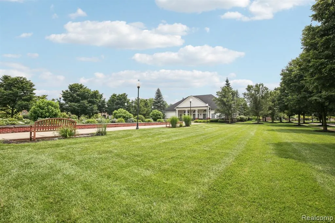
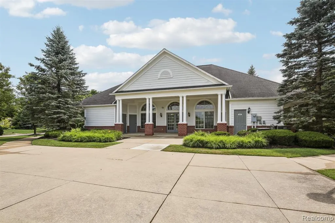
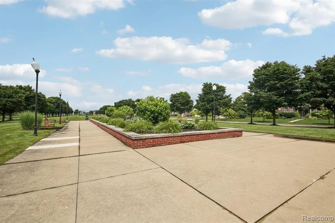
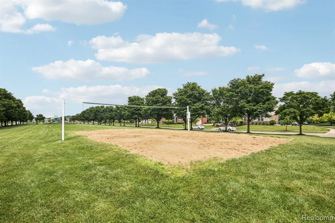
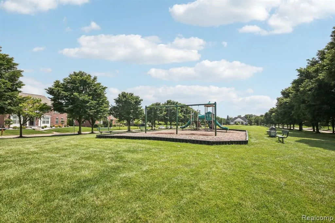
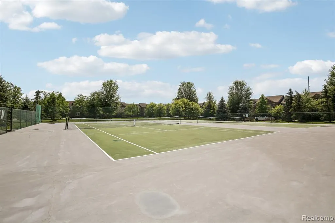
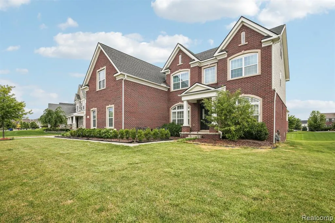
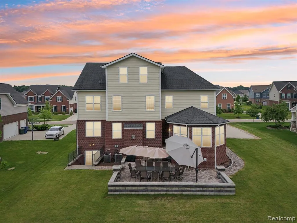
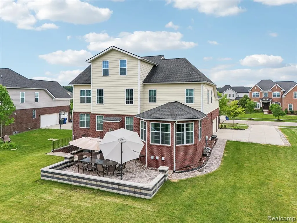
Elegant Five-Bedroom Home in The Hamlet Pointe - Exceptional Comfort and Unique Features! Welcome to this stunning residence in The Hamlet Pointe by Toll Brothers, one of Canton's premier communities and just minutes from Ann Arbor. This spacious home boasts approximately 4,136 sq. ft. of beautifully finished living space, including 5 bedrooms and 3.5 baths. Enjoy an impressive two-story foyer, a formal dining room, a Cozy fireplace, and a grand living room flooded with natural light. The gourmet kitchen features quartz countertops, a tile backsplash, stainless steel appliances, and a walk-in pantry, all of which flow seamlessly into a sunny Naples sunroom--the perfect spot for morning coffee or relaxed gatherings. Hardwood floors run throughout the first level (except the guest bedroom) . Retreat upstairs to the luxurious master suite with a coffered ceiling, retreat area, two large walk-in closets, and a spa-like bath with dual sinks and quartz countertops. Three additional spacious bedrooms offer comfort and privacy, ideal for family, guests, or a home office. Discover a unique third-floor bedroom suite with two closets, a dedicated office nook, and a full bath--perfect for guests or as a private retreat. The home's walk-in basement, accessible via exterior stairs, stands out with its 9-foot ceilings, epoxy floors, and rough plumbing, ready for your finishing touches. Additional highlights include a side-entry 3-car garage (with epoxy flooring), dual HVAC units for optimal comfort, a large patio, and elegant landscaping. Community amenities include multiple parks, a clubhouse for events, tennis and volleyball courts, and walkable access to Achieve Charter Academy and Independence Park. Experience refined living and exceptional convenience in The Hamlet Pointe. This is truly a must-see home!
| Price History | |
|---|---|
| 8/17/2026 | Listed $849,900 |
General Features
| Heating | Forced Air |
|---|---|
| Kitchen Level | Entry |
| Cooling | Central A/C |
| Possession | Negotiable (Possession) |
| Garage | Attached Garage |
| Water | Public Water at Street |
| Appliances | Dishwasher,Disposal,Dryer,Microwave,Range/Oven,Refrigerator,Washer |
| Status | Active |
| Full Baths | 3 |
| Half Baths | 1 |
| Bathrooms | 4 |
| Year Built | 2017 |
| Subdivision | Hamlet Pointe Condo |
| Style | Colonial |
| County | Wayne |
| Class | RESIDENTIAL |
| Type | Single Family |
| Ownership | Private |
| Associated Document Count | 1 |
| Status | Active |
| Subdivision | MI |
| Sale/Rent | For Sale |
| Manufactured Y/N | No |
| Fee Amount | 950 |
| Fee Schedule | Yearly |
| Structure Style | More than 2 Stories |
| Subj to Short Sale Apprvl | No |
| Home Warranty Y/N | No |
| Area | Canton Twp (82071) |
| Primary City | Canton |
| Virtual Tour | https://www.propertypanorama.com/instaview/nocbor/20261065501 |
| Directions | Federal / Ridge |
| City | Canton |
| School District | Plymouth Canton Comm Schools |
| Lease Y/N | No |
| Originating MLS | RealComp |
| Source MLS | MI Real Source |
| Financial Terms | Cash,Conventional,FHA,VA |
| Branded Virtual Tour | https://www.zillow.com/view-imx/defca133-e0f9-4e1b-b5f5-ff04f292429d?initialViewType=pano |
| DOM | 38 |
| Postal Code | 48188 |
| Price Per Sq Ft Total AG | 205.49 |
| Public Remarks | Elegant Five-Bedroom Home in The Hamlet Pointe - Exceptional Comfort and Unique Features! Welcome to this stunning residence in The Hamlet Pointe by Toll Brothers |
Interior Features
| Family Room Level | Entry |
|---|---|
| Dining Room Level | Entry |
| Living Room Level | Entry |
| Basement | Outside Entrance,Unfinished |
| Bedroom 3 Level | Second |
| Bedroom 1 Level | Second |
| Bedroom 2 Level | Second |
| Laundry Room Level | Entry |
| Kitchen Length | 19 |
| Family Room Length | 20 |
| Laundry Room Width | 9 |
| Family Room Width | 18 |
| Living Room Length | 14 |
| Bedroom 4 Width | 10 |
| Bedroom 2 Width | 10 |
| Bedroom 3 Width | 11 |
| Laundry Room Length | 8 |
| Dining Room Width | 11 |
| Bedroom 4 Length | 28 |
| Bedroom 2 Length | 11 |
| Living Room Width | 11 |
| Bedroom 3 Length | 11 |
| Dining Room Length | 13 |
| Bedroom 5 Length | 11 |
| Kitchen Width | 15 |
| Beds | 5 |
| Fireplace? | No |
| Total Rooms | 15 |
| Bedroom 5 Width | 9 |
| Bedroom 1 Length | 17 |
| Bedroom 1 Width | 14 |
| Below Grade SqFt | 1828 |
| Above Grade SqFt | 4136 |
| Basement Y/N | Yes |
| Library/Den Length | 14 |
| Library/Den Level | Entry |
| Library/Den Width | 11 |
| Bedroom 2 Floor Covering | Carpet |
| Bedroom 3 Floor Covering | Carpet |
| Bedroom 4 Floor Covering | Carpet |
| Kitchen Floor Covering | Wood |
| Total SqFt Finished | 4136 |
Exterior Features
| Exterior | Brick |
|---|---|
| Exterior Amenities | Patio,Porch,Tennis Court(s) |
| Frontage | 86 |
| Lot Size Area | 0.33 |
| Pool (Y/N) | No |
| Lot Dimensions | 86x131x103x131 |
| Garage # of Car | 3 |
| Roads | Paved Street |
| FOUNDATION TYPE | Basement |
| SEWER/SEPTIC | Public At Street |
| Waterfront Y/N | No |
| Garage Y/N | Yes |
Amenities
- Foreclosure
- Views
- Short Sale
- New Construction
- Adult 55+
- Lease To Own
- No HOA Fees
- Furnished
- Primary On Main
- Air Conditioning
- Seller Finance
- Green
- Fixer Upper
- Horse
- Golf
- Fireplace
- Deck
- Garage
- Basement
- Pool
Property vs Single Family Average in 48188
Price
Taxes
Year Built
 Listing information is provided by Participants of the MichRIC MLS. IDX information is provided exclusively for personal, non-commercial use, and may not be used for any purpose other than to identify prospective properties consumers may be interested in purchasing. Information deemed reliable but not guaranteed. ©: MichRIC MLS. Last Update September 23, 2026 8:57 PM UTC
 IDX provided courtesy of Realcomp II Ltd., via NextHome One and The Originating MLS(found above), © 2026 Realcomp II Ltd. Shareholders. The information being provided is for consumers personal, non-commercial use and may not be used for any purpose other than to identify prospective properties consumers may be interested in purchasing.
 Provided through IDX via MiRealSource. Courtesy of MiRealSource Shareholder. Copyright MiRealSource.
The information published and disseminated by MiRealSource is communicated verbatim, without change by MiRealSource, as filed with MiRealSource by its members. The accuracy of all information, regardless of source, is not guaranteed or warranted. All information should be independently verified.
Copyright 2026 MiRealSource. All rights reserved. The information provided hereby constitutes proprietary
Provided through IDX via MiRealSource. Courtesy of MiRealSource Shareholder. Copyright MiRealSource.
The information published and disseminated by MiRealSource is communicated verbatim, without change by MiRealSource, as filed with MiRealSource by its members. The accuracy of all information, regardless of source, is not guaranteed or warranted. All information should be independently verified.
Copyright 2026 MiRealSource. All rights reserved. The information provided hereby constitutes proprietary
