










Address
27800 Van Horn Road, New Boston, MI
Price
$ 799,900
Property Attributes
- ID#61026886
- TypeSingle Family
- Listing Status Active
- CountyWAYNE
- CityNew Boston
- AreaHuron Twp
- Zip48164
- StyleRanch
- Year Built1997
- Taxes$ 8300
- Price$ 799,900
- Bedrooms3
- Full Bathrooms3
- Half Bathrooms1
- Sqr Footage2641
- Lot Size5.78 Acres
Data Source:
MiRealSource (MIRS)
Property Description
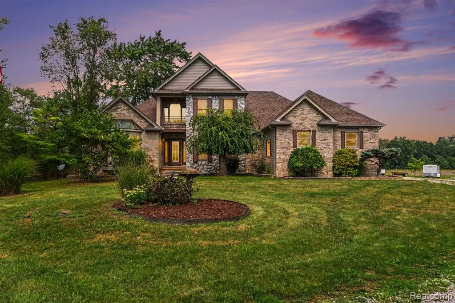
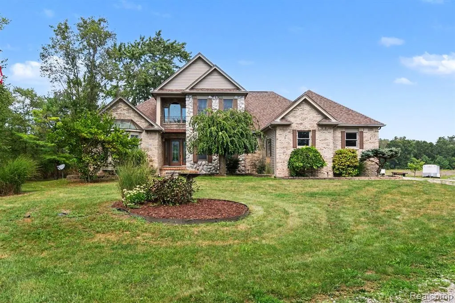
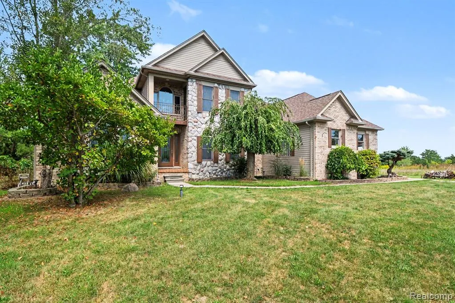
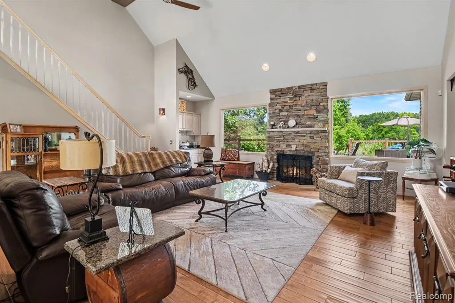
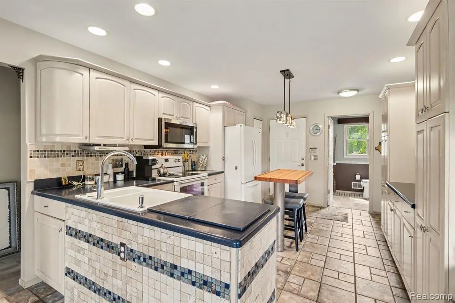
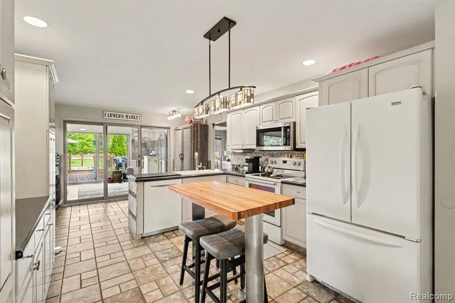
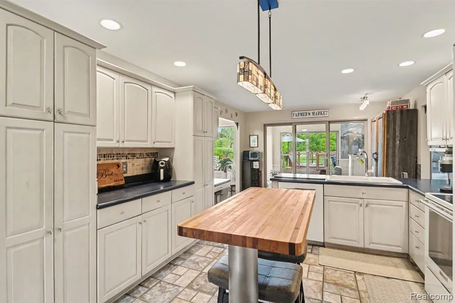
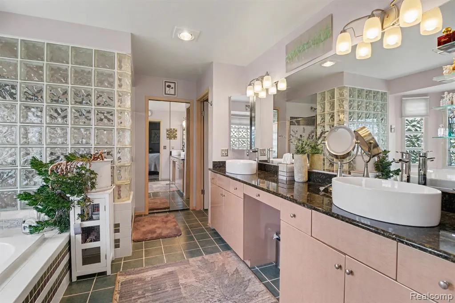
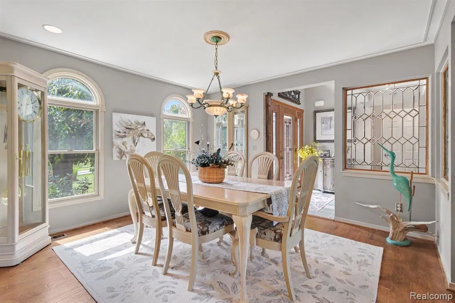
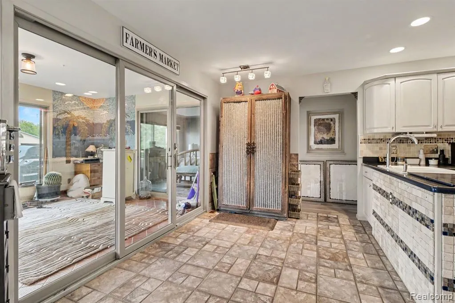
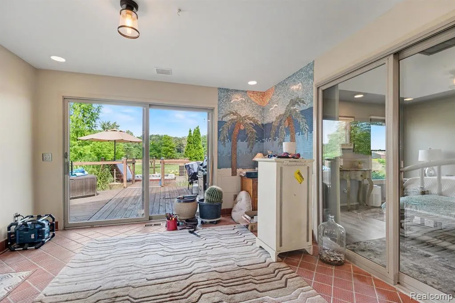
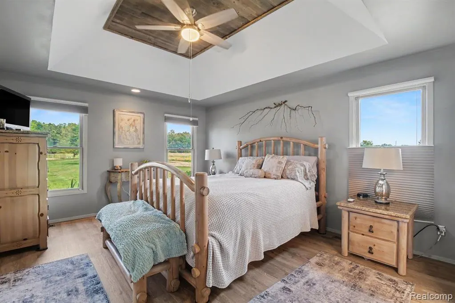
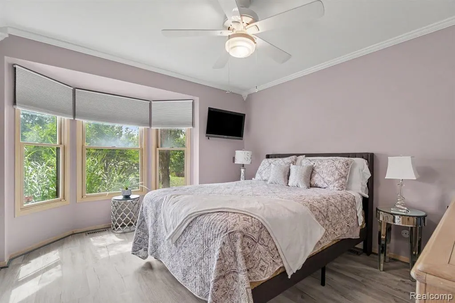
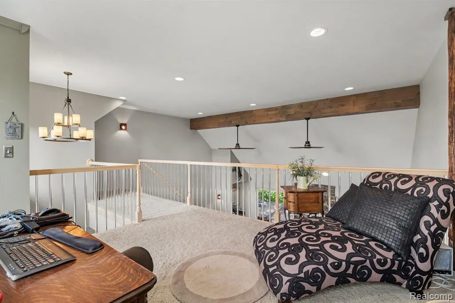
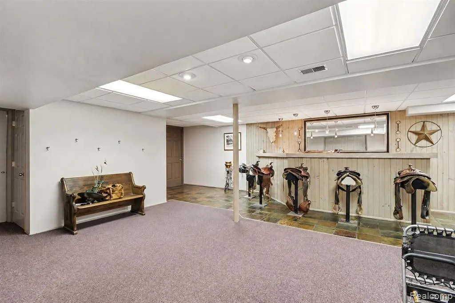
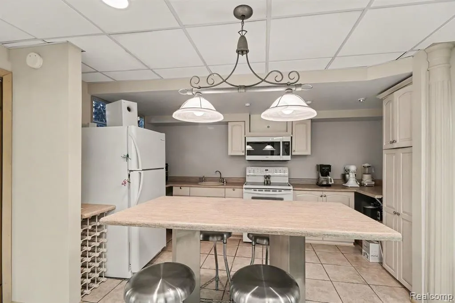
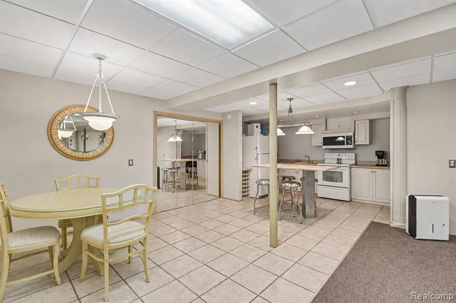
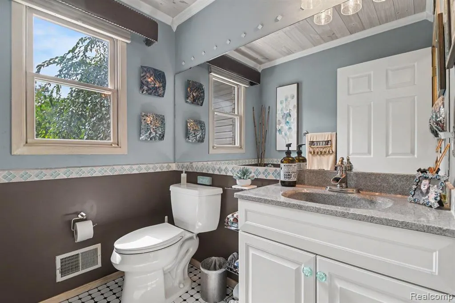
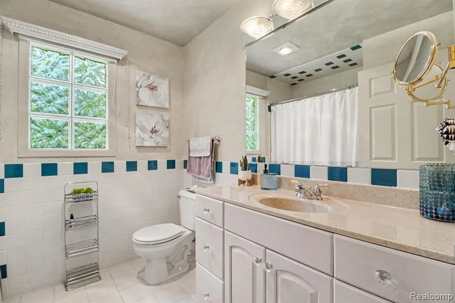
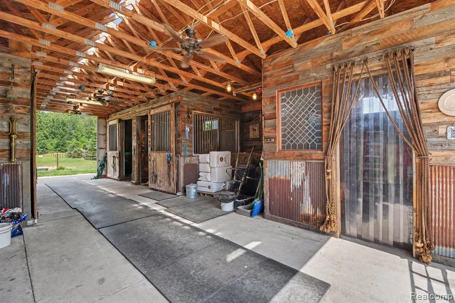
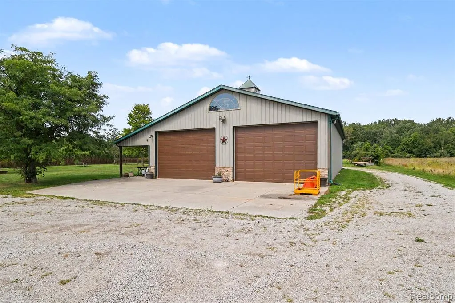
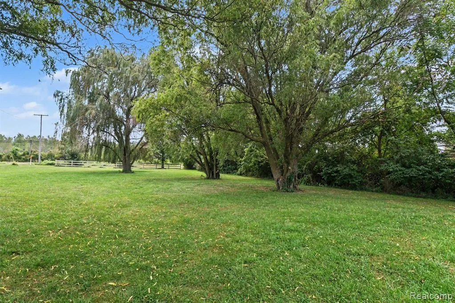
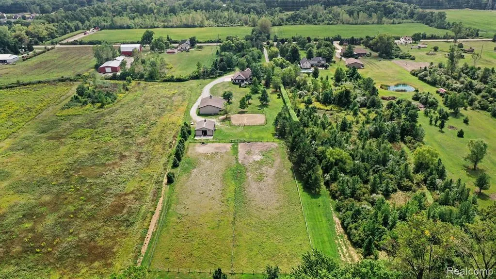
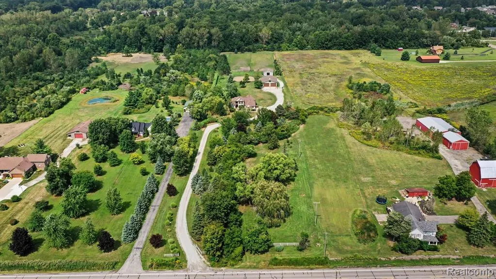
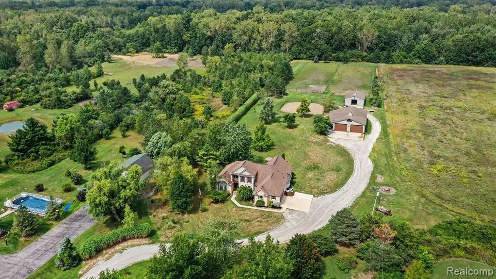
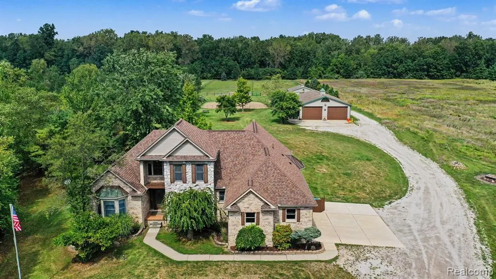
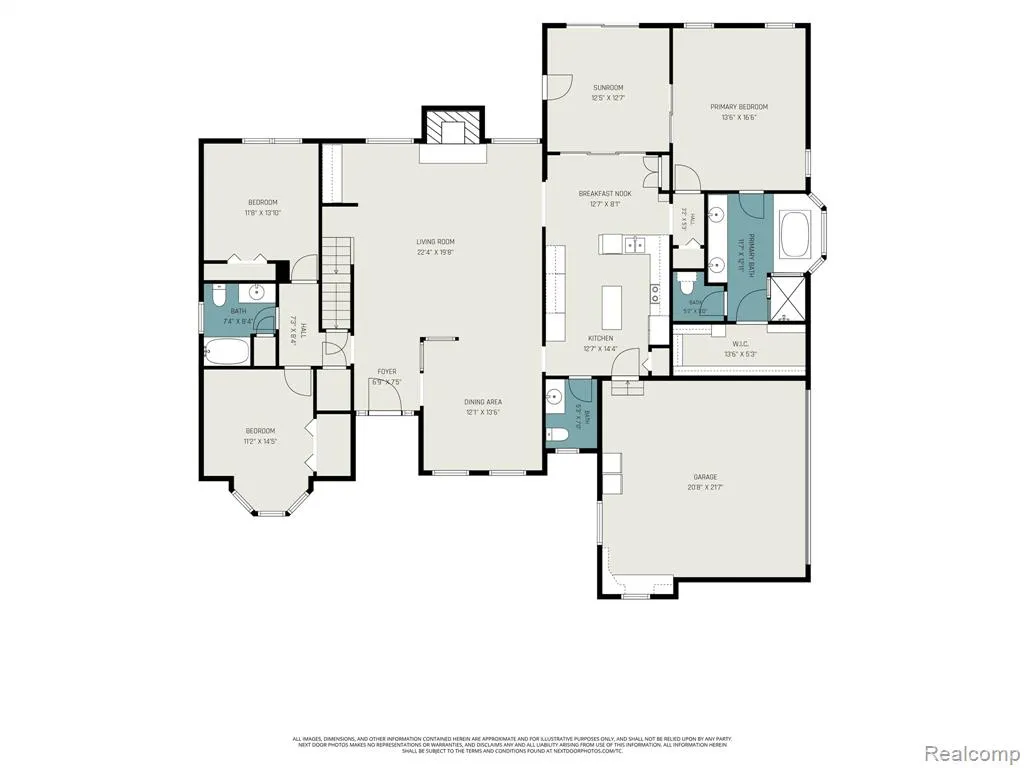
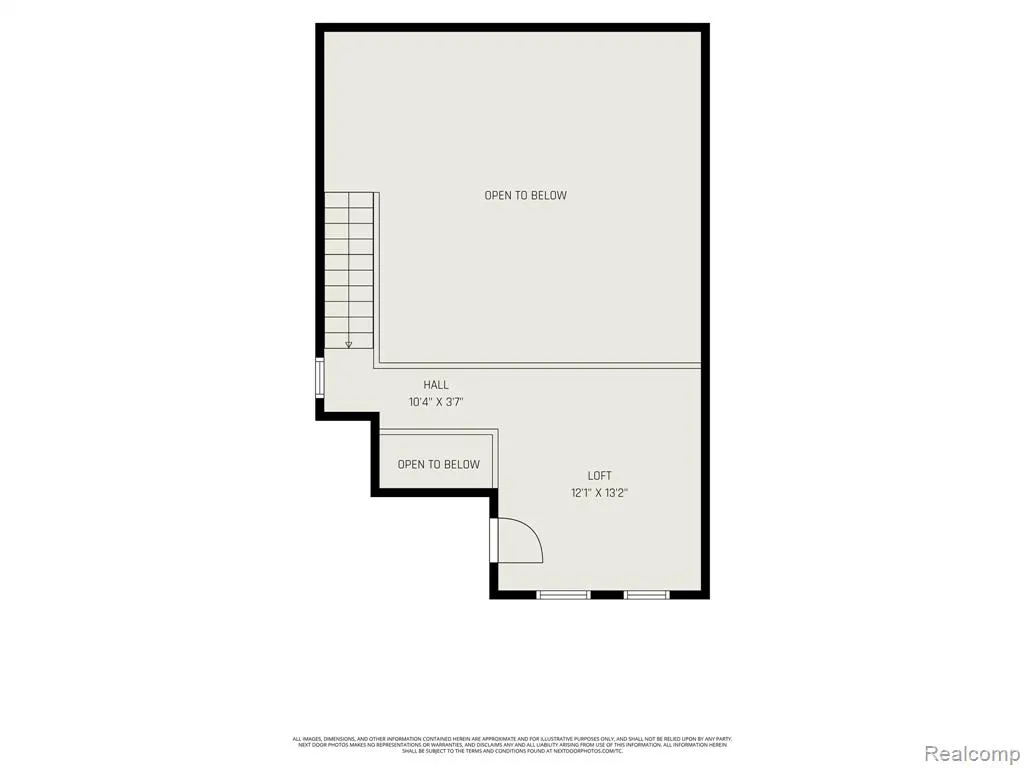
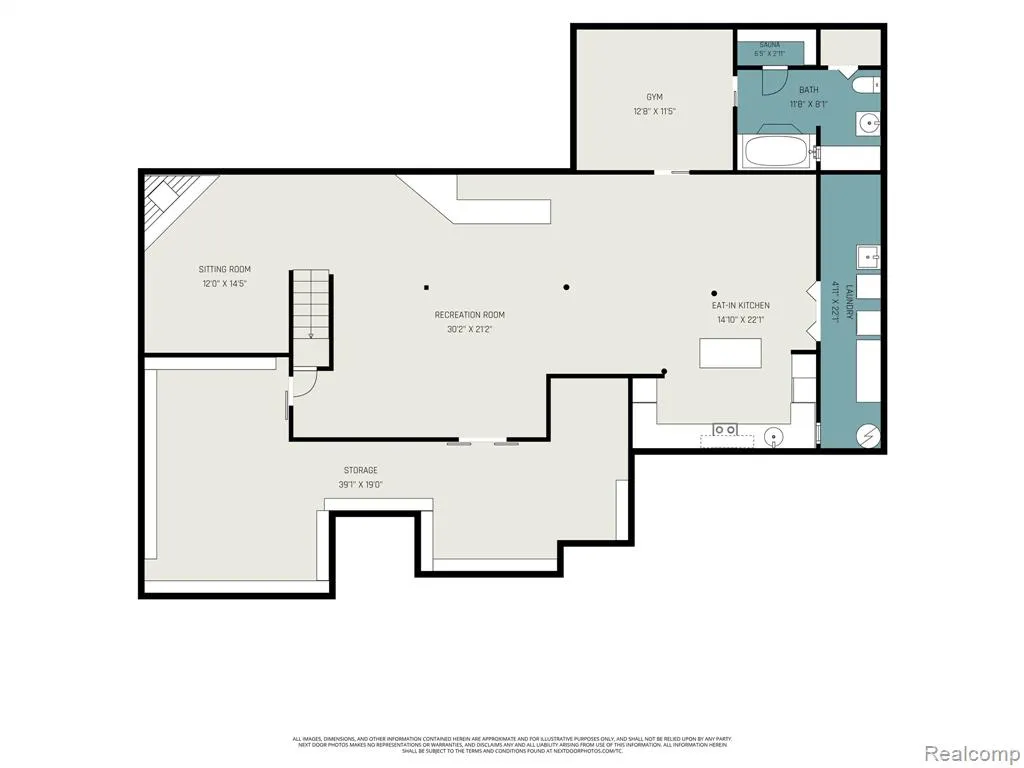
One of a kind home on 5.8 secluded acres. Large ranch style home with loft, full of modern country charm. Cozy country kitchen, formal dining room, and loft overlooking the great room with vaulted ceilings and fireplace. Hand scraped oak flooring throughout. Three large bedrooms, including a primary suite with full bath and walk in closet with built ins. Full, completely finished basement with lots of storage. Includes kitchen, den with fireplace, full bath with dry cedar sauna, bonus room, and custom bar with saddle stools. Three season room off the kitchen with door wall leading to the deck and hot tub overlooking the beautifully landscaped property. 2 car attached garage and two custom built pole barns. His 50 x 60 barn with 10 ft overhang is fully insulated, powered, and has room for anything he wants. Hers 30 x 40 barn features four stalls, plus a tack room and brushed concrete flooring. Fully insulated with city water, power, and lighting in every stall. Adorable! Two 1/2 acre pastures offer excellent turnout with electro braided fencing. Sand arena for riding, lunging, and schooling. Vintage racetrack doors and Wyoming sourced barn wood bring character and a true sense of equestrian history. Just five minutes from Oakwoods Metropark, offering beautiful trail access for leisurely rides, hacks, and conditioning days with a short trailer ride from home. A private retreat where the horses are home, the trails are close, and every day can begin at the barn. All appliances stay. There is something here for EVERYONE!
| Price History | |
|---|---|
| 9/3/2026 | Listed $799,900 |
General Features
| Heating | Forced Air |
|---|---|
| Kitchen Level | Entry |
| Cooling | Central A/C |
| Possession | Close Plus 30 Days |
| Fireplaces | Basement Fireplace,Grt Rm Fireplace |
| Garage | Attached Garage |
| Water | Public Water |
| Appliances | Dryer,Microwave,Range/Oven,Refrigerator,Washer |
| Status | Active |
| Full Baths | 3 |
| Half Baths | 1 |
| Bathrooms | 4 |
| Year Built | 1997 |
| Water Heater | Gas |
| Style | Ranch |
| County | Wayne |
| Class | RESIDENTIAL |
| Type | Single Family |
| Ownership | Private |
| Associated Document Count | 2 |
| Status | Active |
| Subdivision | MI |
| Sale/Rent | For Sale |
| Manufactured Y/N | No |
| Structure Style | 1 Story |
| Subj to Short Sale Apprvl | No |
| Home Warranty Y/N | No |
| Area | Huron Twp (82161) |
| Primary City | New Boston |
| Directions | Van Horn Road West,between Middlebelt Road and Inkster Road. |
| City | New Boston |
| School District | Huron School District |
| Lease Y/N | No |
| Originating MLS | RealComp |
| Source MLS | MI Real Source |
| Financial Terms | Cash,Conventional,FHA,VA |
| Legal Description | 24ZJ1A2B ZJ1A3B PT OF SE 1/4 SEC 24 T4S R9E DESC AS BEG N 89D 57M W 931.84 FT FROM SE COR SEC 24 TH N 89D 57M W 193.67 FT TH N 00D 43M 37S E 1332.14 FT TH S 89D 44M 02S E 193.66 FT TH S 00D 43M 37S W |
| DOM | 15 |
| Postal Code | 48164 |
| Price Per Sq Ft Total AG | 302.88 |
| Public Remarks | One of a kind home on 5.8 secluded acres. Large ranch style home with loft,full of modern country charm. Cozy country kitchen,formal dining room |
Interior Features
| Great Room Level | Entry |
|---|---|
| Dining Room Level | Entry |
| Basement | Finished |
| Bedroom 3 Level | Entry |
| Bedroom 1 Level | Entry |
| Bedroom 2 Level | Entry |
| Kitchen Length | 13 |
| Bedroom 2 Width | 14 |
| Bedroom 3 Width | 14 |
| Dining Room Width | 14 |
| Great Room Width | 20 |
| Bedroom 2 Length | 11 |
| Bedroom 3 Length | 12 |
| Dining Room Length | 12 |
| Kitchen Width | 14 |
| Great Room Length | 22 |
| Beds | 3 |
| Fireplace? | Yes |
| Total Rooms | 14 |
| Bedroom 1 Length | 14 |
| Bedroom 1 Width | 17 |
| Below Grade SqFt | 2113 |
| Above Grade SqFt | 2641 |
| Basement Y/N | Yes |
| Bedroom 2 Floor Covering | Wood |
| Bedroom 3 Floor Covering | Carpet |
| Kitchen Floor Covering | Ceramic |
| Total SqFt Finished | 3941 |
| Bathroom 1 Length | 12 |
| Bathroom 1 Width | 13 |
| Bathroom 2 Length | 7 |
| Bathroom 2 Width | 8 |
| Bathroom 3 Length | 12 |
| Bathroom 3 Width | 8 |
Exterior Features
| Exterior | Brick |
|---|---|
| Exterior Amenities | Deck |
| Frontage | 188 |
| Lot Size Area | 5.78 |
| Pool (Y/N) | No |
| Lot Dimensions | 188x1328 |
| Garage # of Car | 2 |
| Roads | Paved Street |
| FOUNDATION TYPE | Basement |
| SEWER/SEPTIC | Septic |
| Waterfront Y/N | No |
| Garage Y/N | Yes |
Amenities
- Foreclosure
- Views
- Short Sale
- New Construction
- Adult 55+
- Lease To Own
- No HOA Fees
- Furnished
- Primary On Main
- Air Conditioning
- Seller Finance
- Green
- Fixer Upper
- Horse
- Golf
- Fireplace
- Deck
- Garage
- Basement
- Pool
Property vs Single Family Average in 48164
Price
Taxes
Year Built
 Listing information is provided by Participants of the MichRIC MLS. IDX information is provided exclusively for personal, non-commercial use, and may not be used for any purpose other than to identify prospective properties consumers may be interested in purchasing. Information deemed reliable but not guaranteed. ©: MichRIC MLS. Last Update September 21, 2026 9:11 PM UTC
 IDX provided courtesy of Realcomp II Ltd., via NextHome One and The Originating MLS(found above), © 2026 Realcomp II Ltd. Shareholders. The information being provided is for consumers personal, non-commercial use and may not be used for any purpose other than to identify prospective properties consumers may be interested in purchasing.
 Provided through IDX via MiRealSource. Courtesy of MiRealSource Shareholder. Copyright MiRealSource.
The information published and disseminated by MiRealSource is communicated verbatim, without change by MiRealSource, as filed with MiRealSource by its members. The accuracy of all information, regardless of source, is not guaranteed or warranted. All information should be independently verified.
Copyright 2026 MiRealSource. All rights reserved. The information provided hereby constitutes proprietary
Provided through IDX via MiRealSource. Courtesy of MiRealSource Shareholder. Copyright MiRealSource.
The information published and disseminated by MiRealSource is communicated verbatim, without change by MiRealSource, as filed with MiRealSource by its members. The accuracy of all information, regardless of source, is not guaranteed or warranted. All information should be independently verified.
Copyright 2026 MiRealSource. All rights reserved. The information provided hereby constitutes proprietary
