
















Address
447 Maple Street, Wyandotte, MI
Price
$ 285,900
Property Attributes
- ID#61027964
- TypeSingle Family
- Listing Status Active
- CountyWAYNE
- CityWyandotte
- AreaWyandotte
- NeighborhoodPart Of Wyandotte In The Township Of Ecorse Blk 12
- Zip48192
- StyleColonial
- Year Built1917
- Taxes$ 2954
- Price$ 285,900
- Bedrooms3
- Full Bathrooms2
- Half Bathrooms0
- Sqr Footage1344
- Lot Size0.14 Acres
Data Source:
MiRealSource (MIRS)
Property Description
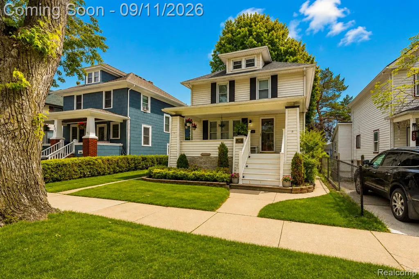
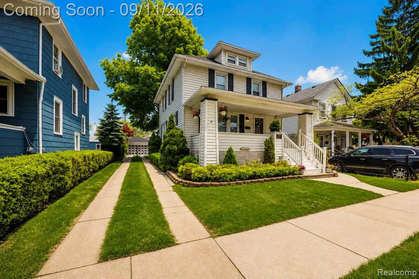
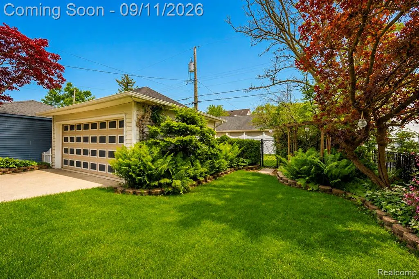
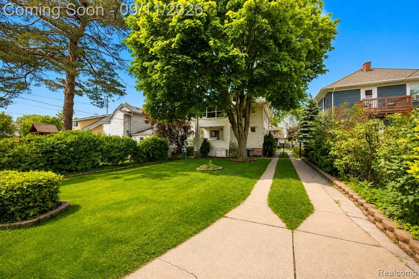
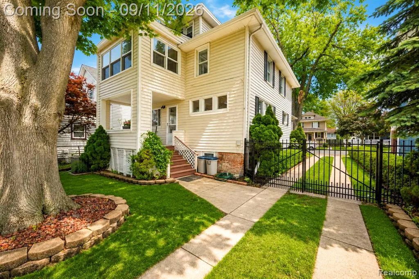
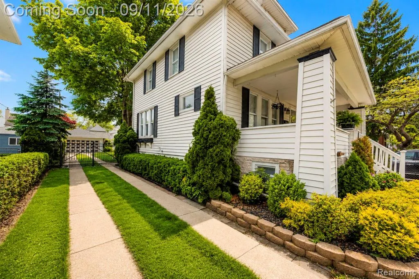
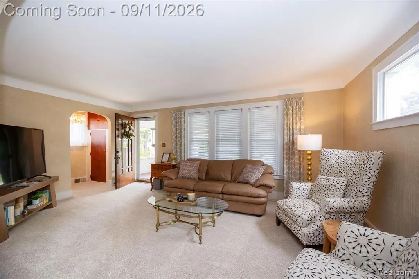
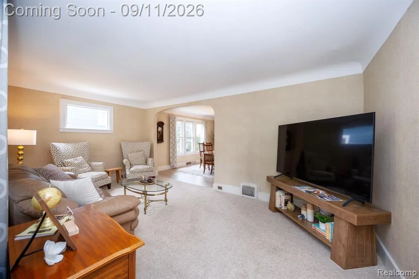
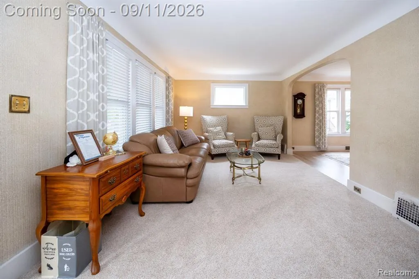
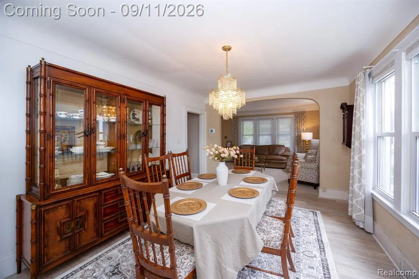
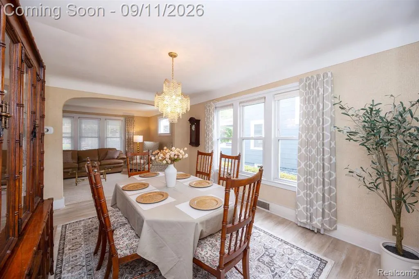
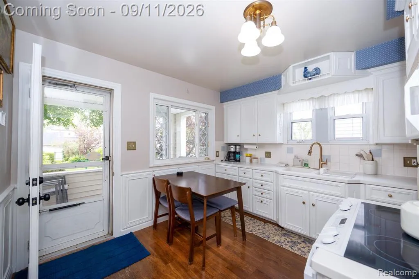
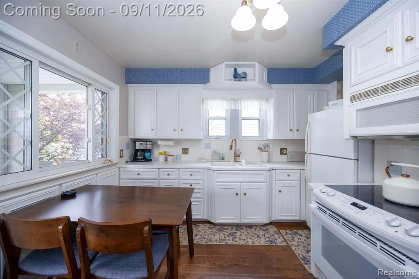
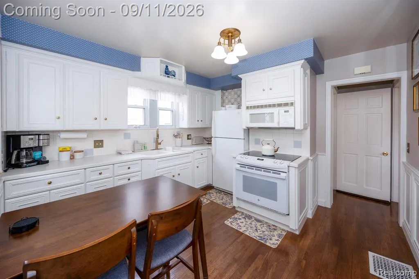
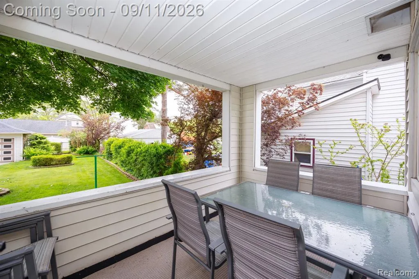
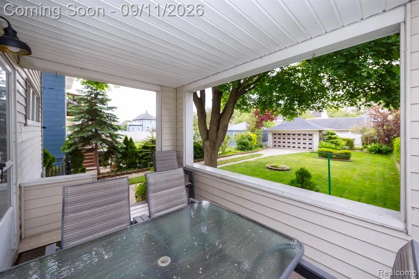
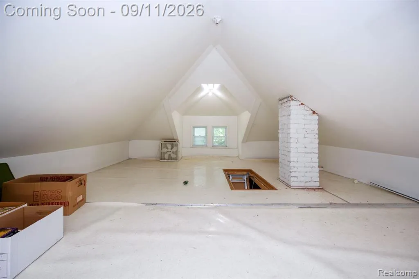
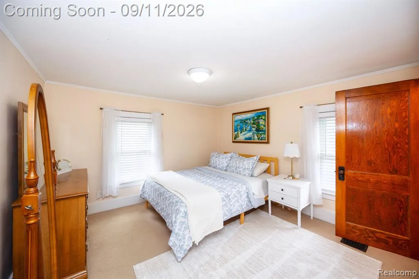
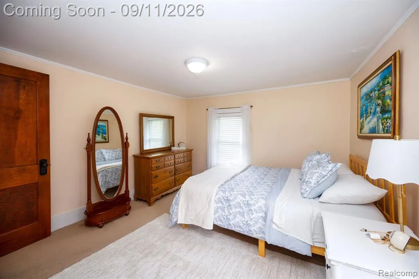
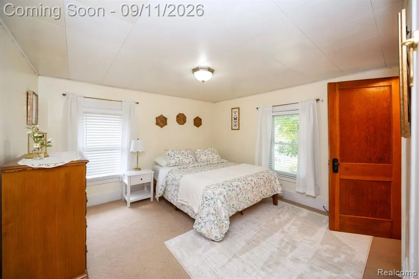
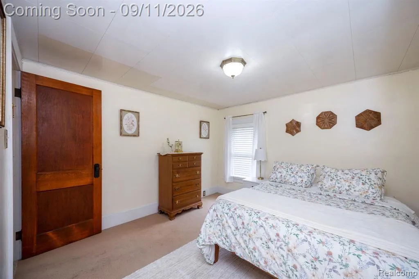
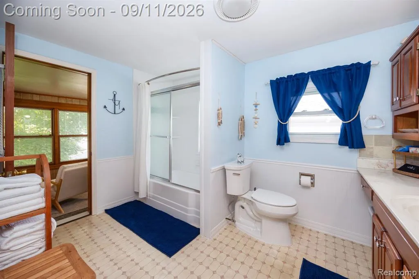
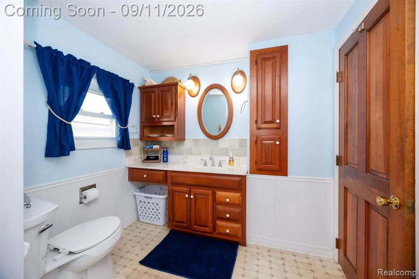
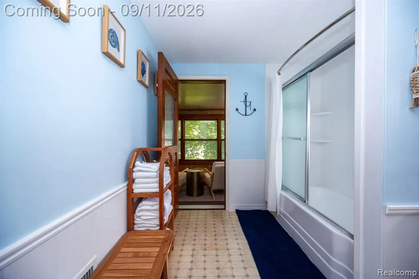
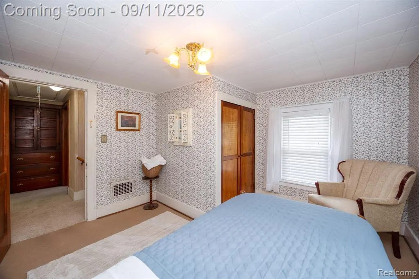
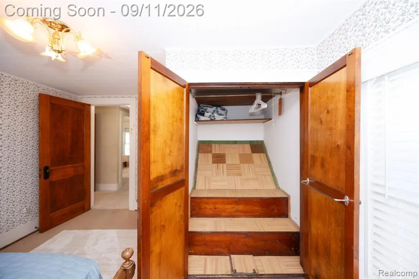
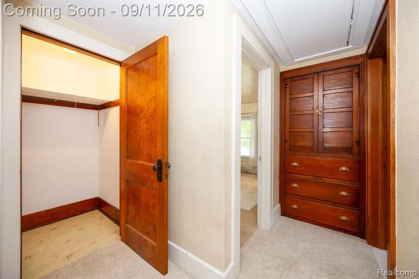
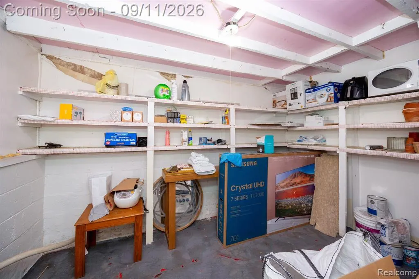
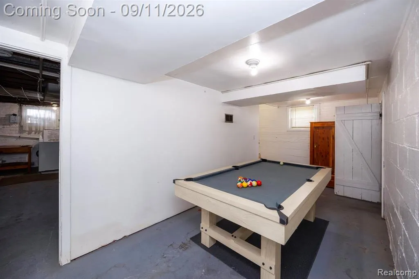
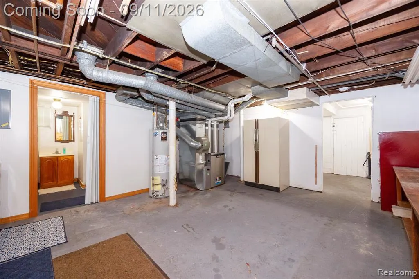
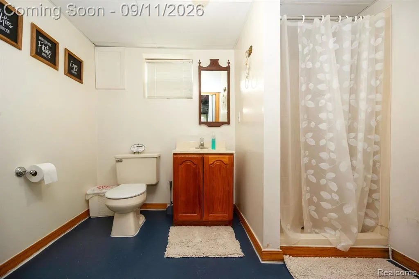
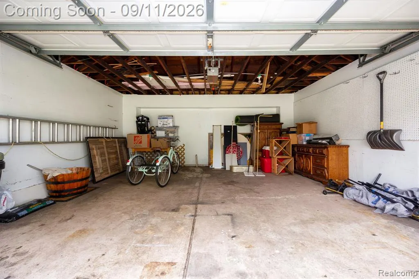
This is the type of home that makes the whole block worth living on! (It also doesn't hurt that it is in the center of Downtown Wyandotte!) From the moment you approach, this classic American Foursquare announces itself -- crisp white siding, bold black shutters, a full-width covered front porch supported by large columns on each end. Step through the dark wood front door and the interior delivers on every promise the outside made. Graceful arched openings connect the entryway, living room, and dining room in a seamless flow. The formal dining room earns its name: a dramatic crystal chandelier overhead, a grand china cabinet anchoring the wall with bamboo-style columns, and a bank of oversized windows that flood the room with natural light. When you're setting a table for company, this is the room that does the work for you. The kitchen is clean, functional, and full of character. white cabinetry, hardwood floors, and a door that opens to a three seasons room! Upstairs, the bedrooms are generous, well-lit, and full of the kind of quiet detail -- dark-stained solid wood doors, brass fixtures, original woodwork -- and Yes!! another 3 seasons room. The hallway built-in cabinet, crafted from rich dark wood with drawers and cabinet doors. The nautical-themed bath is a standout: robin's egg blue walls above crisp white beadboard wainscoting, a wood vanity with a sliding glass shower door, and built-in cabinet storage that keeps everything in its place. And then there's the attic, crowned by a full dormer window and a white brick chimney, with ceiling height that makes you stop and recalculate the square footage in your head. Bonus room, Home office, Primary suite, Studio?.. You decide. The basement continues the story: a rec room anchored by a pool table and ready for anything, a full bath with shower, a dedicated laundry area with workbench and a plethora of storage. This isn't a basement you avoid. It's square footage you use.
| Price History | |
|---|---|
| 9/8/2026 | Listed $285,900 |
General Features
| Heating | Forced Air |
|---|---|
| Kitchen Level | Entry |
| Cooling | Central A/C |
| Possession | At Close |
| Garage | Detached Garage |
| Water | Public Water |
| Appliances | Dryer,Microwave,Range/Oven,Refrigerator,Washer |
| Status | Active |
| Full Baths | 2 |
| Bathrooms | 2 |
| Year Built | 1917 |
| Subdivision | Part Of Wyandotte In The Township Of Ecorse Blk 12 |
| Water Heater | Gas |
| Style | Colonial |
| County | Wayne |
| Class | RESIDENTIAL |
| Type | Single Family |
| Ownership | Private |
| Associated Document Count | 1 |
| Status | Active |
| Subdivision | MI |
| Sale/Rent | For Sale |
| Manufactured Y/N | No |
| Structure Style | More than 2 Stories |
| Subj to Short Sale Apprvl | No |
| Home Warranty Y/N | No |
| Area | Wyandotte (82147) |
| Primary City | Wyandotte |
| Virtual Tour | https://www.zillow.com/view-imx/de6b2d9f-8878-42b6-9876-981a66b59161?wl=true&setAttribution=mls&initialViewType=pano |
| Directions | Biddle to Oak head west to 3rd st then head south to Maple the West to the home |
| City | Wyandotte |
| School District | Wyandotte City School District |
| Lease Y/N | No |
| Originating MLS | RealComp |
| Source MLS | MI Real Source |
| Financial Terms | Cash,Conventional,FHA,VA |
| Legal Description | 01357 E 45 FT OF LOT 3 PART OF WYANDOTTE IN THE TWP OF ECORSE,BLOCK 126 T3S R11E,L1 P56 WCR |
| DOM | 9 |
| Postal Code | 48192 |
| Price Per Sq Ft Total AG | 212.72 |
| Public Remarks | This is the type of home that makes the whole block worth living on! (It also doesn't hurt that it is in the center of Downtown Wyandotte!) From the moment you approach |
Interior Features
| Dining Room Level | Entry |
|---|---|
| Living Room Level | Entry |
| Basement | Finished |
| Bedroom 3 Level | Second |
| Bedroom 1 Level | Second |
| Bedroom 2 Level | Second |
| Laundry Room Level | Basement |
| Kitchen Length | 12 |
| Laundry Room Width | 19 |
| Living Room Length | 20 |
| Bedroom 2 Width | 12 |
| Bedroom 3 Width | 12 |
| Laundry Room Length | 19 |
| Dining Room Width | 16 |
| Bedroom 2 Length | 12 |
| Living Room Width | 12 |
| Bedroom 3 Length | 12 |
| Dining Room Length | 12 |
| Kitchen Width | 11 |
| Beds | 3 |
| Fireplace? | No |
| Total Rooms | 10 |
| Bedroom 1 Length | 13 |
| Bedroom 1 Width | 12 |
| Below Grade SqFt | 840 |
| Above Grade SqFt | 1344 |
| Basement Y/N | Yes |
| Total SqFt Finished | 2184 |
Exterior Features
| Exterior | Aluminum |
|---|---|
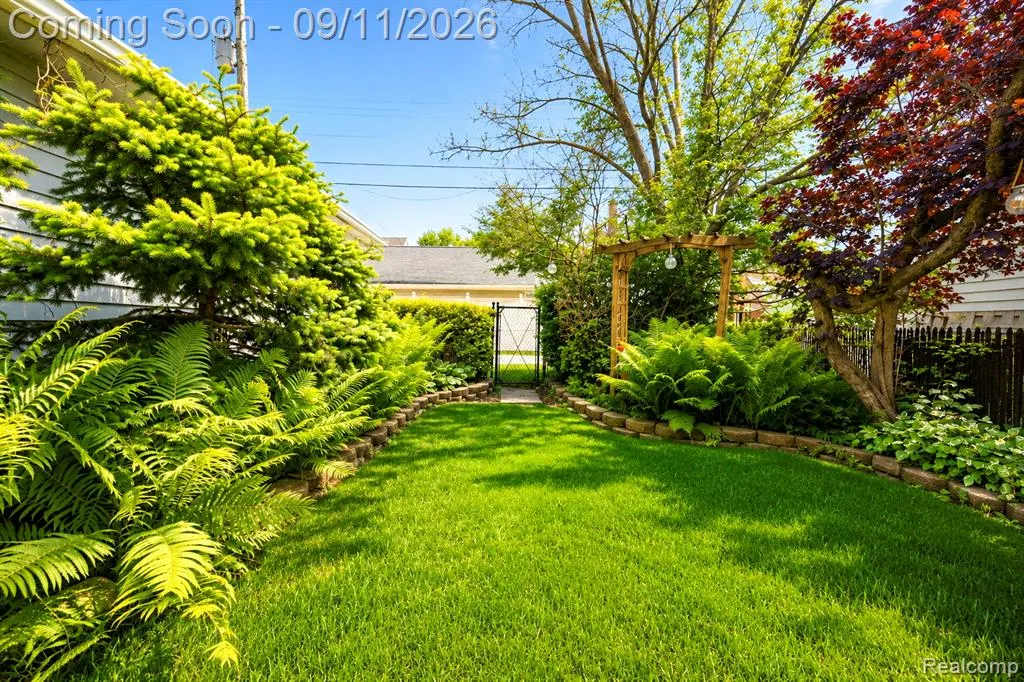
| Exterior Amenities | Fenced Yard |
| Frontage | 45 |
| Lot Size Area | 0.14 |
| Pool (Y/N) | No |
| Lot Dimensions | 45X140 |
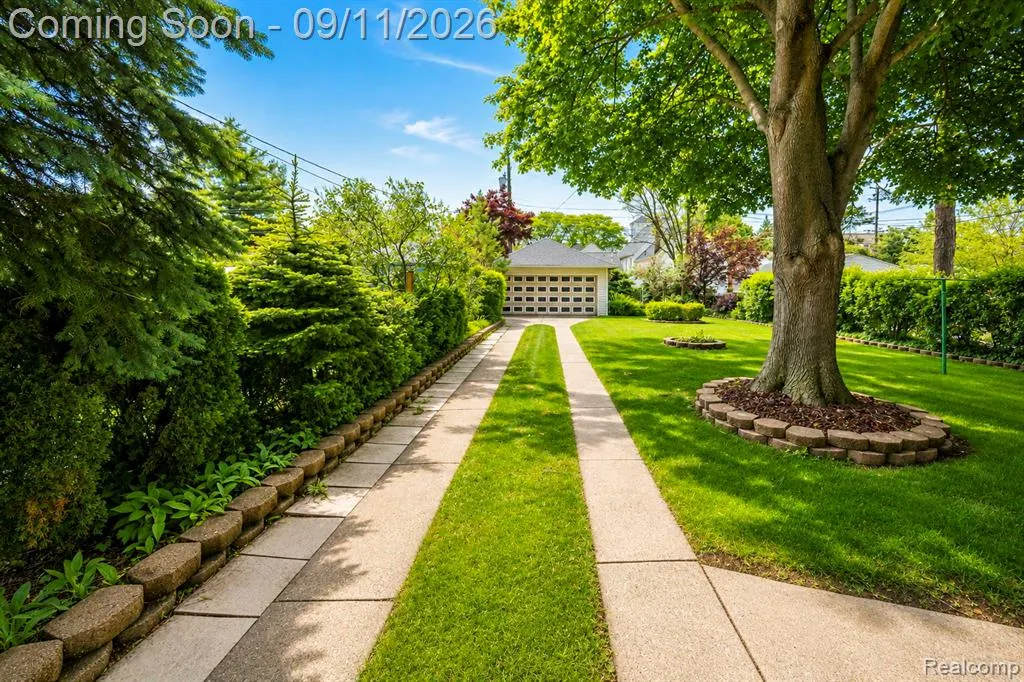
| Garage # of Car | 2 |
| Roads | Paved Street |
| FOUNDATION TYPE | Basement |
| Waterfront Y/N | No |
| Garage Y/N | Yes |
Amenities
- Foreclosure
- Views
- Short Sale
- New Construction
- Adult 55+
- Lease To Own
- No HOA Fees
- Furnished
- Primary On Main
- Air Conditioning
- Seller Finance
- Green
- Fixer Upper
- Horse
- Golf
- Fireplace
- Deck
- Garage
- Basement
- Pool
Property vs Single Family Average in 48192
Price
Taxes
Year Built
Visits
 Listing information is provided by Participants of the MichRIC MLS. IDX information is provided exclusively for personal, non-commercial use, and may not be used for any purpose other than to identify prospective properties consumers may be interested in purchasing. Information deemed reliable but not guaranteed. ©: MichRIC MLS. Last Update September 21, 2026 9:11 PM UTC
 IDX provided courtesy of Realcomp II Ltd., via NextHome One and The Originating MLS(found above), © 2026 Realcomp II Ltd. Shareholders. The information being provided is for consumers personal, non-commercial use and may not be used for any purpose other than to identify prospective properties consumers may be interested in purchasing.
 Provided through IDX via MiRealSource. Courtesy of MiRealSource Shareholder. Copyright MiRealSource.
The information published and disseminated by MiRealSource is communicated verbatim, without change by MiRealSource, as filed with MiRealSource by its members. The accuracy of all information, regardless of source, is not guaranteed or warranted. All information should be independently verified.
Copyright 2026 MiRealSource. All rights reserved. The information provided hereby constitutes proprietary
Provided through IDX via MiRealSource. Courtesy of MiRealSource Shareholder. Copyright MiRealSource.
The information published and disseminated by MiRealSource is communicated verbatim, without change by MiRealSource, as filed with MiRealSource by its members. The accuracy of all information, regardless of source, is not guaranteed or warranted. All information should be independently verified.
Copyright 2026 MiRealSource. All rights reserved. The information provided hereby constitutes proprietary
