













Address
36521 Gloucester Drive, Clinton Township, MI
Price
$ 370,000
Property Attributes
- ID#61030161
- TypeSingle Family
- Listing Status Active
- CountyMACOMB
- CityClinton Township
- AreaClinton Twp
- NeighborhoodMoravian Meadows # 01
- Zip48035
- StyleSplit Level
- Year Built1964
- Taxes$ 5083
- Price$ 370,000
- Bedrooms5
- Full Bathrooms3
- Half Bathrooms0
- Sqr Footage2295
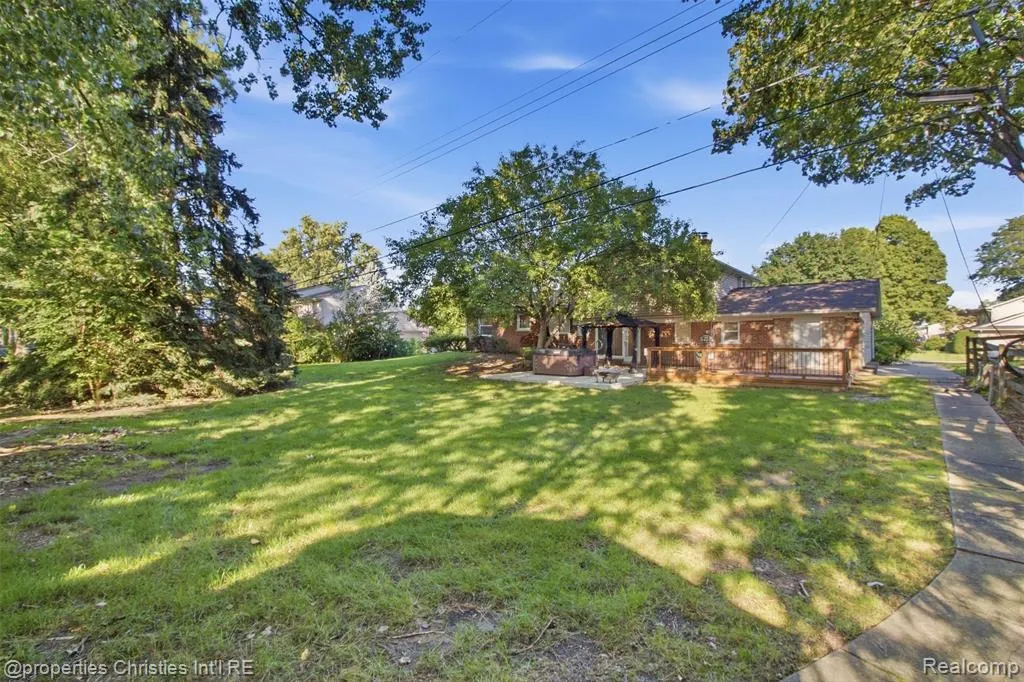
- Lot Size0.34 Acres
Data Source:
MiRealSource (MIRS)
Property Description
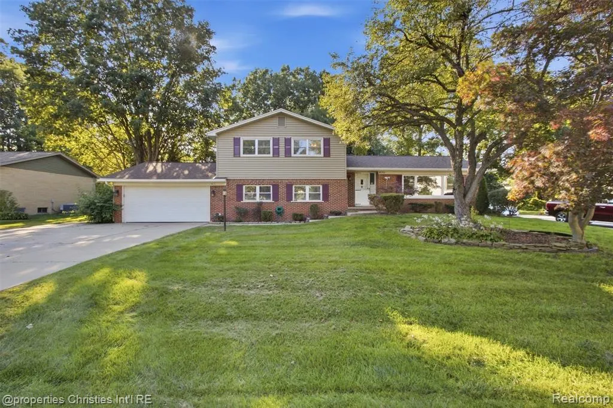
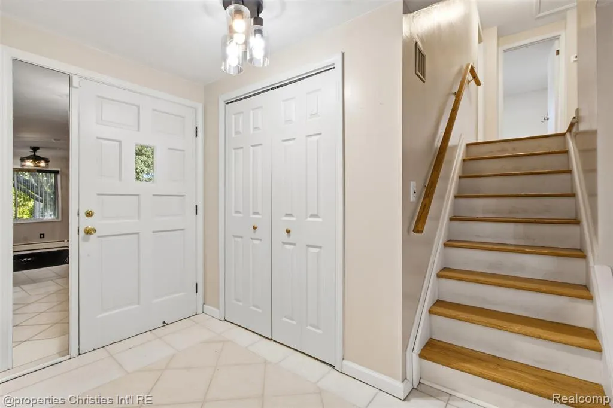
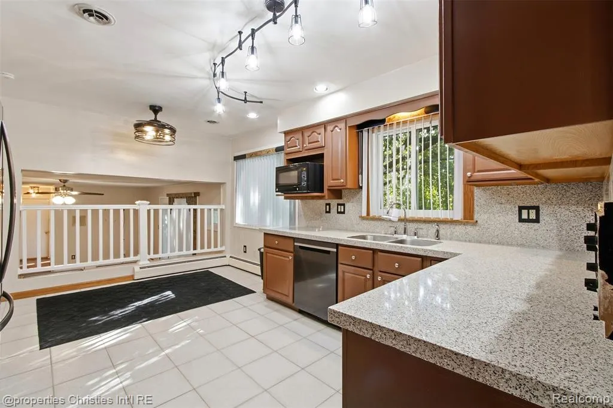
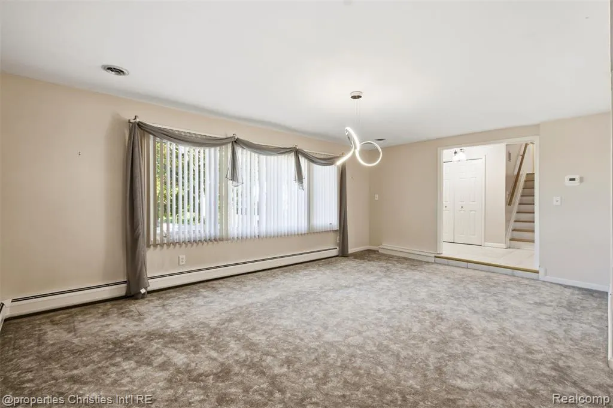
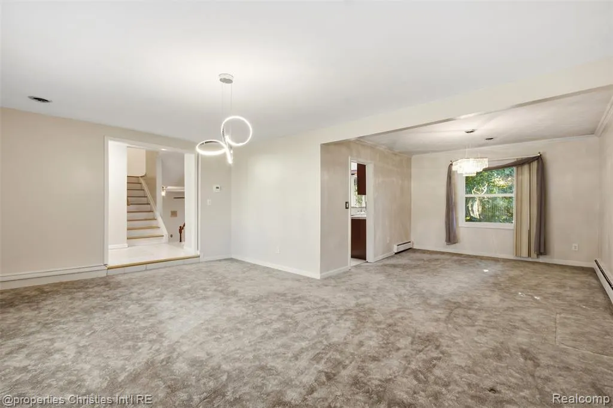
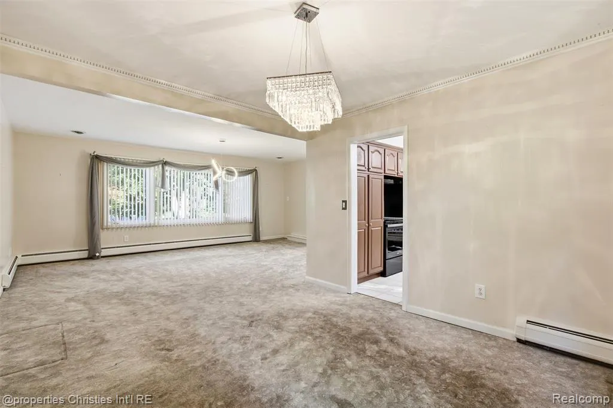
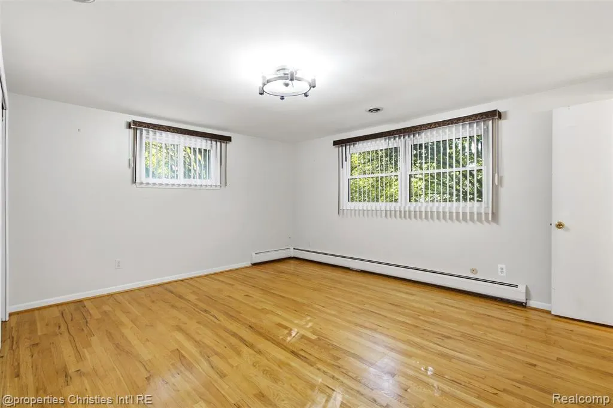
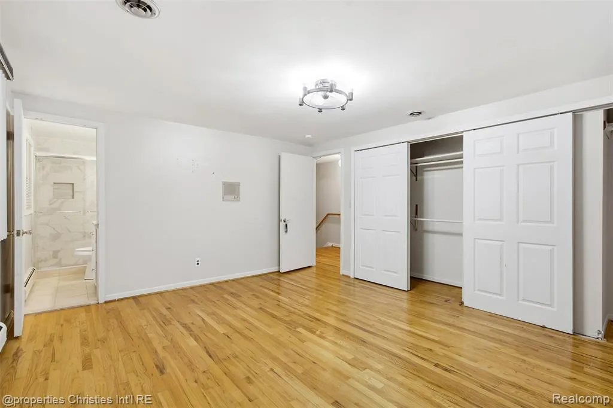
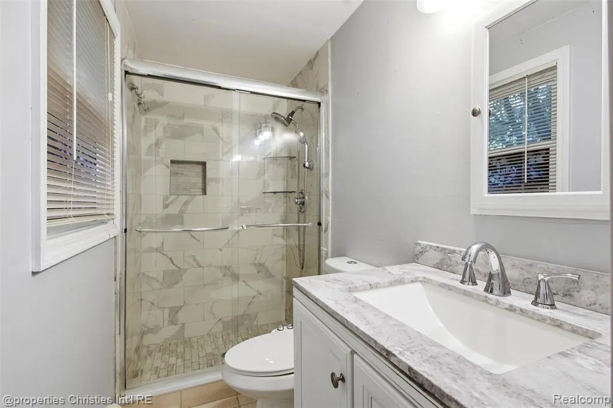
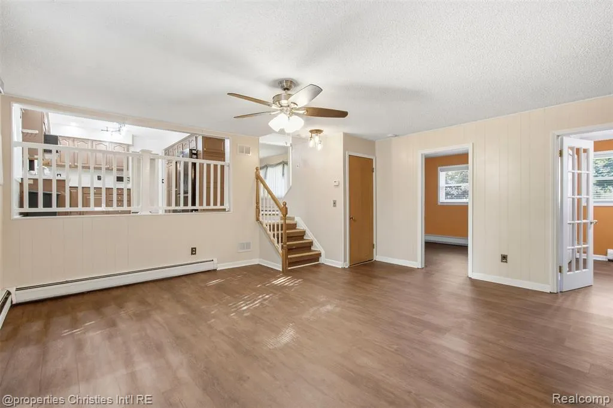
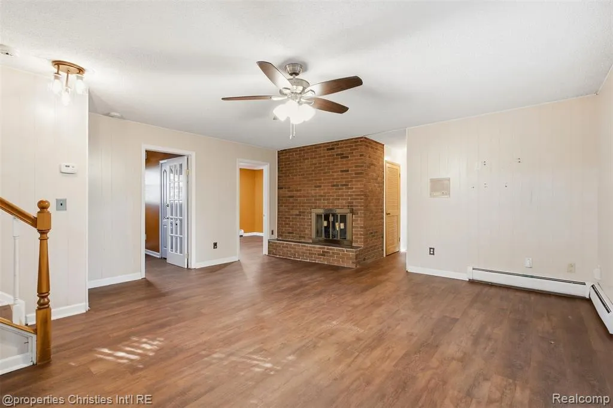
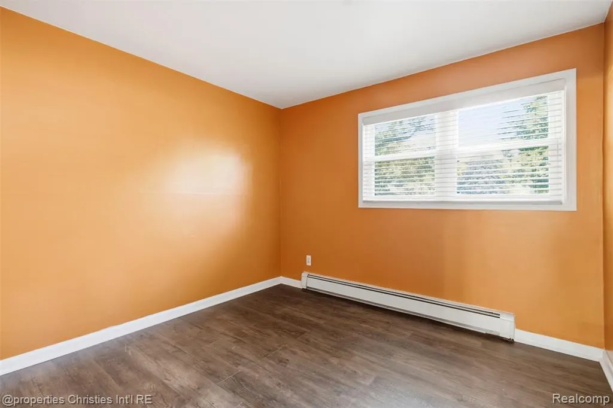
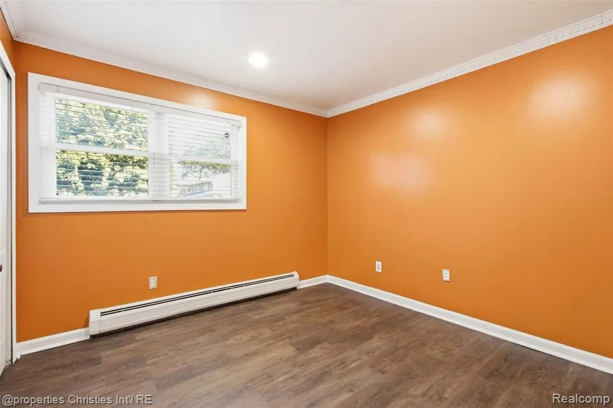
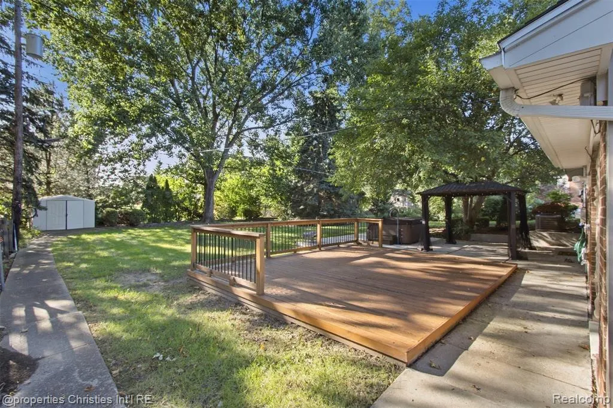
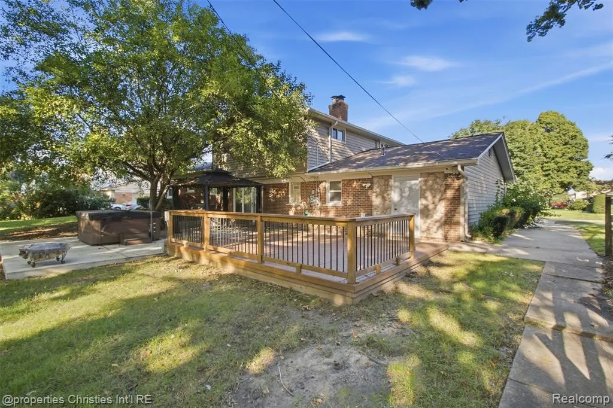
Discover a home that gracefully adapts to every phase of life. This expansive tri-level residence boasts five bedrooms and three full bathrooms, complemented by generous living spaces and a versatile layout that caters to various activities, from work and hosting to relaxation and everything in between. At the heart of the home lies the sun-drenched eat-in kitchen, equipped with stainless steel appliances, ample cabinetry, and a seamless connection to the formal living and dining areas. A welcoming family room, adorned with a classic brick gas fireplace, offers the perfect ambiance for cozy evenings and casual gatherings. Two lower-level bedrooms provide exceptional flexibility, accommodating overnight guests, home offices, fitness studios, creative spaces, or private retreats. Step outside to find a secluded backyard sanctuary, framed by mature trees. A spacious deck, patio, gazebo, and storage shed, all included, create multiple outdoor spaces for entertaining, dining, and unwinding. This impressive home is complete with a brand-new roof and conveniently located near shopping, dining, parks, and extensive walking and biking trails. It seamlessly combines abundant space, everyday functionality, and year-round enjoyment.
| Price History | |
|---|---|
| 9/14/2026 | Listed $370,000 |
General Features
| Heating | Baseboard |
|---|---|
| Kitchen Level | Entry |
| Cooling | Ceiling Fan(s) |
| Possession | At Close |
| Fireplaces | FamRoom Fireplace,Natural Fireplace |
| Garage | Attached Garage,Electric in Garage,Direct Access |
| Water | Public Water |
| Appliances | Dishwasher,Disposal,Dryer,Microwave,Range/Oven,Refrigerator,Washer |
| Status | Active |
| Full Baths | 3 |
| Bathrooms | 3 |
| Year Built | 1964 |
| Subdivision | Moravian Meadows # 01 |
| Water Heater | Gas |
| Style | Split Level |
| County | Macomb |
| Class | RESIDENTIAL |
| Type | Single Family |
| Ownership | Corporation |
| Associated Document Count | 6 |
| Status | Active |
| Subdivision | MI |
| Sale/Rent | For Sale |
| Manufactured Y/N | No |
| Fee Amount | 100 |
| Fee Schedule | Yearly |
| Structure Style | Tri-Level |
| Subj to Short Sale Apprvl | No |
| Home Warranty Y/N | No |
| Area | Clinton Twp (50011) |
| Primary City | Clinton Township |
| Virtual Tour | https://view.spiro.media/order/ef20ce86-bf15-4cba-99da-08df10165884?version=10_199&branding=false |
| Directions | S of Metro Parkway,W of Garfield Road |
| City | Clinton Township |
| School District | Fraser Public Schools |
| Lease Y/N | No |
| Originating MLS | RealComp |
| Source MLS | MI Real Source |
| Financial Terms | Cash,Conventional,FHA,VA |
| Legal Description | 50-11-30-202-003 D 21 & 378AY1B J71 MORAVIAN MEADOWS SUB NO 1 LOT 104; AND 0.668 ACRES OF UNPLATTED LAND ADJ IN T2N,R13E,SEC 30 |
| Branded Virtual Tour | https://view.spiro.media/order/ef20ce86-bf15-4cba-99da-08df10165884?version=10_199&branding=true |
| DOM | 3 |
| Postal Code | 48035 |
| Price Per Sq Ft Total AG | 161.22 |
| Public Remarks | Discover a home that gracefully adapts to every phase of life. This expansive tri-level residence boasts five bedrooms and three full bathrooms |
Interior Features
| Interior Amenities | DSL Available |
|---|---|
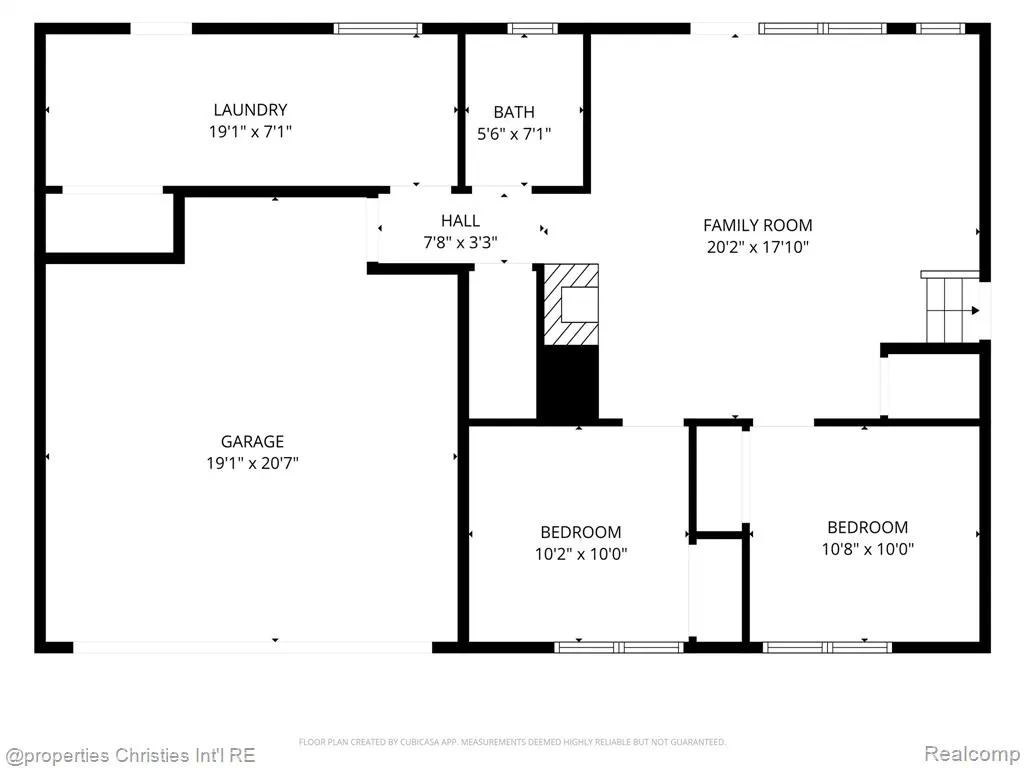
| Family Room Level | Lower |
| Dining Room Level | Entry |
| Living Room Level | Entry |
| Bedroom 3 Level | Lower |
| Bedroom 1 Level | Upper |
| Bedroom 2 Level | Lower |
| Laundry Room Level | Lower |
| Kitchen Length | 12 |
| Family Room Length | 21 |
| Laundry Room Width | 7 |
| Family Room Width | 18 |
| Living Room Length | 20 |
| Bedroom 4 Width | 11 |
| Bedroom 2 Width | 10 |
| Bedroom 3 Width | 10 |
| Laundry Room Length | 19 |
| Dining Room Width | 11 |
| Bedroom 4 Length | 14 |
| Bedroom 2 Length | 10 |
| Living Room Width | 13 |
| Bedroom 3 Length | 10 |
| Dining Room Length | 13 |
| Bedroom 5 Length | 11 |
| Kitchen Width | 9 |
| Beds | 5 |
| Fireplace? | Yes |
| Total Rooms | 14 |
| Bedroom 5 Width | 10 |
| Bedroom 1 Length | 15 |
| Bedroom 1 Width | 13 |
| Above Grade SqFt | 2295 |
| Basement Y/N | No |
| Breakfast Nook Length | 11 |
| Breakfast Nook Level | Entry |
| Breakfast Nook Width | 8 |
| Bedroom 2 Floor Covering | Laminate |
| Bedroom 3 Floor Covering | Laminate |
| Bedroom 4 Floor Covering | Wood |
| Kitchen Floor Covering | Ceramic |
| Total SqFt Finished | 2295 |
| Bathroom 1 Length | 7 |
| Bathroom 1 Width | 6 |
| Bathroom 2 Length | 8 |
| Bathroom 2 Width | 4 |
| Bathroom 3 Length | 8 |
| Bathroom 3 Width | 8 |
Exterior Features
| Exterior | Brick,Vinyl Siding |
|---|---|
| Exterior Amenities | Deck,Patio,Porch |
| Frontage | 97 |
| Lot Size Area | 0.34 |
| Pool (Y/N) | No |
| Lot Dimensions | 97X122 |
| OUT BUILDINGS | Gazebo |
| Garage # of Car | 2 |
| Roads | Paved Street |
| FOUNDATION TYPE | Slab |
| Waterfront Y/N | No |
| Garage Y/N | Yes |
Amenities
- Foreclosure
- Views
- Short Sale
- New Construction
- Adult 55+
- Lease To Own
- No HOA Fees
- Furnished
- Primary On Main
- Air Conditioning
- Seller Finance
- Green
- Fixer Upper
- Horse
- Golf
- Fireplace
- Deck
- Garage
- Basement
- Pool
Property vs Single Family Average in 48035
Price
Taxes
Year Built
Visits
 Listing information is provided by Participants of the MichRIC MLS. IDX information is provided exclusively for personal, non-commercial use, and may not be used for any purpose other than to identify prospective properties consumers may be interested in purchasing. Information deemed reliable but not guaranteed. ©: MichRIC MLS. Last Update September 21, 2026 9:11 PM UTC
 IDX provided courtesy of Realcomp II Ltd., via NextHome One and The Originating MLS(found above), © 2026 Realcomp II Ltd. Shareholders. The information being provided is for consumers personal, non-commercial use and may not be used for any purpose other than to identify prospective properties consumers may be interested in purchasing.
 Provided through IDX via MiRealSource. Courtesy of MiRealSource Shareholder. Copyright MiRealSource.
The information published and disseminated by MiRealSource is communicated verbatim, without change by MiRealSource, as filed with MiRealSource by its members. The accuracy of all information, regardless of source, is not guaranteed or warranted. All information should be independently verified.
Copyright 2026 MiRealSource. All rights reserved. The information provided hereby constitutes proprietary
Provided through IDX via MiRealSource. Courtesy of MiRealSource Shareholder. Copyright MiRealSource.
The information published and disseminated by MiRealSource is communicated verbatim, without change by MiRealSource, as filed with MiRealSource by its members. The accuracy of all information, regardless of source, is not guaranteed or warranted. All information should be independently verified.
Copyright 2026 MiRealSource. All rights reserved. The information provided hereby constitutes proprietary
