



















Address
4484 Stacy Court, Clio, MI
Price
$ 269,900
Property Attributes
- ID#61031448
- TypeSingle Family
- Listing Status Active
- CountyGENESEE
- CityClio
- AreaVienna Twp
- NeighborhoodBelmoro Estates
- Zip48420
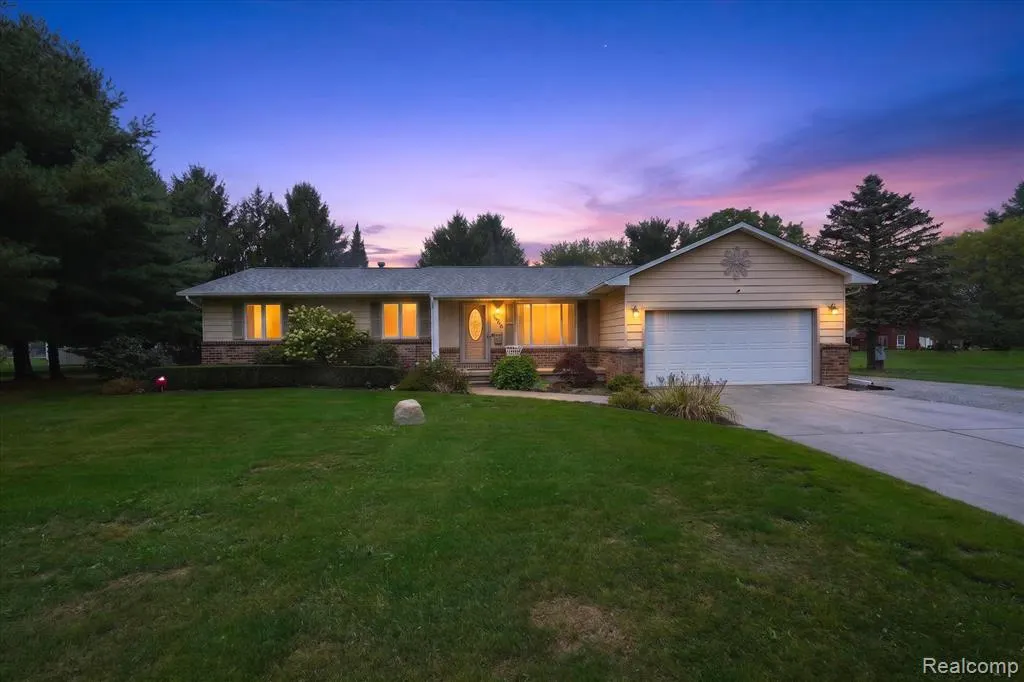
- StyleRanch
- Year Built1977
- Taxes$ 2347
- Price$ 269,900
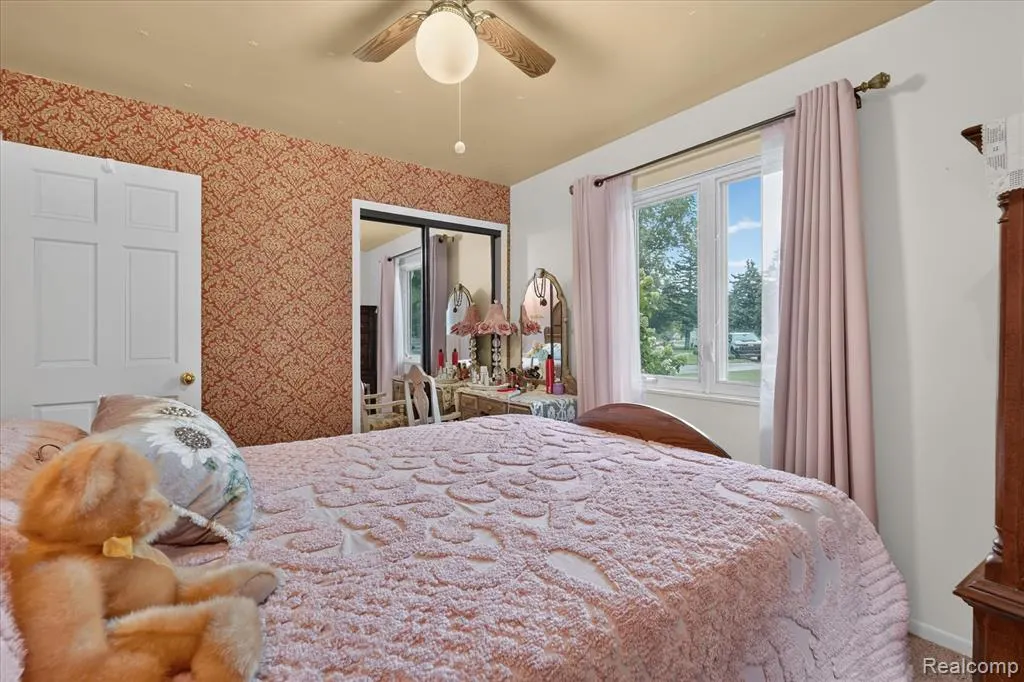
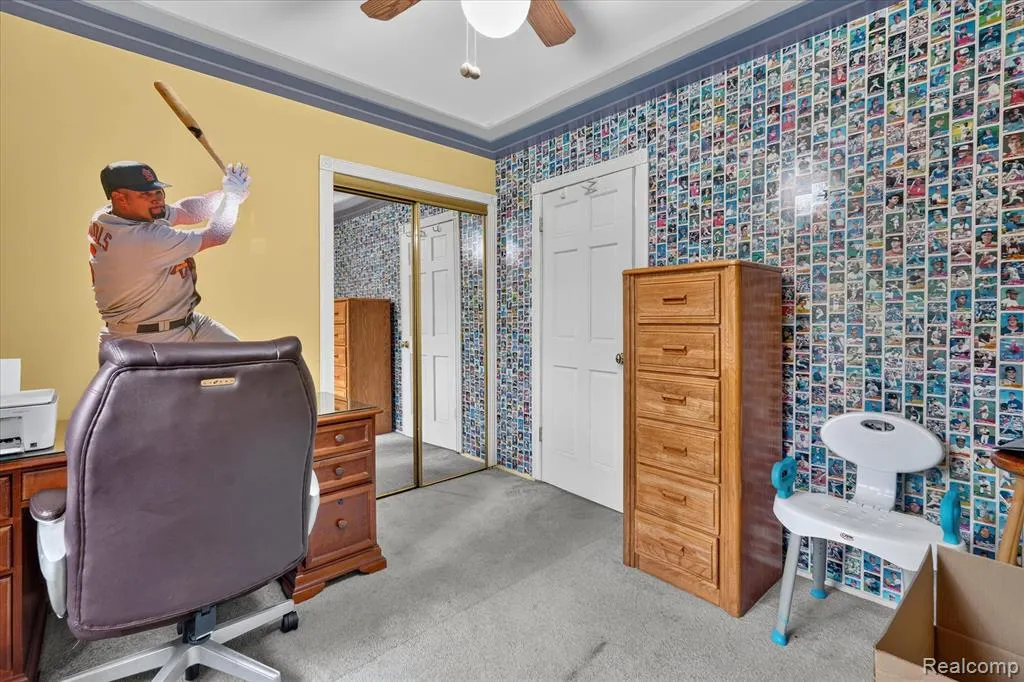
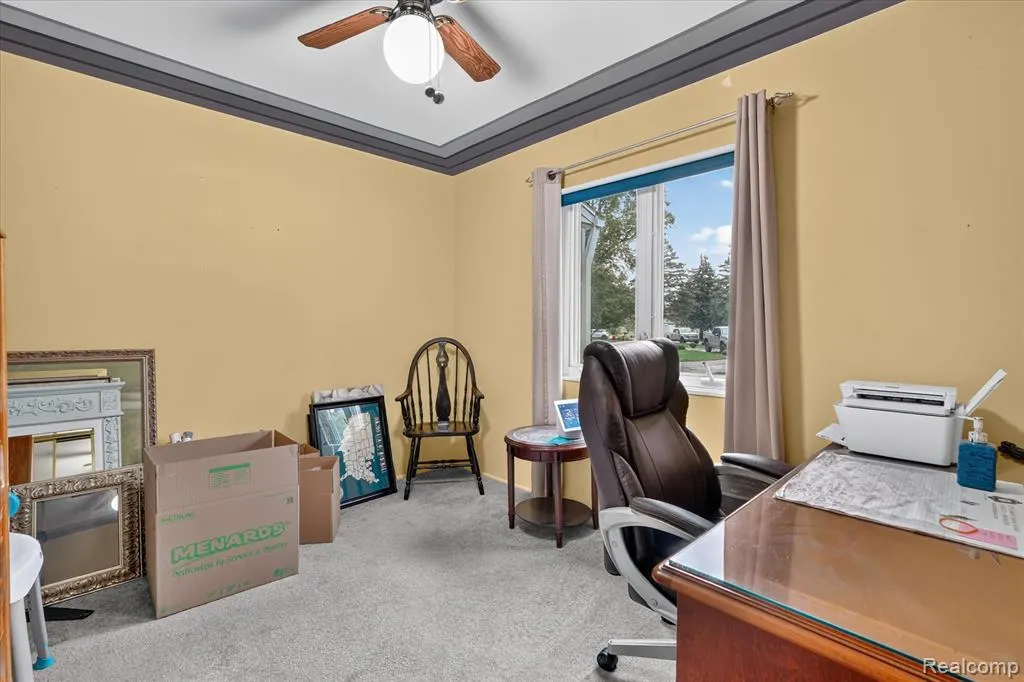
- Bedrooms3
- Full Bathrooms1
- Half Bathrooms1
- Sqr Footage1532
- Lot Size0.63 Acres
Data Source:
MiRealSource (MIRS)
Property Description
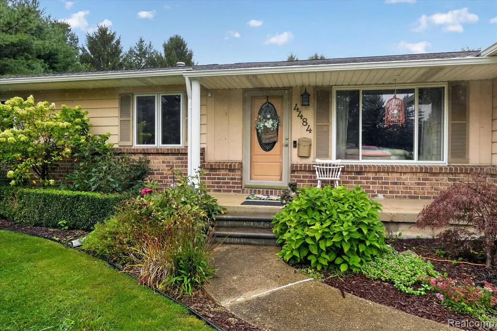
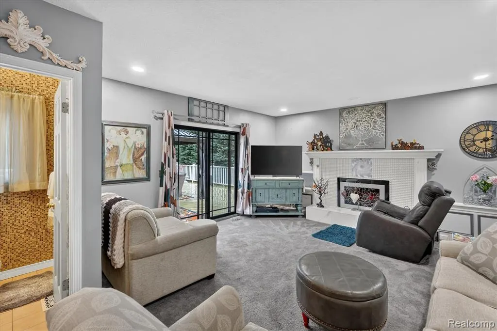
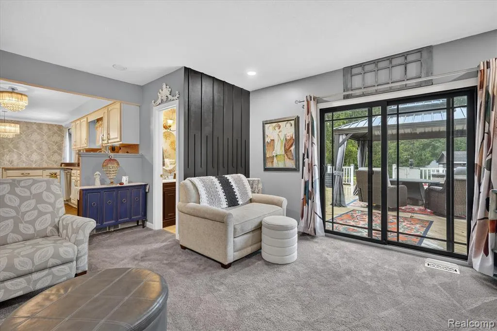
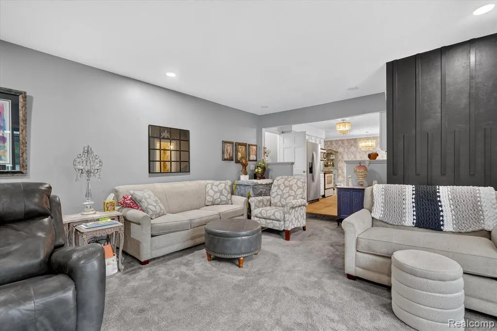
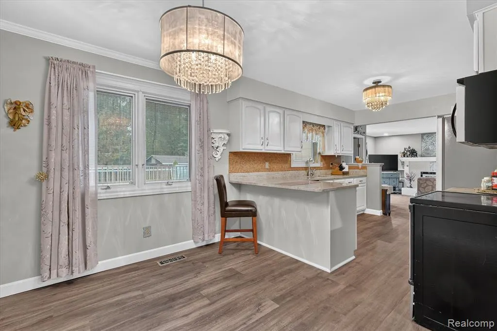
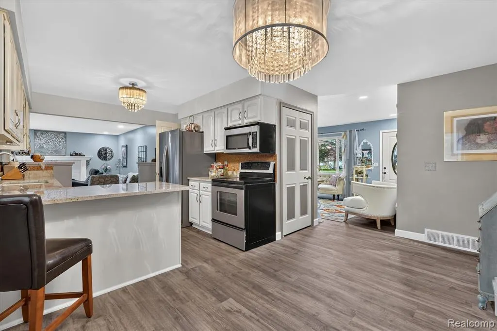
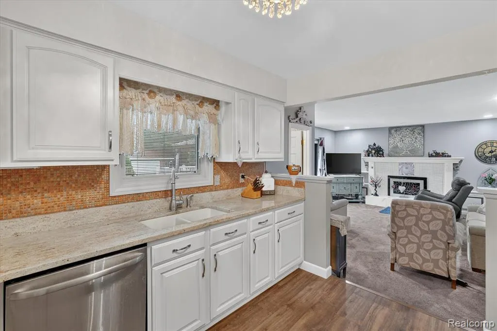
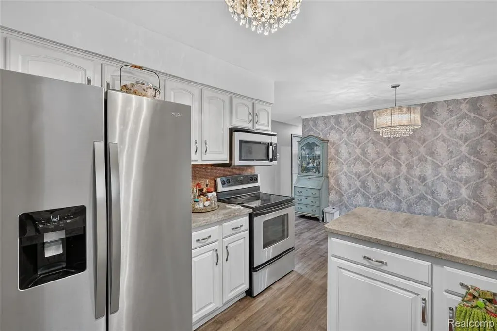
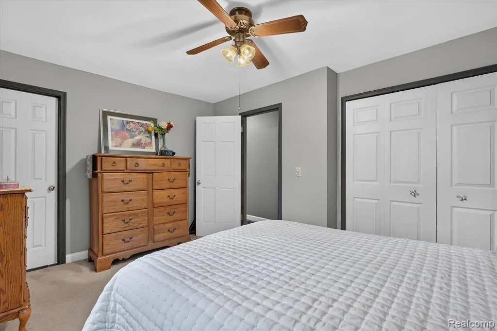
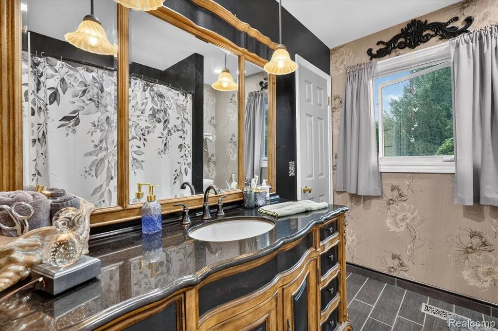
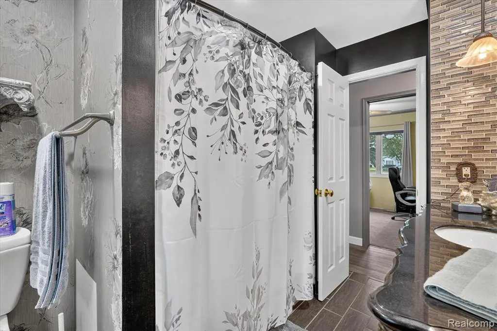
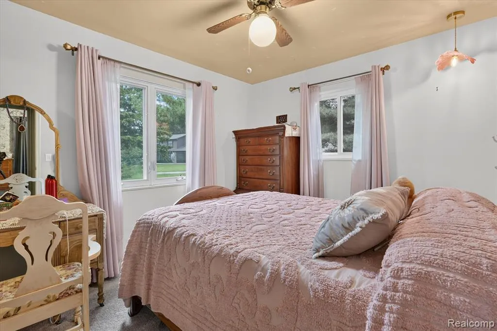
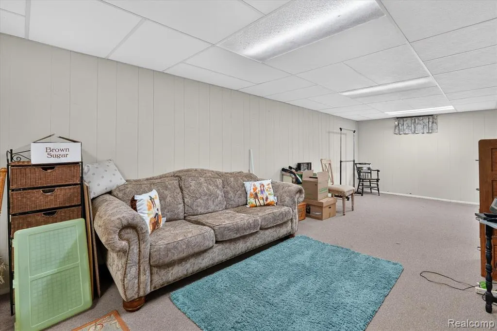
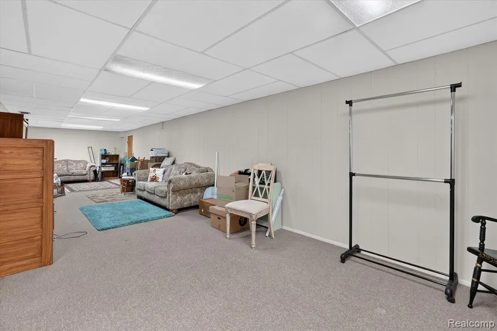
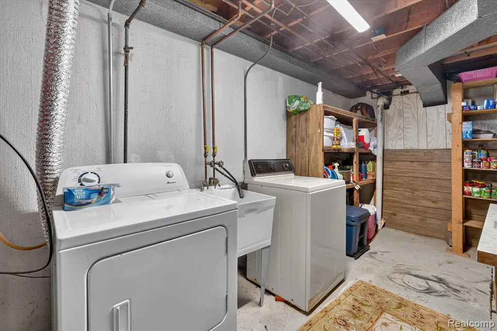
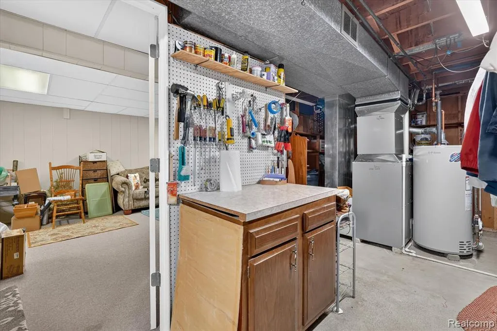
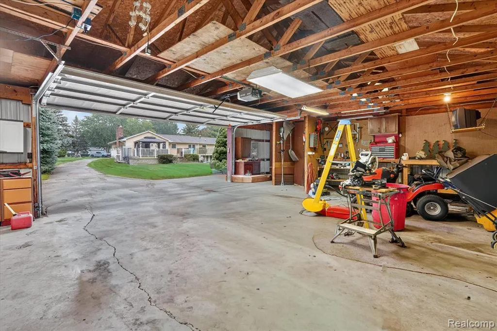
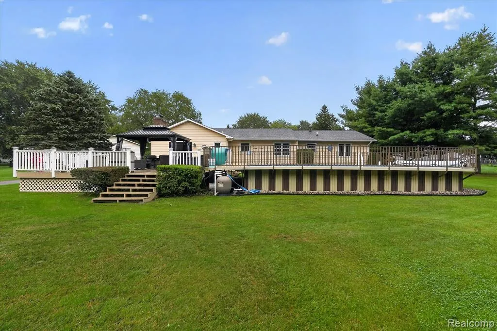
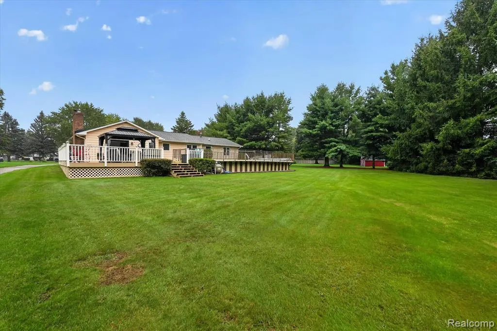
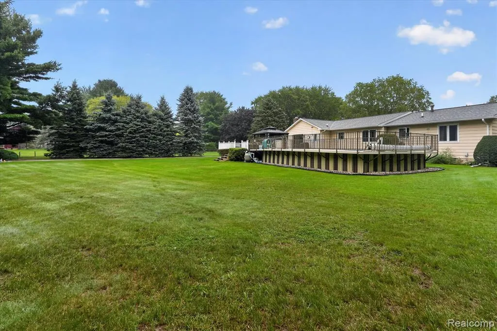
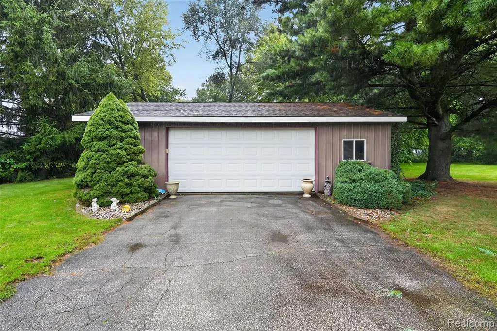
Welcome to 4484 Stacy Court in Clio! This beautifully updated home offers a wonderful blend of comfort, functionality, and outdoor living, with numerous updates already completed for you. Inside, you'll find an exquisitely updated full bathroom, updated windows, furnace, A/C, hot water heater, patio door, and attractive laminate flooring. The kitchen has been refreshed with refaced cabinets and granite countertops, creating a stylish and functional space for everyday living and entertaining. The partially finished basement provides additional living or recreation space, with plenty of room for storage and future possibilities. Step outside and enjoy your own backyard retreat! The pool was installed in 2018 and features a spacious 8-foot-deep end, perfect for summer fun. A new pool pump was added in 2026. The large deck offers plenty of room for relaxing and entertaining, with new deck boards installed in 2020. For the hobbyist, outdoor enthusiast, or anyone needing extra workspace, the impressive 32x24 pole barn provides abundant room for toys, projects, hobbies, and storage. Additional peace-of-mind updates include a new roof and gutters, making this home even more move-in ready. With its extensive updates, desirable outdoor features, spacious pole barn, and inviting setting, 4484 Stacy Court is ready to welcome its next owner!
| Price History | |
|---|---|
| 9/18/2026 | Listed $269,900 |
General Features
| Heating | Forced Air |
|---|---|
| Kitchen Level | Entry |
| Cooling | Central A/C |
| Possession | Close Plus 30 Days |
| Fireplaces | FamRoom Fireplace,Electric Fireplace |
| Garage | Attached Garage,Electric in Garage,Gar Door Opener |
| Water | Private Well |
| Status | Active |
| Full Baths | 1 |
| Half Baths | 1 |
| Bathrooms | 2 |
| Year Built | 1977 |
| Subdivision | Belmoro Estates |
| Water Heater | Gas |
| Style | Ranch |
| County | Genesee |
| Class | RESIDENTIAL |
| Type | Single Family |
| Ownership | Private |
| Associated Document Count | 1 |
| Status | Active |
| Subdivision | MI |
| Sale/Rent | For Sale |
| Manufactured Y/N | No |
| Structure Style | 1 Story |
| Subj to Short Sale Apprvl | No |
| Home Warranty Y/N | No |
| Area | Vienna Twp (25017) |
| Primary City | Clio |
| Virtual Tour | https://www.propertypanorama.com/instaview/nocbor/20261074830 |
| Directions | North Linden Rd right on Joan to Melinda dr left on Stacy Ct |
| City | Clio |
| School District | Clio Area School District |
| Lease Y/N | No |
| Originating MLS | RealComp |
| Source MLS | MI Real Source |
| Financial Terms | Cash,Conventional,FHA,VA |
| Legal Description | LOT 64 BELMORO ESTATES (75) |
| DOM | 1 |
| Postal Code | 48420 |
| Price Per Sq Ft Total AG | 176.17 |
| Public Remarks | Welcome to 4484 Stacy Court in Clio! This beautifully updated home offers a wonderful blend of comfort,functionality,and outdoor living,with numerous updates already completed for you. Inside |
Interior Features
| Family Room Level | Entry |
|---|---|
| Dining Room Level | Entry |
| Living Room Level | Entry |
| Basement | Partially Finished |
| Bedroom 3 Level | Entry |
| Bedroom 1 Level | Entry |
| Bedroom 2 Level | Entry |
| Kitchen Length | 10 |
| Family Room Length | 15 |
| Family Room Width | 20 |
| Living Room Length | 15 |
| Bedroom 2 Width | 10 |
| Bedroom 3 Width | 11 |
| Dining Room Width | 10 |
| Bedroom 2 Length | 7 |
| Living Room Width | 11 |
| Bedroom 3 Length | 9 |
| Dining Room Length | 8 |
| Kitchen Width | 11 |
| Beds | 3 |
| Fireplace? | Yes |
| Total Rooms | 9 |
| Bedroom 1 Length | 10 |
| Bedroom 1 Width | 14 |
| Below Grade SqFt | 1008 |
| Above Grade SqFt | 1532 |
| Basement Y/N | Yes |
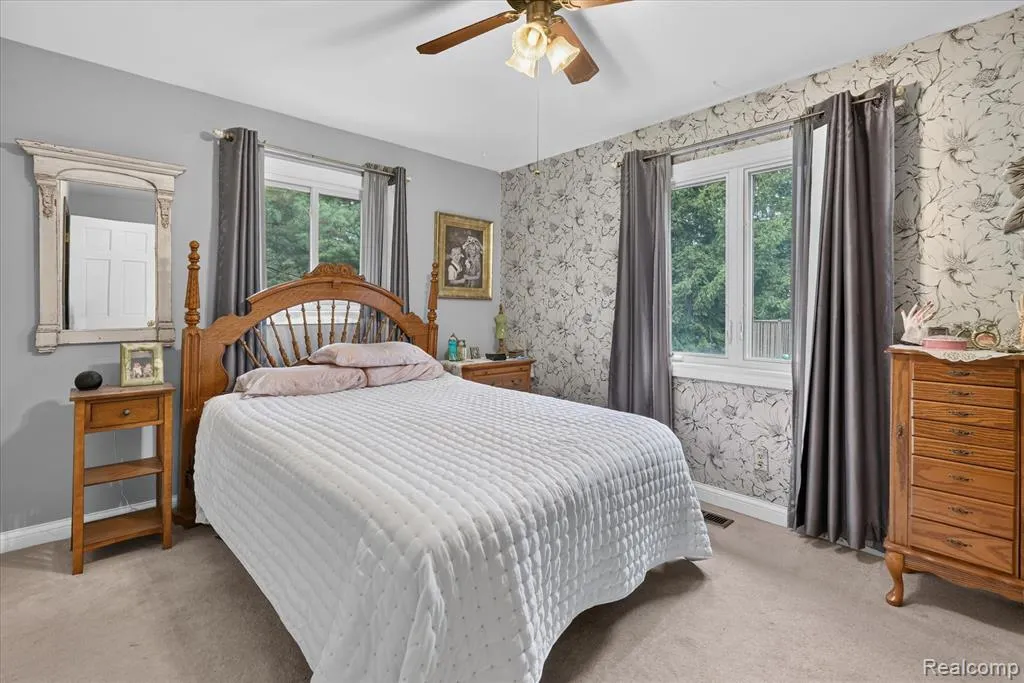
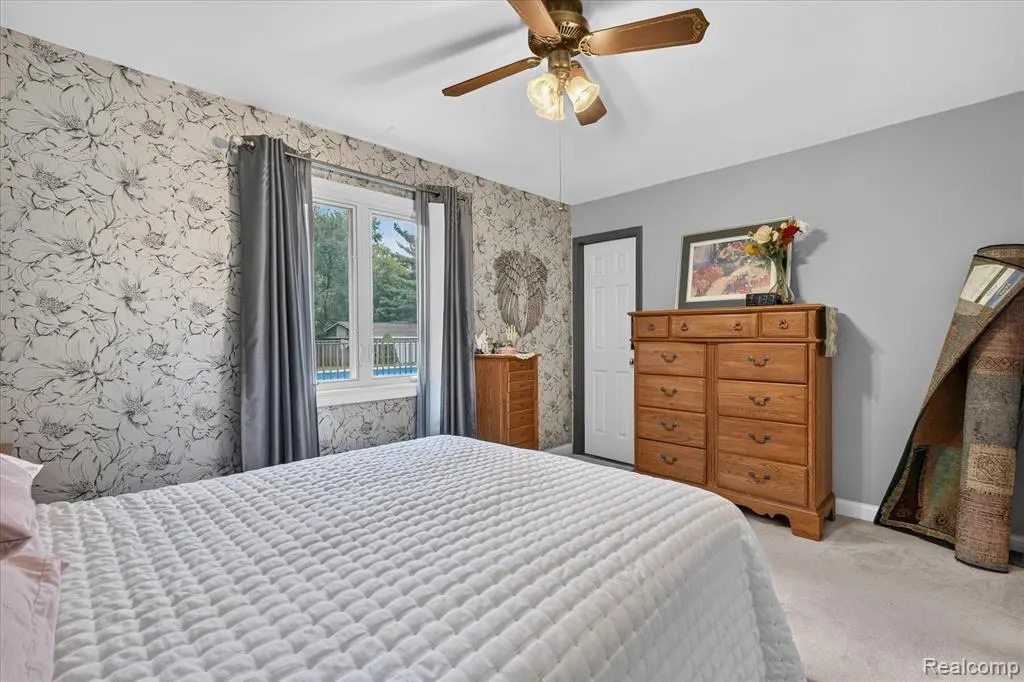
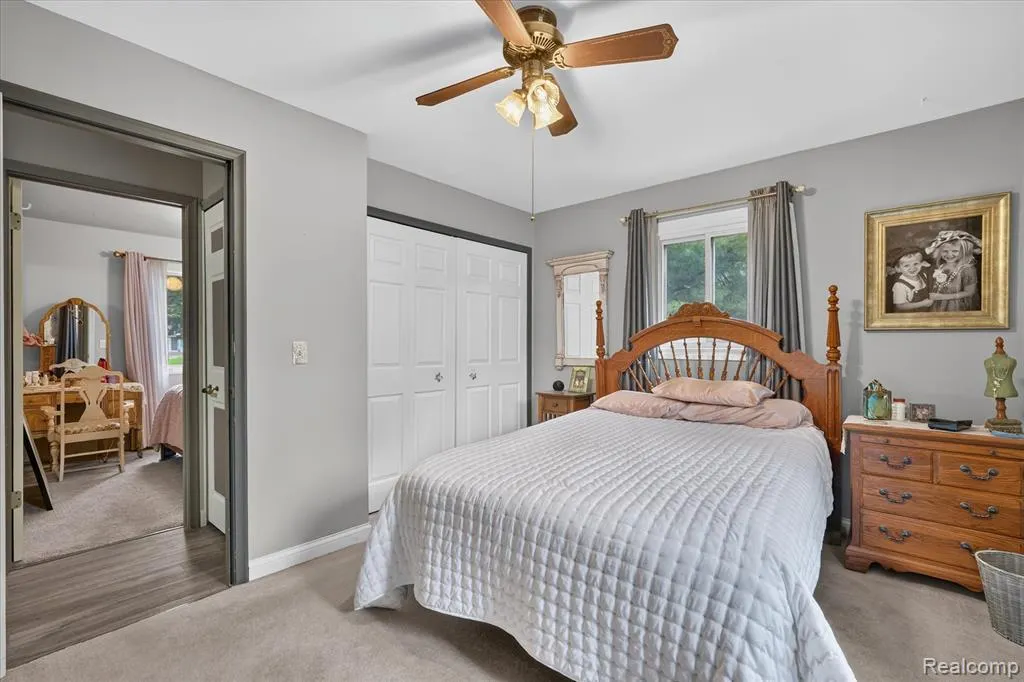
| Bedroom 2 Floor Covering | Carpet |
| Bedroom 3 Floor Covering | Carpet |
| Kitchen Floor Covering | Laminate |
| Total SqFt Finished | 1917 |
| Bathroom 1 Length | 10 |
| Bathroom 1 Width | 7 |
Exterior Features
| Exterior | Aluminum |
|---|---|
| Exterior Amenities | Above Ground Pool,Deck,Inground Pool,Porch |
| Frontage | 59 |
| Lot Size Area | 0.63 |
| Pool (Y/N) | Yes |
| Lot Dimensions | 59x195 |
| OUT BUILDINGS | Pole Barn |
| Garage # of Car | 2 |
| Roads | Paved Street |
| FOUNDATION TYPE | Basement |
| Waterfront Y/N | No |
| Garage Y/N | Yes |
Amenities
- Foreclosure
- Views
- Short Sale
- New Construction
- Adult 55+
- Lease To Own
- No HOA Fees
- Furnished
- Primary On Main
- Air Conditioning
- Seller Finance
- Green
- Fixer Upper
- Horse
- Golf
- Fireplace
- Deck
- Garage
- Basement
- Pool
Property vs Single Family Average in 48420
Price
Taxes
Year Built
Visits
 Listing information is provided by Participants of the MichRIC MLS. IDX information is provided exclusively for personal, non-commercial use, and may not be used for any purpose other than to identify prospective properties consumers may be interested in purchasing. Information deemed reliable but not guaranteed. ©: MichRIC MLS. Last Update September 21, 2026 9:11 PM UTC
 IDX provided courtesy of Realcomp II Ltd., via NextHome One and The Originating MLS(found above), © 2026 Realcomp II Ltd. Shareholders. The information being provided is for consumers personal, non-commercial use and may not be used for any purpose other than to identify prospective properties consumers may be interested in purchasing.
 Provided through IDX via MiRealSource. Courtesy of MiRealSource Shareholder. Copyright MiRealSource.
The information published and disseminated by MiRealSource is communicated verbatim, without change by MiRealSource, as filed with MiRealSource by its members. The accuracy of all information, regardless of source, is not guaranteed or warranted. All information should be independently verified.
Copyright 2026 MiRealSource. All rights reserved. The information provided hereby constitutes proprietary
Provided through IDX via MiRealSource. Courtesy of MiRealSource Shareholder. Copyright MiRealSource.
The information published and disseminated by MiRealSource is communicated verbatim, without change by MiRealSource, as filed with MiRealSource by its members. The accuracy of all information, regardless of source, is not guaranteed or warranted. All information should be independently verified.
Copyright 2026 MiRealSource. All rights reserved. The information provided hereby constitutes proprietary
