
Price Reduction




Address
1177 Fairway Pointe Drive, Traverse City, MI
Price
$ 399,900
Property Attributes
- ID#80068723
- TypeSingle Family
- Listing Status Active
- CountyGRAND TRAVERSE
- CityTraverse City
- AreaGarfield Twp
- NeighborhoodBirmley Hills Estates
- Zip49696
- StyleContemporary
- Year Built1990
- Price$ 399,900
- Bedrooms3
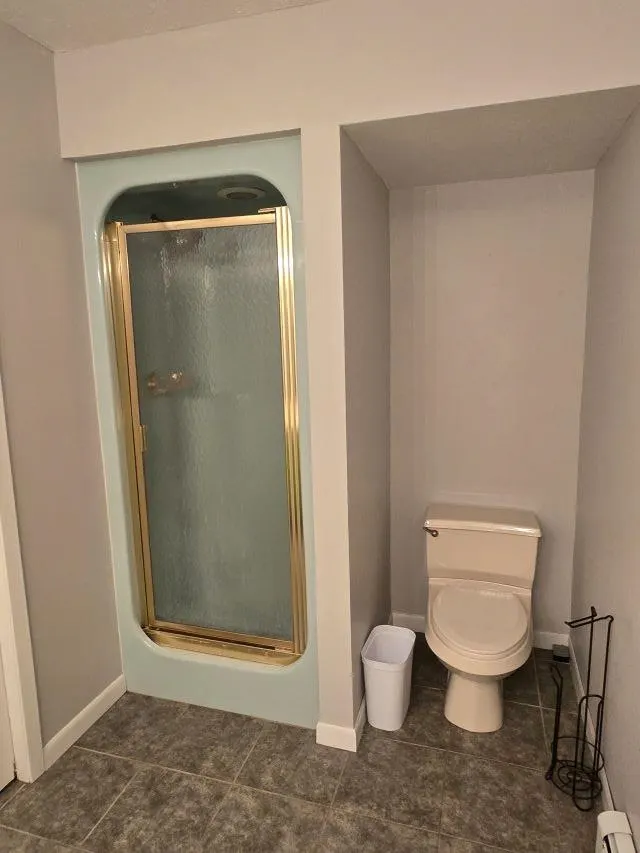
- Full Bathrooms2
- Half Bathrooms1
- Sqr Footage1612
- Lot Size1 Acres
Data Source:
MiRealSource (MIRS)
Property Description
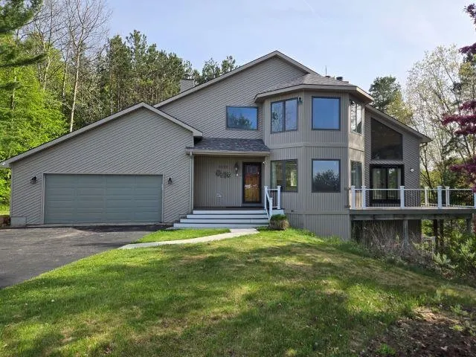
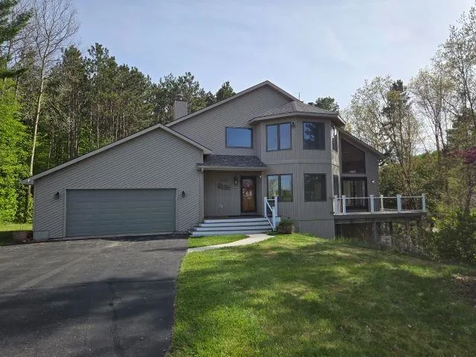
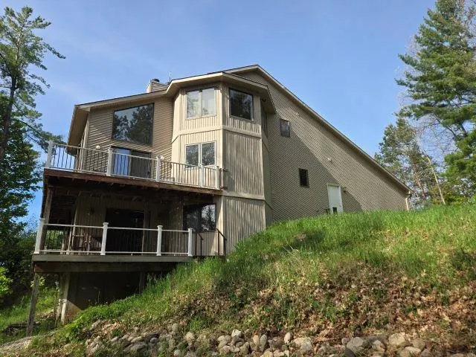
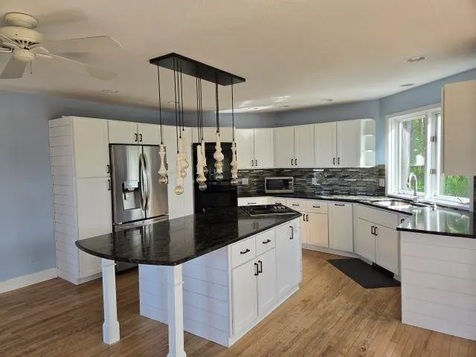
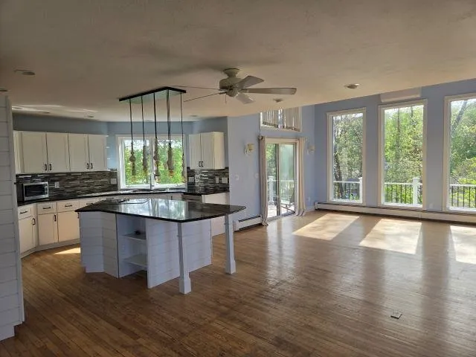
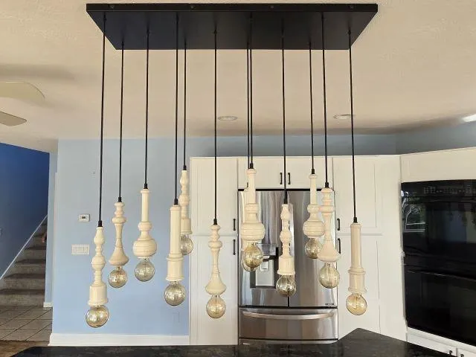
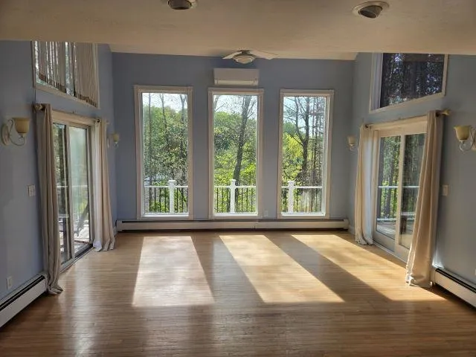
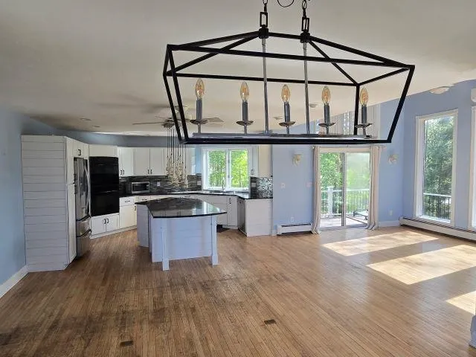
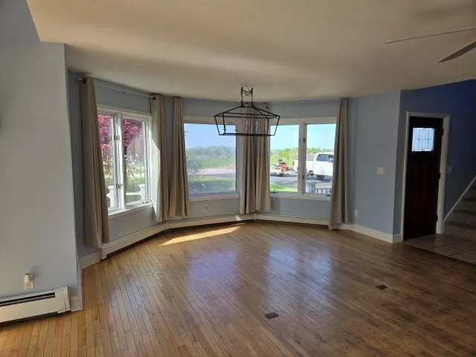
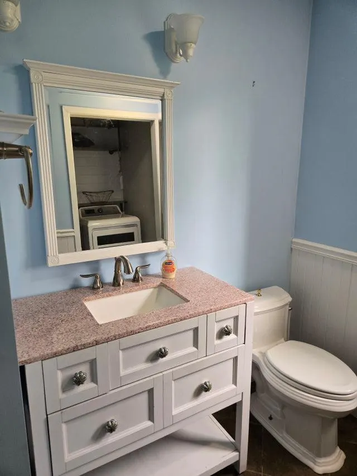
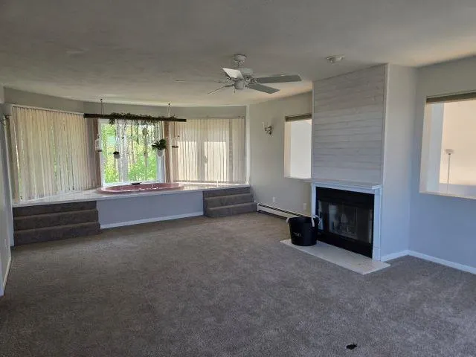
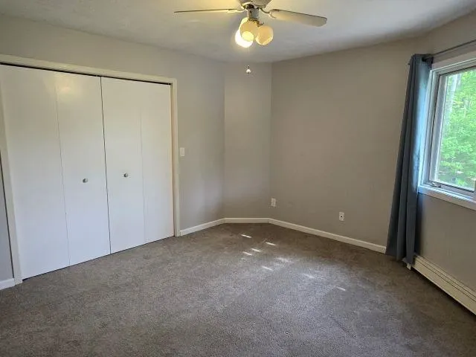
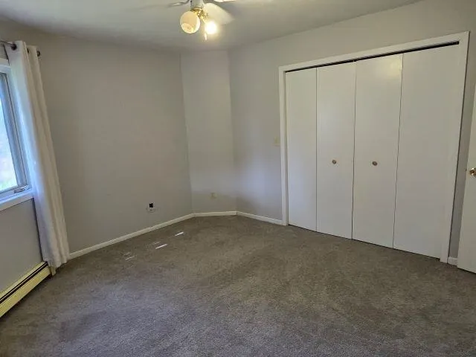
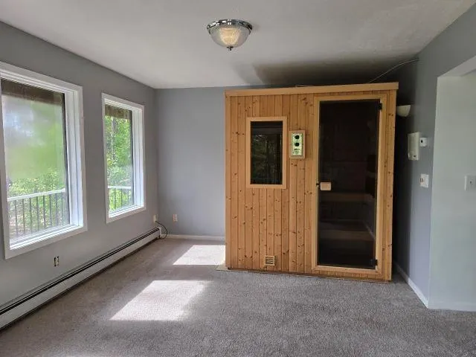
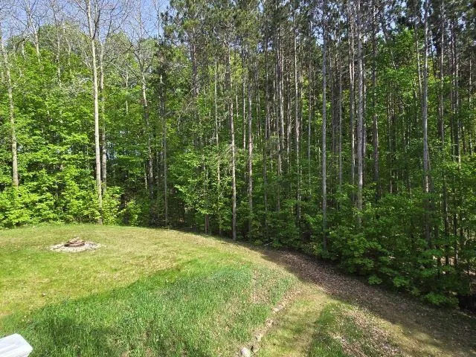
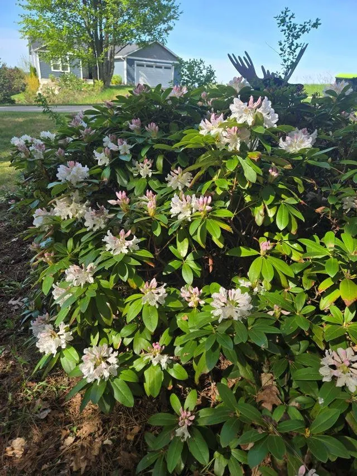
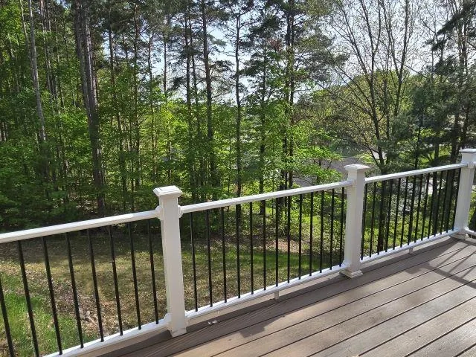
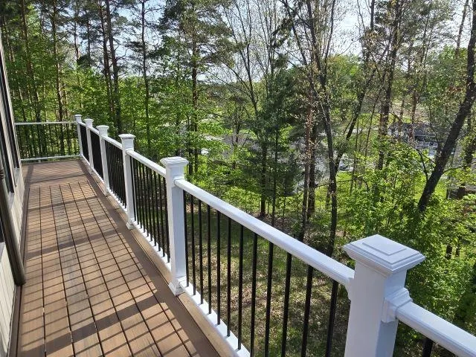
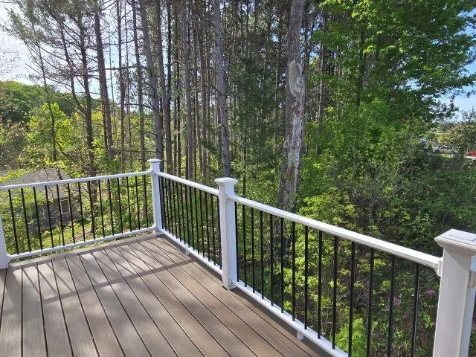
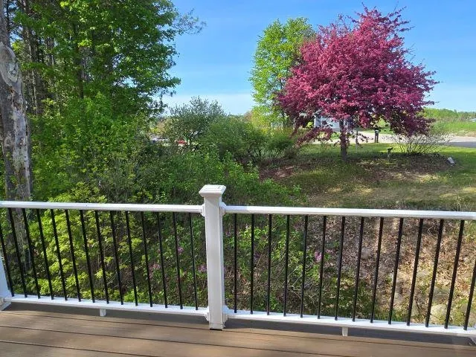
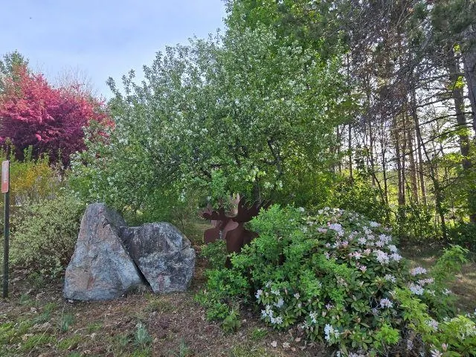
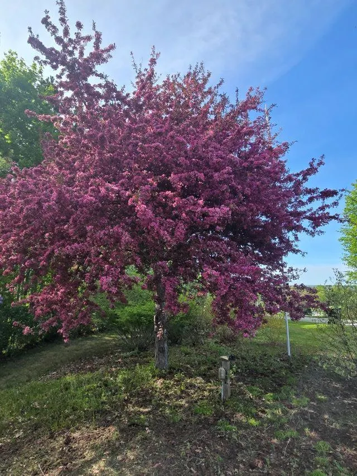
Charming Hilltop Home with Ultimate Backyard Privacy 3 BR | 2.5 BA | Super Easy Traverse City Access Sitting high on a hill, this 3-bedroom, 2.5-bathroom home is packed with warmth and real personality. If youââ¬â¢re tired of cookie-cutter houses and want a place that feels uniquely yoursââ¬âwhile still being just minutes from everything Traverse City has to offerââ¬âthis is it. The Best Features: Real Character: From the welcoming layout to the unique details throughout, this home is full of charm and ready for your personal touch. Total Backyard Privacy: A rare find this close to town! The backyard is completely private and tucked away, offering a quiet, tree-lined oasis for weekend BBQs, gardening, or just relaxing in peace. Effortless TC Access: You are close to the heart of the action. Enjoy quick, easy access to downtown shops, beaches, restaurants, and schools without any hassle. A Fun Bonus: Head up to the top level, and youââ¬â¢ll catch a sweet peek-a-boo view of Grand Traverse Bay. Additional bonuses: The home has a large fully foam insulated storage room you access from outside, a newer roof, all new decking, new carpet, an indoor sauna and more! It is the ideal setup for anyone wanting that classic Northern Michigan lifestyleââ¬âclose to the excitement of town, but with a quiet, private hilltop to retreat to at the end of the day. Ready to see it in person? Schedule your walkthrough today!
| Price History | |
|---|---|
| 5/26/2026 | Listed $527,000 |
| 7/22/2026 | 6$499,900 |
| 8/17/2026 | 3$485,000 |
| 8/21/2026 | 5$465,000 |
| 9/3/2026 | 9$425,000 |
| 9/15/2026 | 6$399,900 |
General Features
| Heating | Baseboard |
|---|---|
| Kitchen Level | Main |
| Possession | At Close |
| Garage | Attached Garage,Gar Door Opener |
| Water | Public Water |
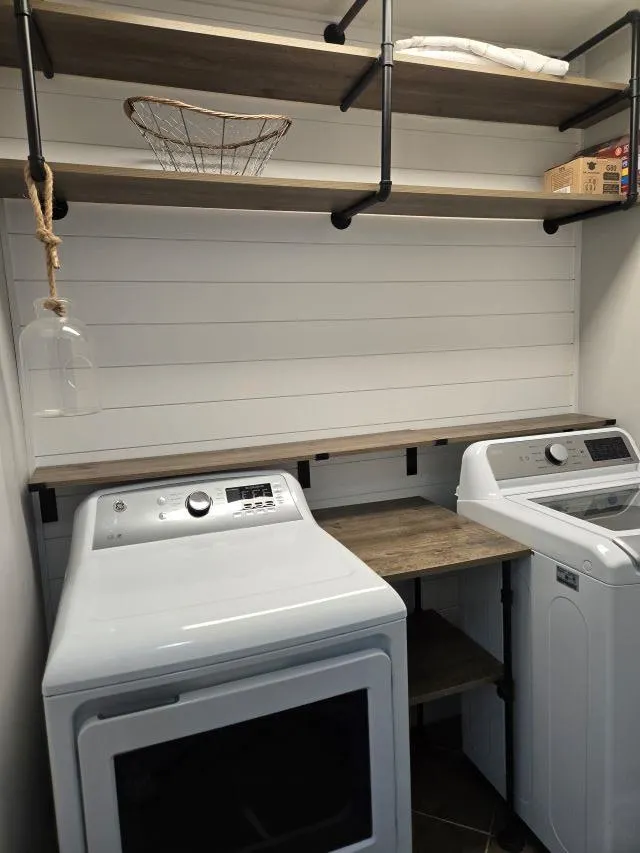
| Appliances | Dishwasher,Dryer,Microwave,Refrigerator,Washer |
| Status | Active |
| Full Baths | 2 |
| Half Baths | 1 |
| Bathrooms | 3 |
| Year Built | 1990 |
| Parking | Garage |
| Subdivision | Birmley Hills Estates |
| Water Heater | Gas |
| Style | Contemporary |
| County | Grand Traverse |
| Class | RESIDENTIAL |
| Type | Single Family |
| Ownership | Private |
| Section | 26 |
| Associated Document Count | 2 |
| Status | Active |
| Zoning | Residential |
| Subdivision | MI |
| Sale/Rent | For Sale |
| Utilities | Cable Available |
| Manufactured Y/N | No |
| ROOMS | Entry |
| Structure Style | 2 Story |
| Area | Garfield Twp (28005) |
| Primary City | Traverse City |
| Directions | S on Garfield,turn right on Birmley Rd to Birmley Estates Dr on left,follow to the left onto Farminton Dr to Fairway Point Dr. House is at the end of the road,top of the hill. |
| City | Traverse City |
| School District | Traverse City Area Public School |
| VIEW | Bay View |
| Originating MLS | Aspire North REALTORS |
| Source MLS | MI Real Source |
| Financial Terms | Cash,Conventional,FHA,Rural Development,VA |
| Legal Description | Lot 33 Birmley Hills Estates |
| DOM | 118 |
| Postal Code | 49696 |
| Price Per Sq Ft Total AG | 248.08 |
| Public Remarks | Charming Hilltop Home with Ultimate Backyard Privacy 3 BR | 2.5 BA | Super Easy Traverse City Access Sitting high on a hill,this 3-bedroom |
Interior Features
| Interior Amenities | Walk-In Closet,Spa/Sauna |
|---|---|
| Family Room Level | Lower |
| Dining Room Level | Main |
| Living Room Level | Main |
| Basement | Egress/Daylight Windows,Finished,Full,Walk Out,Poured,Interior Access |
| Bedroom 3 Level | Lower |
| Bedroom 1 Level | Upper |
| Bedroom 2 Level | Lower |
| Laundry Room Level | Main |
| Kitchen Length | 19 |
| Family Room Length | 12 |
| Family Room Width | 15 |
| Living Room Length | 15 |
| Bedroom 2 Width | 14 |
| Bedroom 3 Width | 14 |
| Dining Room Width | 15 |
| Bedroom 2 Length | 13 |
| Living Room Width | 12 |
| Bedroom 3 Length | 13 |
| Dining Room Length | 8 |
| Kitchen Width | 15 |
| Beds | 3 |
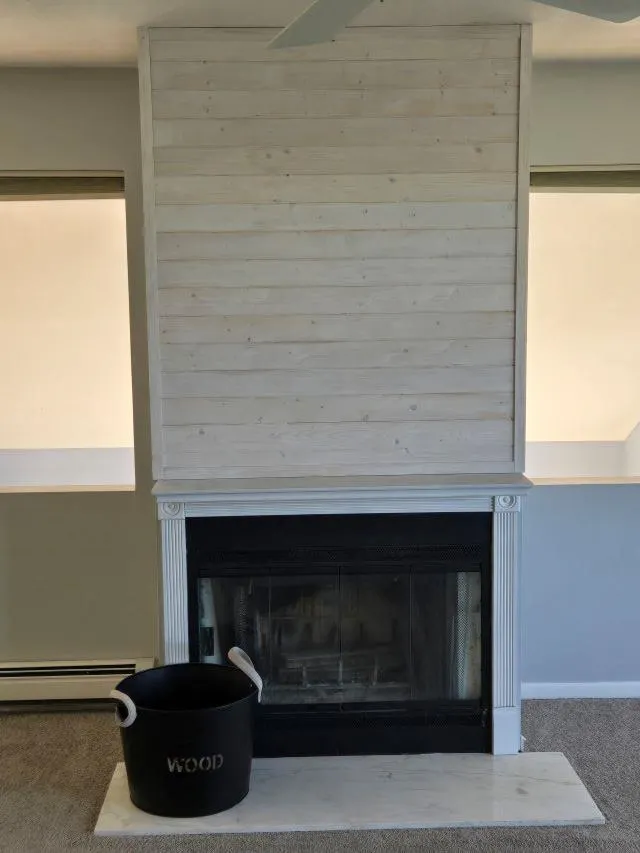
| Fireplace? | Yes |
| Bedroom 1 Length | 31 |
| Bedroom 1 Width | 15 |
| Below Grade SqFt | 876 |
| Above Grade SqFt | 1612 |
| Basement Y/N | No |
| Bedroom 2 Floor Covering | Carpet |
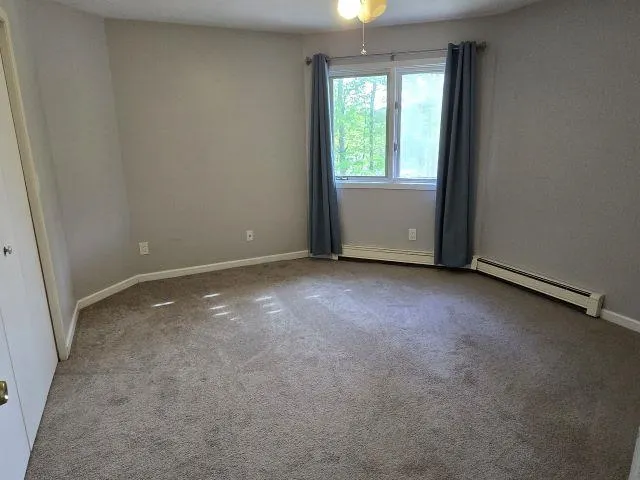
| Bedroom 3 Floor Covering | Carpet |
| Kitchen Floor Covering | Wood |
| Total SqFt Finished | 2488 |
Exterior Features
| Exterior | Vinyl Siding |
|---|---|
| Exterior Amenities | Deck,Lawn Sprinkler |
| Lot Size Area | 1 |
| Lot Dimensions | 165x218 |
| Garage # of Car | 2 |
| SEWER/SEPTIC | Community |
| Waterfront Y/N | No |
| Garage Y/N | Yes |
Amenities
- Foreclosure
- Views
- Short Sale
- New Construction
- Adult 55+
- Lease To Own
- No HOA Fees
- Furnished
- Primary On Main
- Air Conditioning
- Seller Finance
- Green
- Fixer Upper
- Horse
- Golf
- Fireplace
- Deck
- Garage
- Basement
- Pool
Property vs Single Family Average in 49696
Price
Year Built
Visits
 Listing information is provided by Participants of the MichRIC MLS. IDX information is provided exclusively for personal, non-commercial use, and may not be used for any purpose other than to identify prospective properties consumers may be interested in purchasing. Information deemed reliable but not guaranteed. ©: MichRIC MLS. Last Update September 21, 2026 9:11 PM UTC
 IDX provided courtesy of Realcomp II Ltd., via NextHome One and The Originating MLS(found above), © 2026 Realcomp II Ltd. Shareholders. The information being provided is for consumers personal, non-commercial use and may not be used for any purpose other than to identify prospective properties consumers may be interested in purchasing.
 Provided through IDX via MiRealSource. Courtesy of MiRealSource Shareholder. Copyright MiRealSource.
The information published and disseminated by MiRealSource is communicated verbatim, without change by MiRealSource, as filed with MiRealSource by its members. The accuracy of all information, regardless of source, is not guaranteed or warranted. All information should be independently verified.
Copyright 2026 MiRealSource. All rights reserved. The information provided hereby constitutes proprietary
Provided through IDX via MiRealSource. Courtesy of MiRealSource Shareholder. Copyright MiRealSource.
The information published and disseminated by MiRealSource is communicated verbatim, without change by MiRealSource, as filed with MiRealSource by its members. The accuracy of all information, regardless of source, is not guaranteed or warranted. All information should be independently verified.
Copyright 2026 MiRealSource. All rights reserved. The information provided hereby constitutes proprietary
