
Price Reduction






Address
9677 Westwood Drive # Lot: 23, Traverse City, MI
Price
$ 499,750
Property Attributes
- ID#80069716
- TypeSingle Family
- Listing Status Active
- CountyGRAND TRAVERSE
- CityTraverse City
- AreaLong Lake Twp
- NeighborhoodWestwoods
- Zip49685
- StyleRanch
- Year Built2012
- Price$ 499,750
- Bedrooms5
- Full Bathrooms2
- Half Bathrooms0
- Sqr Footage2009
- Lot Size1 Acres
Data Source:
MiRealSource (MIRS)
Property Description
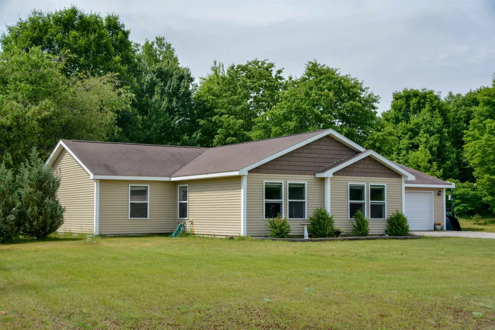
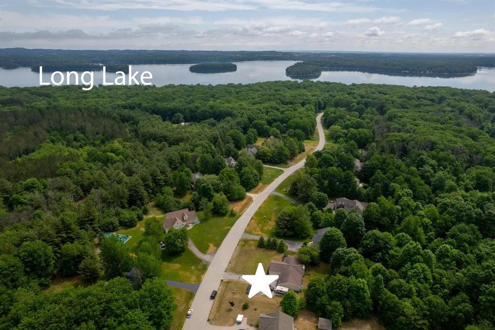
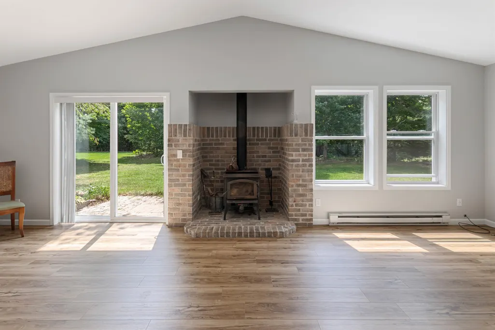
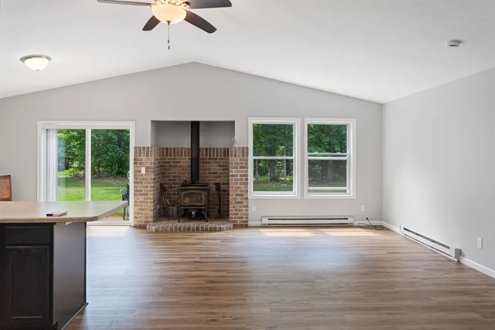
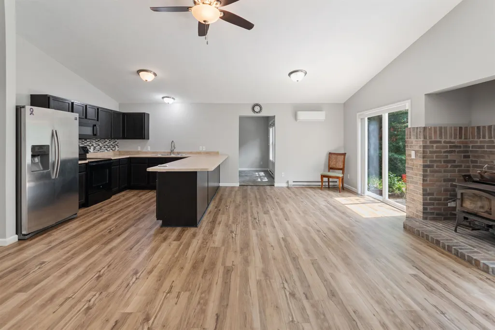
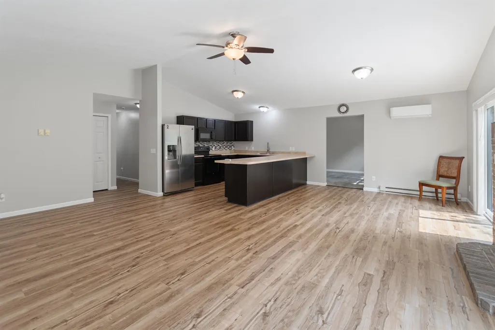
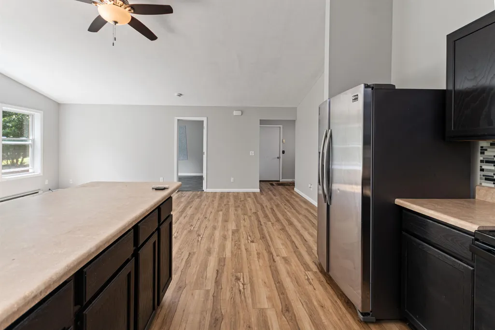
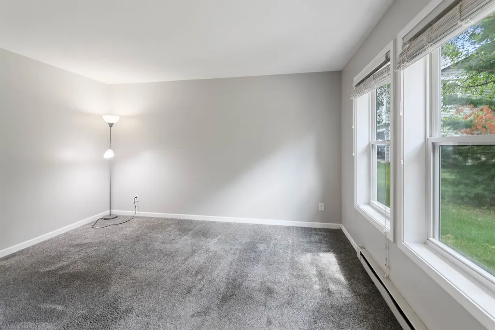
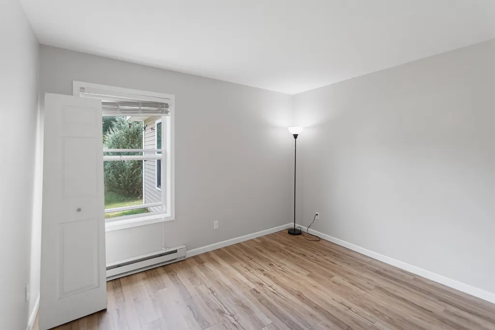
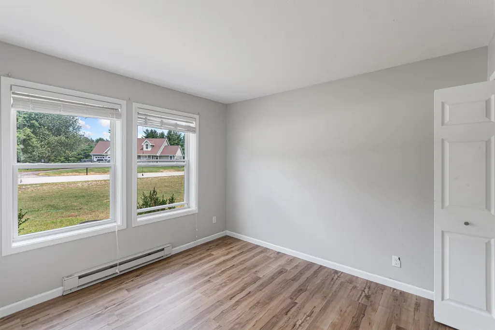
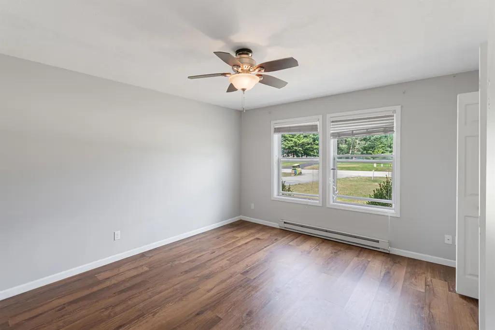
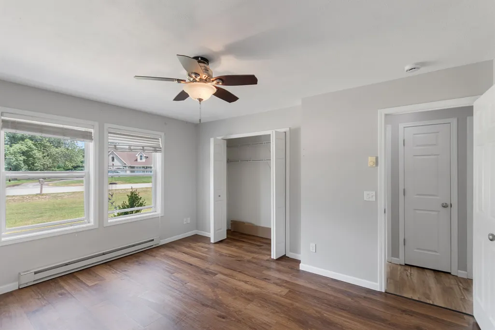
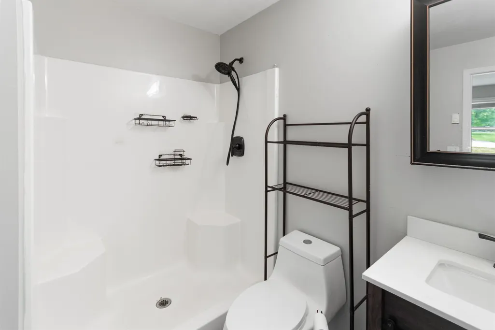
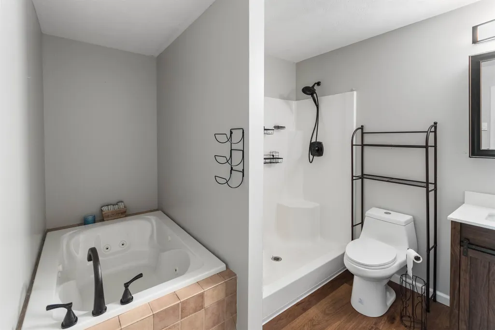
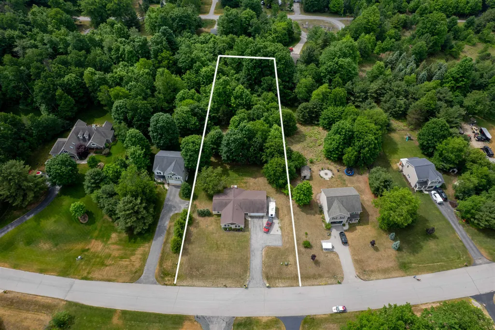
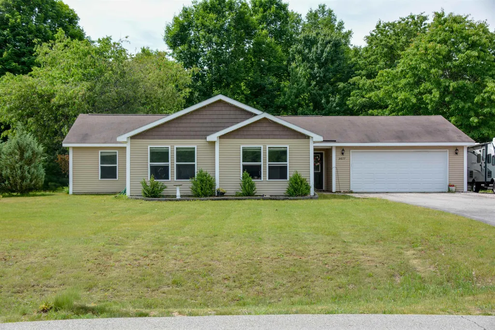
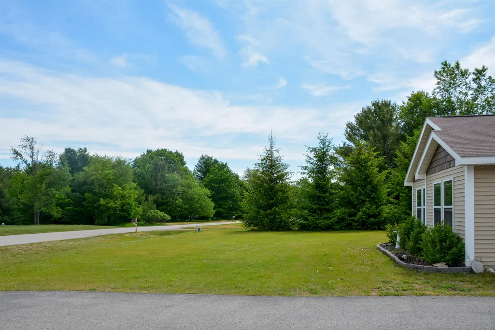
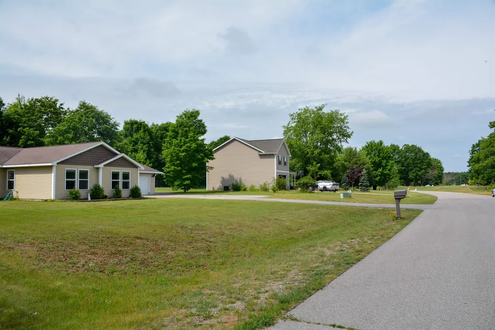
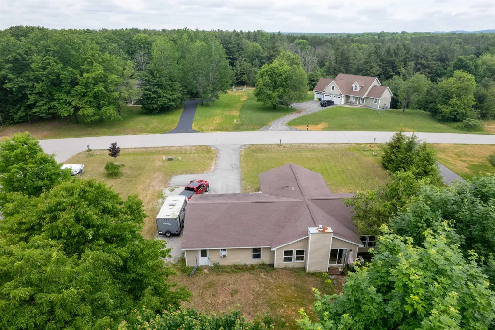
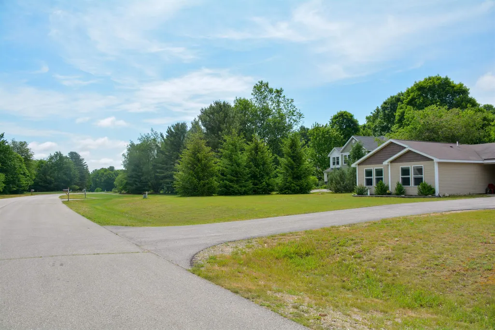
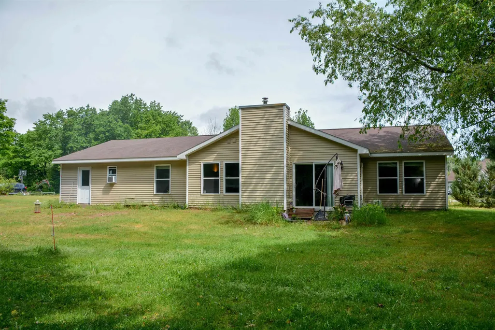
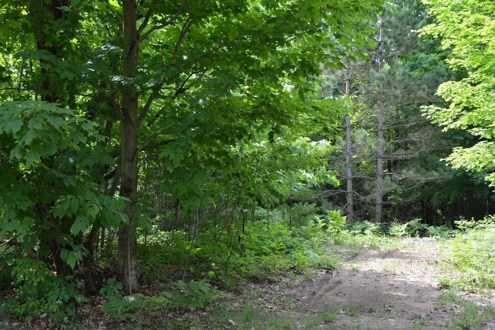
Discover comfortable living in the highly desirable Westwoods community. Tucked within a quiet neighborhood of meticulously maintained homes, this spacious five-bedroom, two-bath residence is set on a beautiful one-acre wooded lot, offering the perfect combination of privacy, convenience, and natural surroundings. Designed for easy main-floor living, the home features a functional layout with generous living spaces and flexibility for families, guests, hobbies, or remote work. An attached two-car garage includes a bonus office room, creating the ideal space for a home office, studio, workout room, or additional storage. Step outside and enjoy the peaceful setting, where mature hardwoods and towering pines create a scenic backdrop of year-round beauty. The deep lot provides ample space for outdoor activities, gardening, entertaining, or simply relaxing and enjoying the sights and sounds of northern Michigan. Conveniently located just minutes from Long Lake public access and Gilbert Park, residents can enjoy boating, fishing, swimming, and countless outdoor recreation opportunities. The home is also within walking and biking distance of Westwoods Elementary School, close to Interlochen Arts Academy, and just a short drive from downtown Traverse City's shopping, dining, and entertainment. Offering five bedrooms, a private wooded setting, and an exceptional west-side location, this home presents a rare opportunity to enjoy the lifestyle that makes the Long Lake area so desirable.
| Price History | |
|---|---|
| 6/15/2026 | Listed $572,500 |
| 7/3/2026 | 4$549,750 |
| 8/14/2026 | 5$525,000 |
| 8/28/2026 | 5$499,750 |
General Features
| Heating | Forced Air |
|---|---|
| Kitchen Level | Main |
| Cooling | Ceiling Fan(s),Central A/C,Exhaust Fan |
| Possession | Negotiable (Possession) |
| Garage | Attached Garage,Gar Door Opener |
| Water | Private Well |
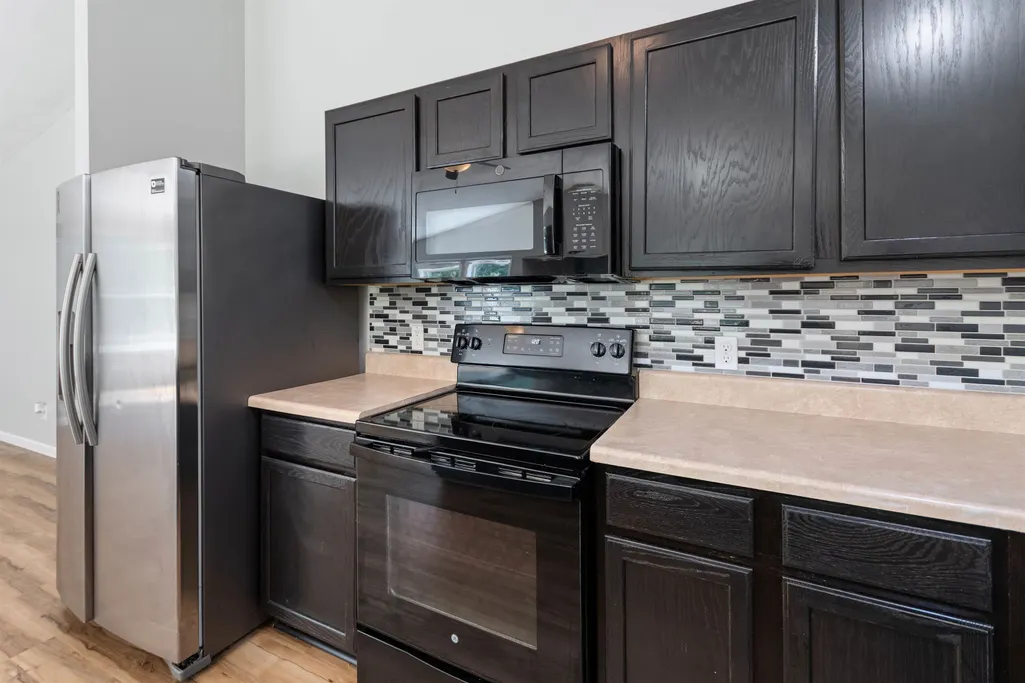
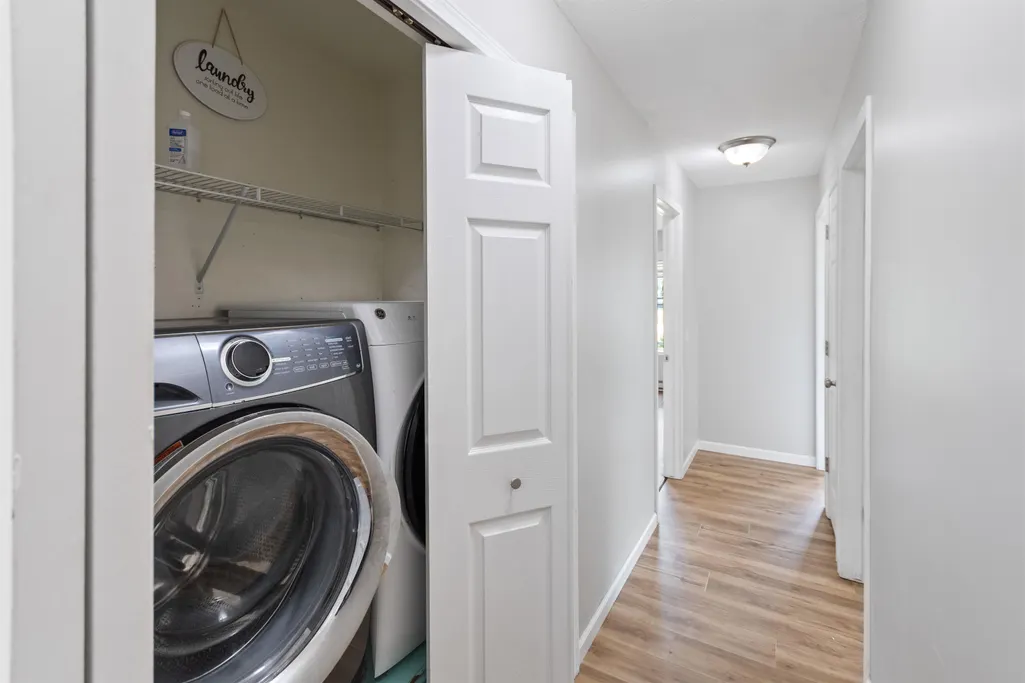
| Appliances | Dishwasher,Dryer,Intercom,Microwave,Range/Oven,Washer |
| Status | Active |
| Full Baths | 2 |
| Bathrooms | 2 |
| Year Built | 2012 |
| Parking | Garage |
| Subdivision | Westwoods |
| Water Heater | Electric |
| Style | Ranch |
| County | Grand Traverse |
| Class | RESIDENTIAL |
| Type | Single Family |
| Ownership | Private |
| Section | 28 |
| Associated Document Count | 4 |
| Status | Active |
| Zoning | Residential |
| Subdivision | MI |
| Sale/Rent | For Sale |
| Utilities | Cable Available,Internet DSL Available |
| Manufactured Y/N | No |
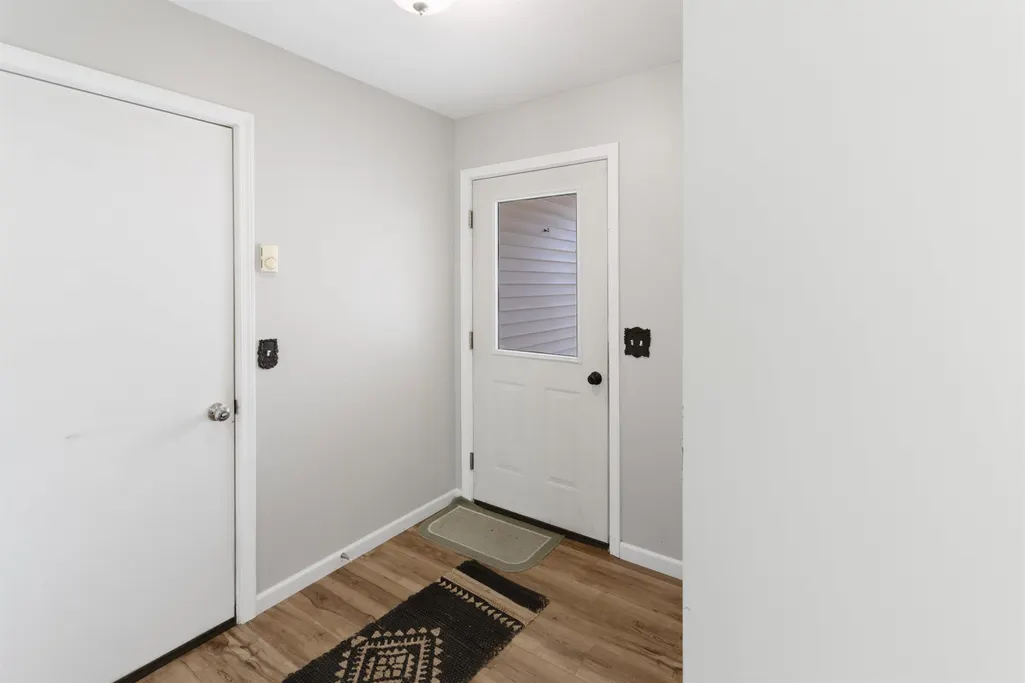
| ROOMS | Entry,Great Room,Workshop |
| Structure Style | 1 Story |
| Area | Long Lake Twp (28008) |
| Primary City | Traverse City |
| Directions | North Long Lake Road to West Long Lake Road to Westwood Drive |
| City | Traverse City |
| School District | Traverse City Area Public School |
| Originating MLS | Aspire North REALTORS |
| Source MLS | MI Real Source |
| Financial Terms | Cash,Conventional |
| Legal Description | UNIT 23 WESTWOODS |
| DOM | 94 |
| Postal Code | 49685 |
| Price Per Sq Ft Total AG | 248.76 |
| Public Remarks | Discover comfortable living in the highly desirable Westwoods community. Tucked within a quiet neighborhood of meticulously maintained homes,this spacious five-bedroom |
Interior Features
| Interior Amenities | Spa/Jetted Tub |
|---|---|
| Family Room Level | Main |
| Dining Room Level | Main |
| Living Room Level | Main |
| Bedroom 3 Level | Main |
| Bedroom 1 Level | Main |
| Bedroom 2 Level | Main |
| Laundry Room Level | Main |
| Kitchen Length | 12 |
| Family Room Length | 14 |
| Family Room Width | 12 |
| Living Room Length | 21 |
| Bedroom 4 Width | 11 |
| Bedroom 2 Width | 10 |
| Bedroom 3 Width | 10 |
| Dining Room Width | 9 |
| Bedroom 4 Length | 11 |
| Bedroom 2 Length | 11 |
| Living Room Width | 20 |
| Bedroom 3 Length | 11 |
| Dining Room Length | 10 |
| Kitchen Width | 11 |
| Beds | 5 |
| Fireplace? | Yes |
| Bedroom 1 Length | 15 |
| Bedroom 1 Width | 12 |
| Above Grade SqFt | 2009 |
| Basement Y/N | No |
| Total SqFt Finished | 2009 |
Exterior Features
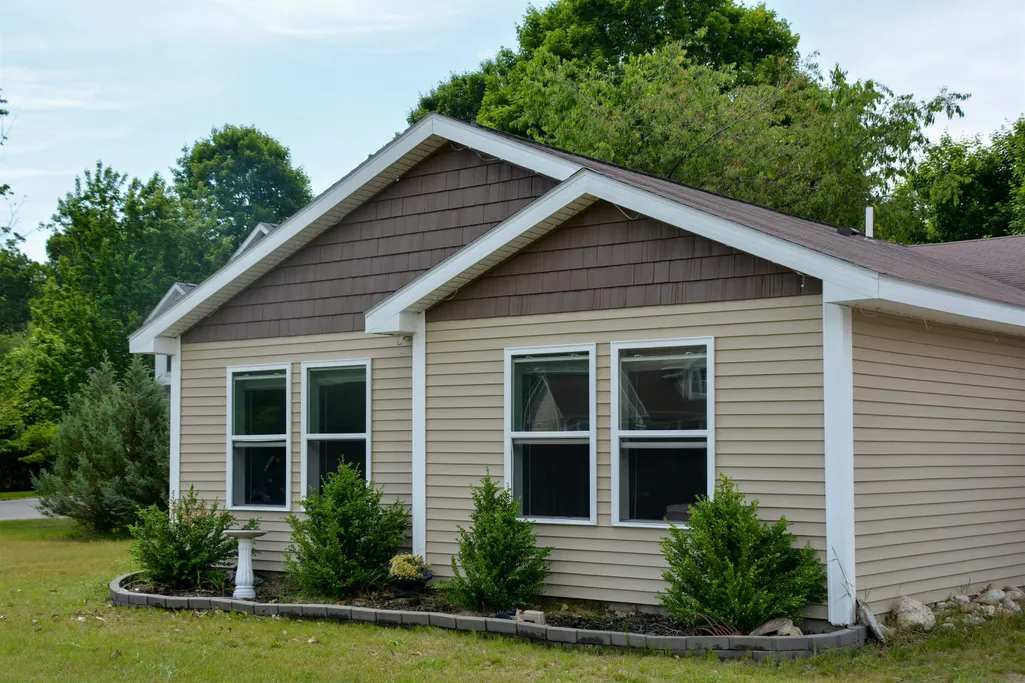
| Exterior | Vinyl Siding |
|---|---|
| Exterior Amenities | Porch |
| Garage Dimensions | 21x20 |
| Lot Size Area | 1 |
| Lot Dimensions | 120x360 |
| Garage # of Car | 2 |
| Water Features | None |
| FOUNDATION TYPE | Slab |
| SEWER/SEPTIC | Septic |
| Waterfront Y/N | No |
| Garage Y/N | Yes |
Amenities
- Foreclosure
- Views
- Short Sale
- New Construction
- Adult 55+
- Lease To Own
- No HOA Fees
- Furnished
- Primary On Main
- Air Conditioning
- Seller Finance
- Green
- Fixer Upper
- Horse
- Golf
- Fireplace
- Deck
- Garage
- Basement
- Pool
Property vs Single Family Average in 49685
Price
Year Built
Visits
 Listing information is provided by Participants of the MichRIC MLS. IDX information is provided exclusively for personal, non-commercial use, and may not be used for any purpose other than to identify prospective properties consumers may be interested in purchasing. Information deemed reliable but not guaranteed. ©: MichRIC MLS. Last Update September 21, 2026 9:11 PM UTC
 IDX provided courtesy of Realcomp II Ltd., via NextHome One and The Originating MLS(found above), © 2026 Realcomp II Ltd. Shareholders. The information being provided is for consumers personal, non-commercial use and may not be used for any purpose other than to identify prospective properties consumers may be interested in purchasing.
 Provided through IDX via MiRealSource. Courtesy of MiRealSource Shareholder. Copyright MiRealSource.
The information published and disseminated by MiRealSource is communicated verbatim, without change by MiRealSource, as filed with MiRealSource by its members. The accuracy of all information, regardless of source, is not guaranteed or warranted. All information should be independently verified.
Copyright 2026 MiRealSource. All rights reserved. The information provided hereby constitutes proprietary
Provided through IDX via MiRealSource. Courtesy of MiRealSource Shareholder. Copyright MiRealSource.
The information published and disseminated by MiRealSource is communicated verbatim, without change by MiRealSource, as filed with MiRealSource by its members. The accuracy of all information, regardless of source, is not guaranteed or warranted. All information should be independently verified.
Copyright 2026 MiRealSource. All rights reserved. The information provided hereby constitutes proprietary
