
Water Views - New Construction









Address
5037 Sheffer Farm Road, Traverse City, MI
Price
$ 769,000
Property Attributes
- ID#80069989
- TypeSingle Family
- Listing Status Active
- CountyGRAND TRAVERSE
- CityTraverse City
- AreaGarfield Twp
- NeighborhoodMeadow Valley Condominium
- Zip49685
- StyleRanch
- Year Built2024
- Price$ 769,000
- Bedrooms3
- Full Bathrooms3
- Half Bathrooms0
- Sqr Footage1701
- Lot Size0.08 Acres
Data Source:
MiRealSource (MIRS)
Property Description
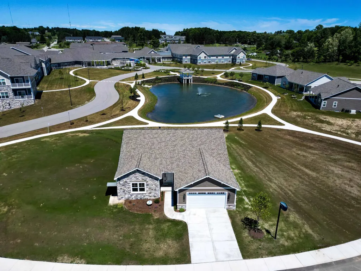
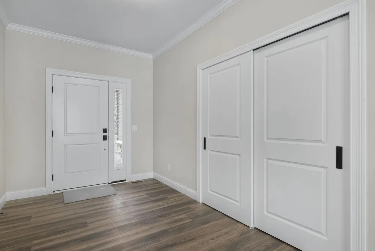
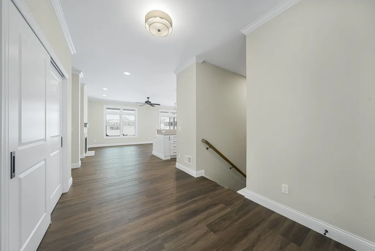
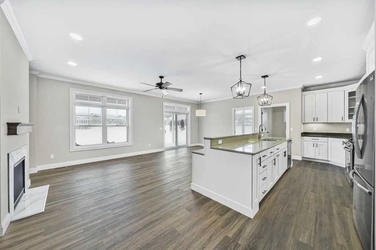
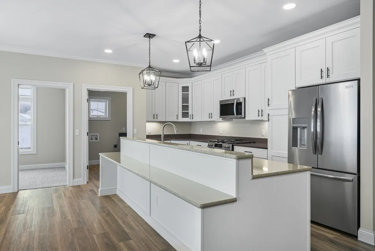
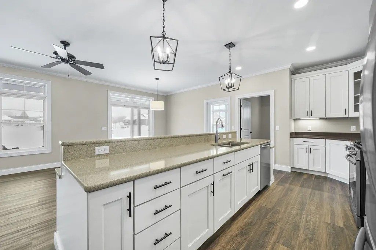
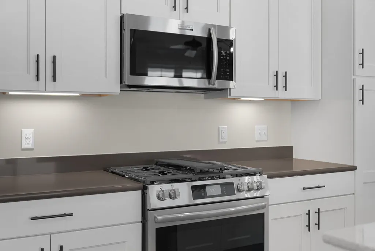
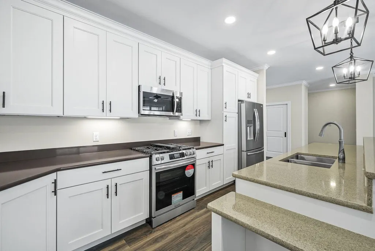
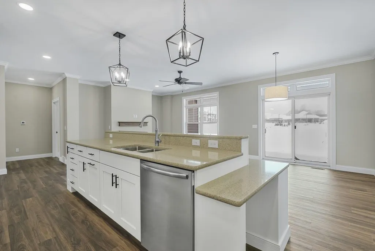
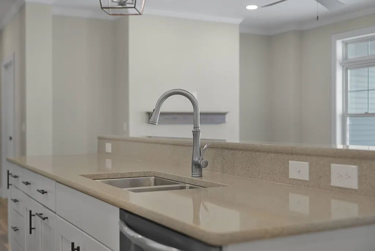
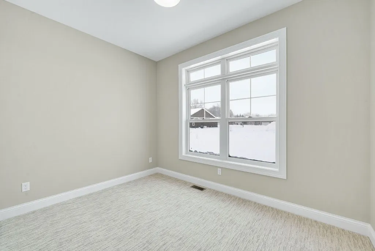
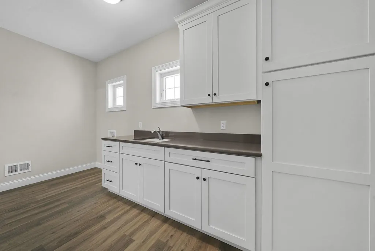
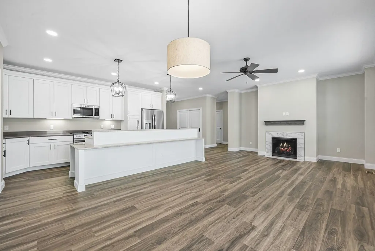
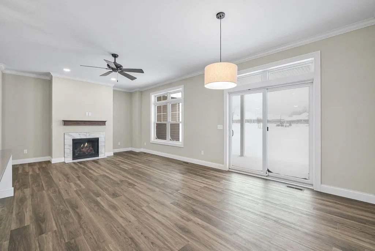
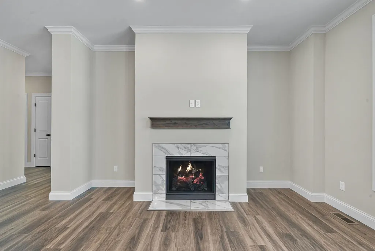
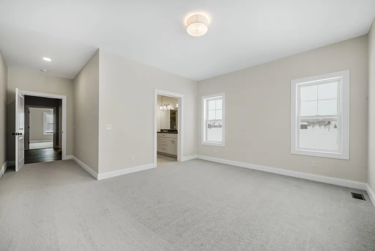
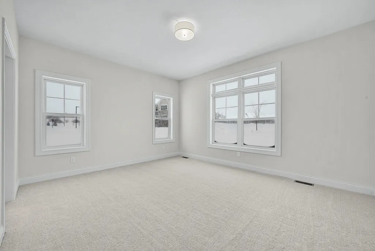
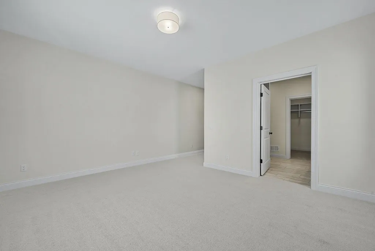
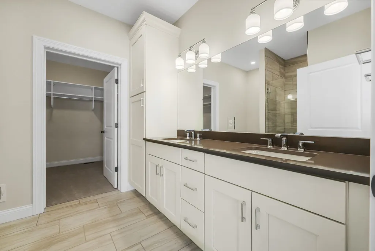
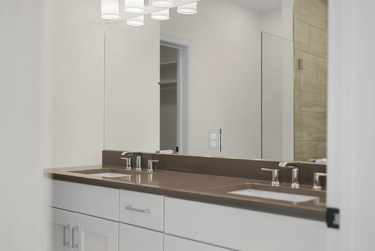
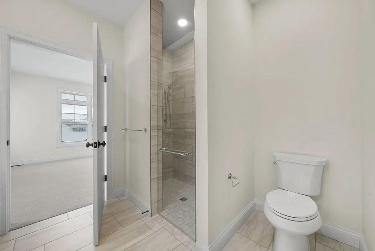
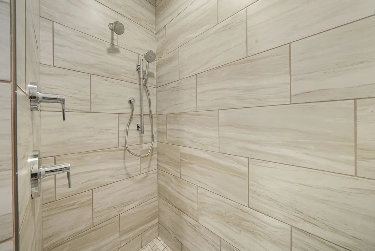
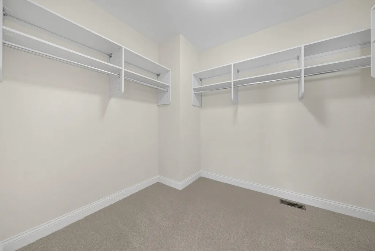
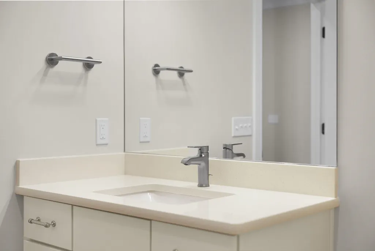
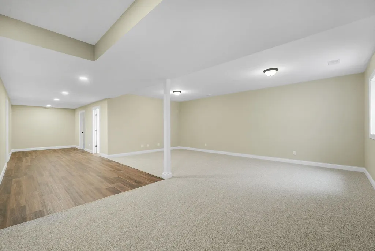
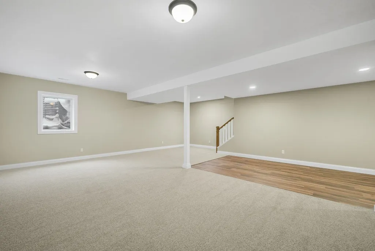
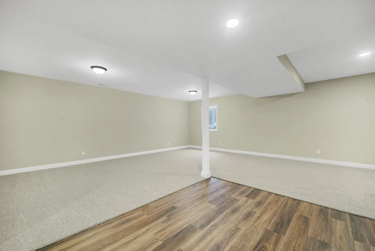
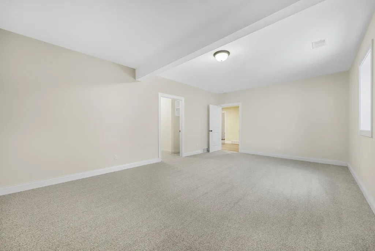
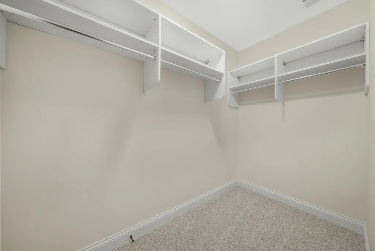
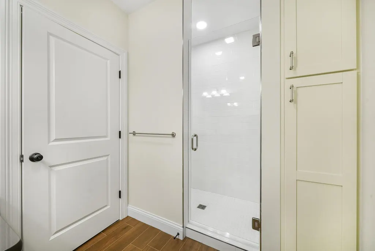
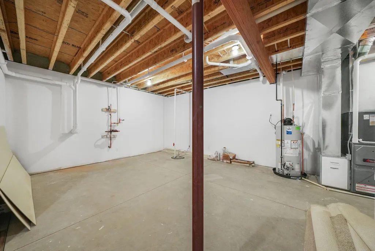
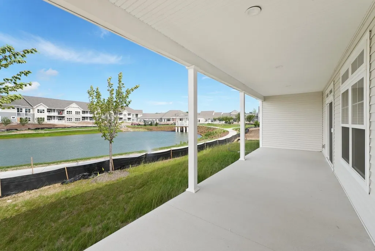
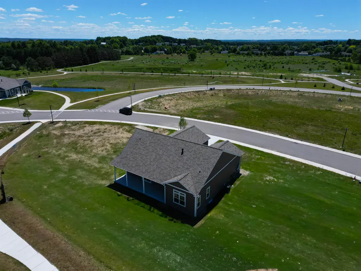
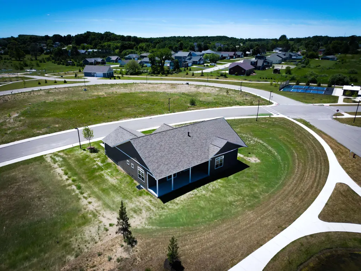
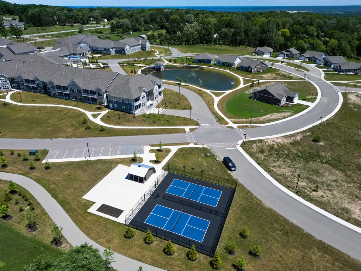
Spend less time maintaining your home and more time enjoying life in this beautifully appointed ranch in Meadow Valley. Thoughtfully designed for comfort and convenience, this 3-bedroom, 3-bath home offers true main floor living, quality craftsmanship, and the ease of a low-maintenance lifestyle. Step inside to a bright, open-concept floor plan where the spacious living room, anchored by a cozy gas fireplace, flows effortlessly into the kitchen and dining area. The kitchen features stainless steel appliances, soft-close cabinetry, abundant counter space, and a layout perfect for both everyday living and entertaining. The main level also includes two bedrooms, two full bathrooms, a dedicated office, main-floor laundry, and exceptional storage throughout. The finished lower level provides additional flexibility with a third bedroom, full bathroom, and generous space for guests, hobbies, a home gym, recreation room, or media area. Durable vinyl flooring in a portion of the lower level creates an ideal opportunity for a future wet bar or entertaining space. Outside, enjoy your private patio overlooking the pond, and a neighborhood designed for connection and convenience. The HOA handles your lawn care, sprinkler maintenance, and snow removal of roads and driveways, allowing you to spend more time doing what you love. Optional access to the community clubhouse offers exceptional amenities, including a fitness center, restaurant, pub, pizza parlor, movie theater, game room, and pickleball courts. Neighborhood sidewalks, scenic walking trails, a gazebo, pond, and dog-walking paths encourage an active outdoor lifestyle, while the location near Munson Medical Center and just minutes from Traverse City provides easy access to dining, shopping, healthcare, and recreation. The next chapter starts here! Comfortable main-floor living, low-maintenance ownership, and a community designed for connection.
| Price History | |
|---|---|
| 6/19/2026 | Listed $769,000 |
General Features
| Heating | Forced Air |
|---|---|
| Kitchen Level | Main |
| Cooling | Ceiling Fan(s),Central A/C |
| Possession | At Close |
| Fireplaces | Gas Fireplace |
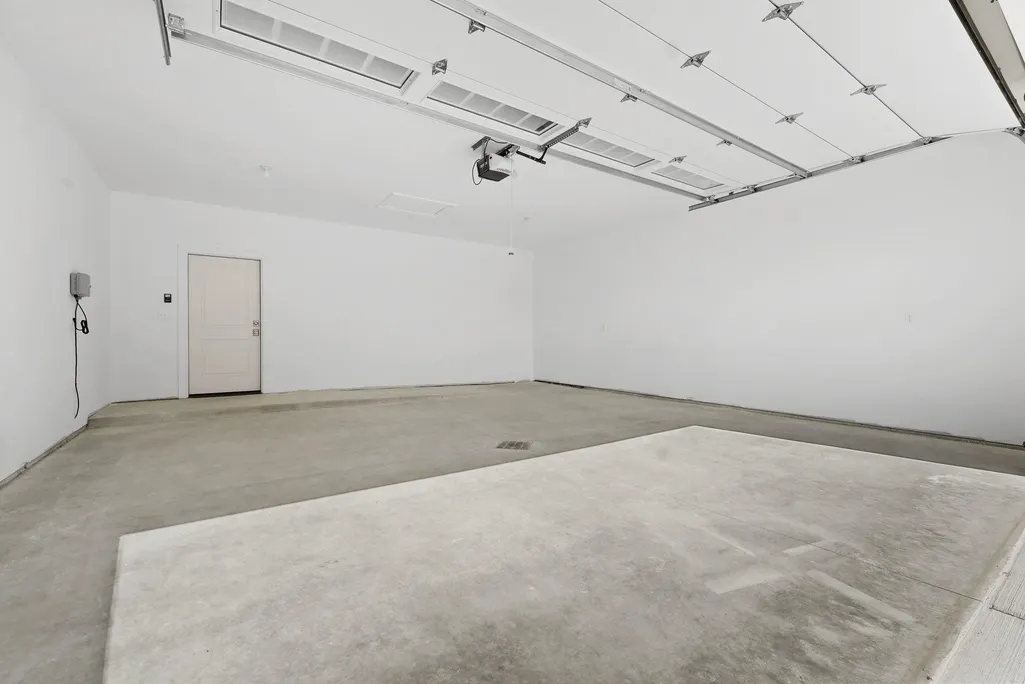
| Garage | Attached Garage,Gar Door Opener |
| Water | Public Water |
| Appliances | Dishwasher,Disposal,Dryer,Microwave,Range/Oven,Refrigerator,Washer |
| Status | Active |
| Full Baths | 3 |
| Bathrooms | 3 |
| Year Built | 2024 |
| Parking | Garage |
| Subdivision | Meadow Valley Condominium |
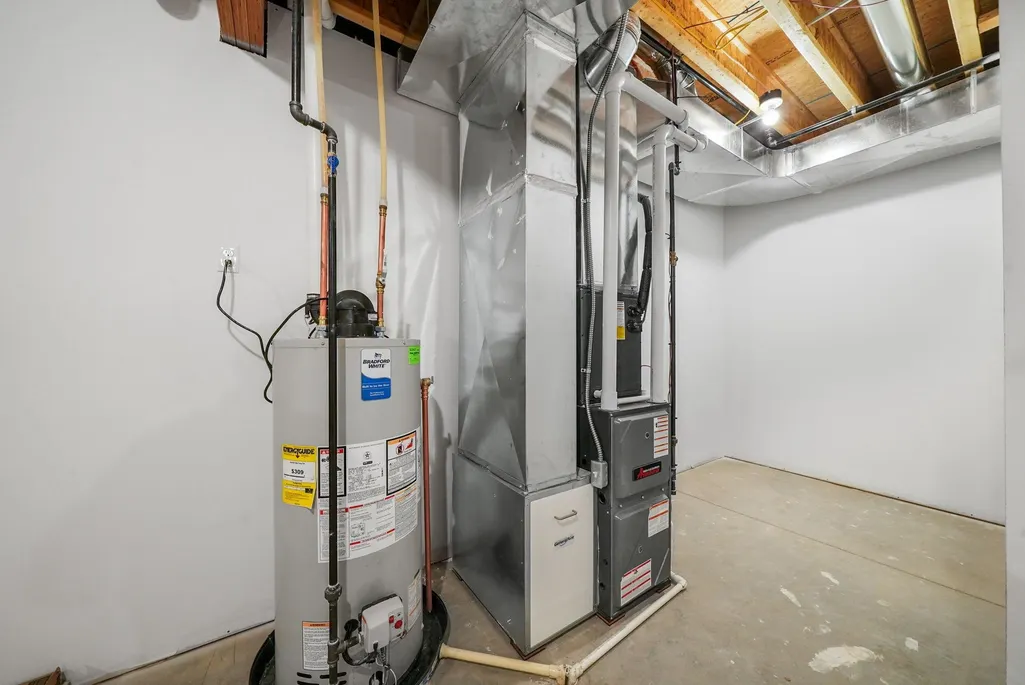
| Water Heater | Electric |
| Style | Ranch |
| County | Grand Traverse |
| Class | RESIDENTIAL |
| Type | Single Family |
| Ownership | Corporation |
| Section | 18 |
| New Construction Y/N | Yes |
| Associated Document Count | 4 |
| Status | Active |
| Zoning | Residential |
| Subdivision | MI |
| Sale/Rent | For Sale |
| Utilities | Cable Available |
| HOA Fee Includes | Maintenance Grounds,Snow Removal |
| Manufactured Y/N | No |
| ROOMS | Den/Study/Lib,Entry,Great Room,Pantry |
| Fee Amount | 3600 |
| Fee Schedule | Yearly |
| Structure Style | 1 Story |
| Area | Garfield Twp (28005) |
| Primary City | Traverse City |
| Directions | From Downtown Traverse City take W Front Street past division and continue until you are at the SW corner of N Long Lake and Zimmerman. |
| City | Traverse City |
| School District | Traverse City Area Public School |
| Originating MLS | Aspire North REALTORS |
| Source MLS | MI Real Source |
| NEW CONSTRUCTION | New/Never Occupied |
| Financial Terms | Cash,Conventional |
| Legal Description | UNIT 11 MEADOW VALLEY CONDOMINIUM GT CO CONDO SUBD PLAN #488 (RECORDED IN 2022C-00012) SEC 18 T27N R11W SPLIT ON 10/11/2021 FROM 05-018-013-00; TO 05-018-013-30 |
| DOM | 90 |
| Postal Code | 49685 |
| Price Per Sq Ft Total AG | 452.09 |
| Public Remarks | Spend less time maintaining your home and more time enjoying life in this beautifully appointed ranch in Meadow Valley. Thoughtfully designed for comfort and convenience,this 3-bedroom |
Interior Features
| Interior Amenities | Walk-In Closet |
|---|---|
| Family Room Level | Lower |
| Dining Room Level | Main |
| Living Room Level | Main |
| Basement | Egress/Daylight Windows,Finished,Full,Poured |
| Bedroom 3 Level | Lower |
| Bedroom 1 Level | Main |
| Bedroom 2 Level | Main |
| Laundry Room Level | Main |
| Kitchen Length | 18 |
| Family Room Length | 22 |
| Laundry Room Width | 6 |
| Family Room Width | 23 |
| Living Room Length | 13 |
| Bedroom 2 Width | 11 |
| Bedroom 3 Width | 21 |
| Laundry Room Length | 15 |
| Dining Room Width | 10 |
| Bedroom 2 Length | 15 |
| Living Room Width | 14 |
| Bedroom 3 Length | 13 |
| Dining Room Length | 10 |
| Kitchen Width | 11 |
| Beds | 3 |
| Fireplace? | Yes |
| Bedroom 1 Length | 12 |
| Bedroom 1 Width | 15 |
| Below Grade SqFt | 1531 |
| Above Grade SqFt | 1701 |
| Basement Y/N | No |
| Bedroom 2 Floor Covering | Carpet |
| Bedroom 3 Floor Covering | Carpet |
| Bedroom 4 Floor Covering | Carpet |
| Kitchen Floor Covering | Vinyl |
| Total SqFt Finished | 2808 |
Exterior Features
| Exterior | Stone,Vinyl Siding |
|---|---|
| Exterior Amenities | Lawn Sprinkler,Patio,Sidewalks |
| Lot Size Area | 0.08 |
| Lot Dimensions | 52.29x70.79 |
| Garage # of Car | 2 |
| Water Features | Water View |
| SEWER/SEPTIC | Community |
| Waterfront Y/N | No |
| Garage Y/N | Yes |
Amenities
- Foreclosure
- Views
- Short Sale
- New Construction
- Adult 55+
- Lease To Own
- No HOA Fees
- Furnished
- Primary On Main
- Air Conditioning
- Seller Finance
- Green
- Fixer Upper
- Horse
- Golf
- Fireplace
- Deck
- Garage
- Basement
- Pool
Property vs Single Family Average in 49685
Price
Year Built
Visits
 Listing information is provided by Participants of the MichRIC MLS. IDX information is provided exclusively for personal, non-commercial use, and may not be used for any purpose other than to identify prospective properties consumers may be interested in purchasing. Information deemed reliable but not guaranteed. ©: MichRIC MLS. Last Update September 21, 2026 9:11 PM UTC
 IDX provided courtesy of Realcomp II Ltd., via NextHome One and The Originating MLS(found above), © 2026 Realcomp II Ltd. Shareholders. The information being provided is for consumers personal, non-commercial use and may not be used for any purpose other than to identify prospective properties consumers may be interested in purchasing.
 Provided through IDX via MiRealSource. Courtesy of MiRealSource Shareholder. Copyright MiRealSource.
The information published and disseminated by MiRealSource is communicated verbatim, without change by MiRealSource, as filed with MiRealSource by its members. The accuracy of all information, regardless of source, is not guaranteed or warranted. All information should be independently verified.
Copyright 2026 MiRealSource. All rights reserved. The information provided hereby constitutes proprietary
Provided through IDX via MiRealSource. Courtesy of MiRealSource Shareholder. Copyright MiRealSource.
The information published and disseminated by MiRealSource is communicated verbatim, without change by MiRealSource, as filed with MiRealSource by its members. The accuracy of all information, regardless of source, is not guaranteed or warranted. All information should be independently verified.
Copyright 2026 MiRealSource. All rights reserved. The information provided hereby constitutes proprietary
