
New Construction
Address
3541 Angling Way, Traverse City, MI
Price
$ 565,000
Property Attributes
- ID#80070797
- TypeSingle Family
- Listing Status Active
- CountyGRAND TRAVERSE
- CityTraverse City
- AreaLong Lake Twp
- NeighborhoodHills of Huellmantel
- Zip49685
- StyleRanch
- Year Built2026
- Price$ 565,000
- Bedrooms3
- Full Bathrooms3
- Half Bathrooms0
- Sqr Footage1696
- Lot Size0.48 Acres
Data Source:
MiRealSource (MIRS)
Property Description
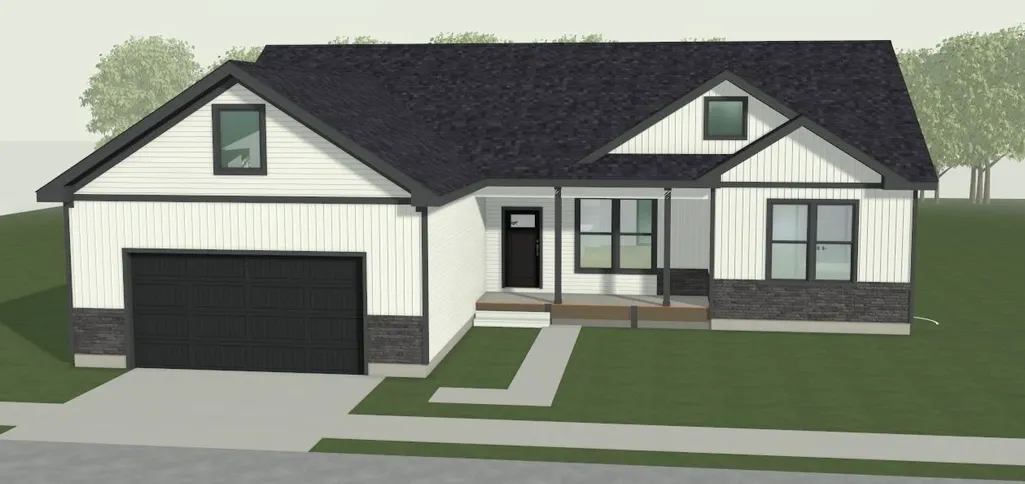
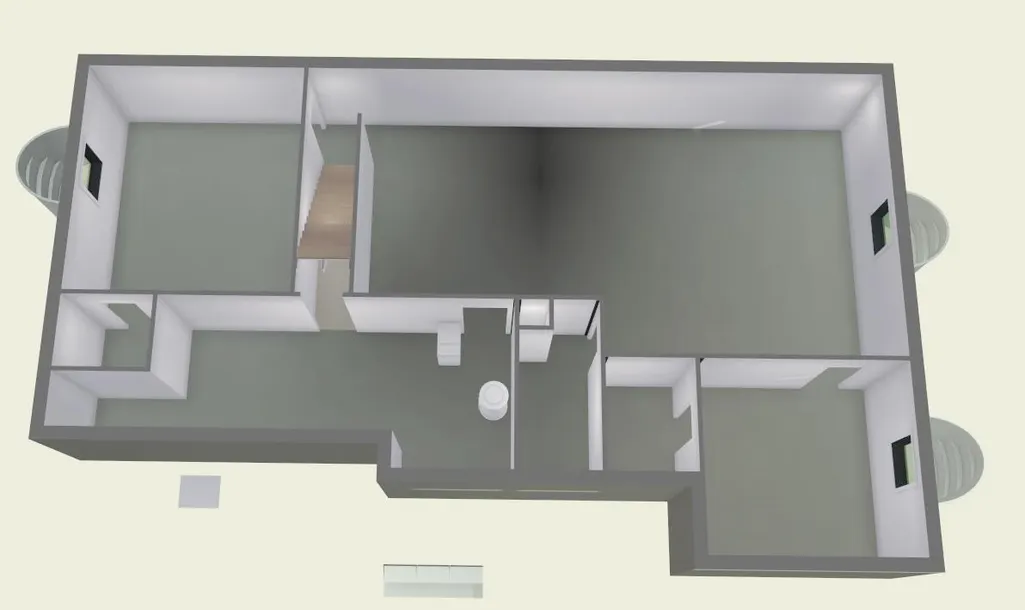
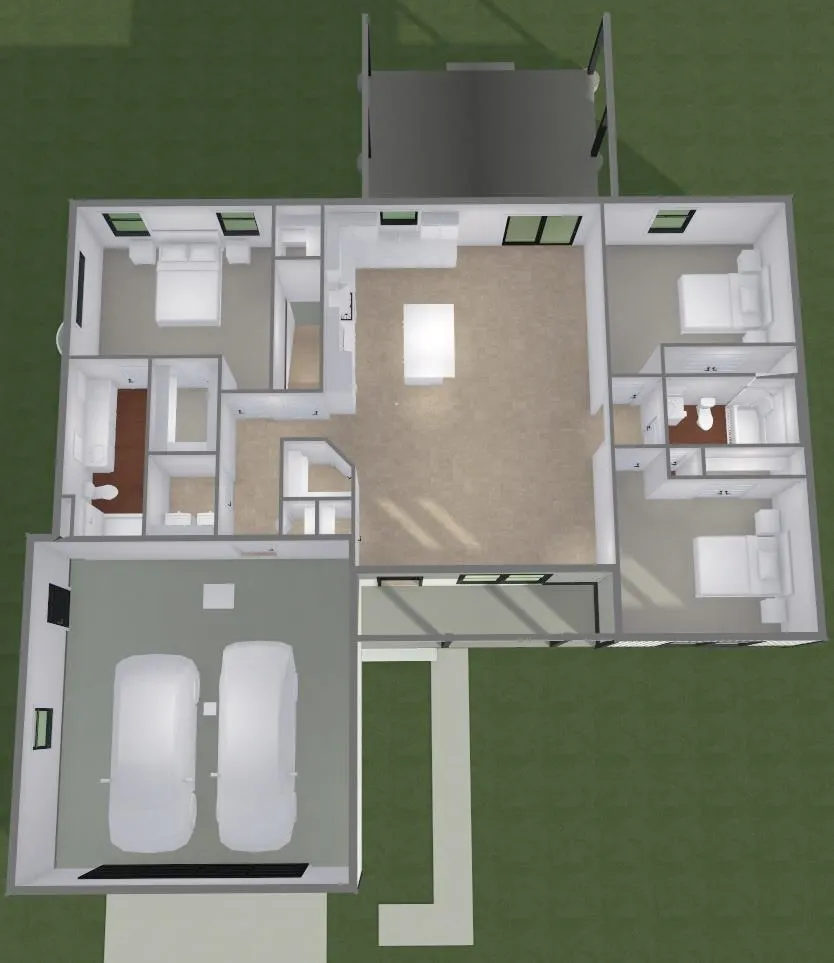
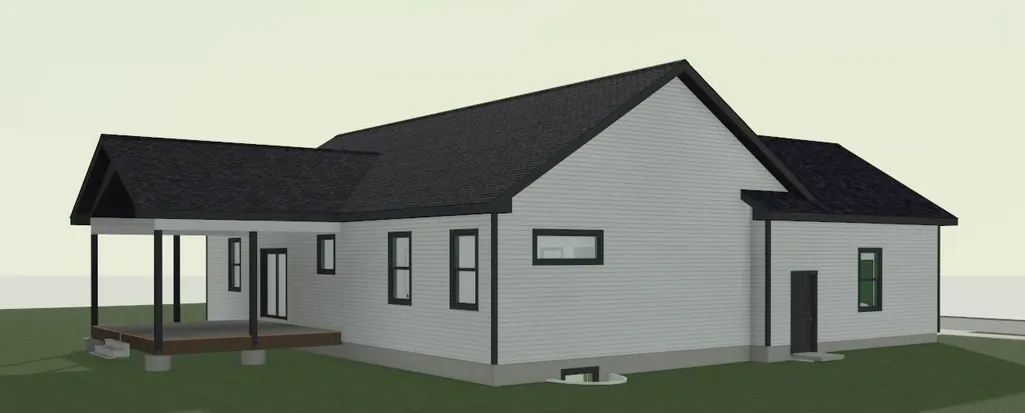
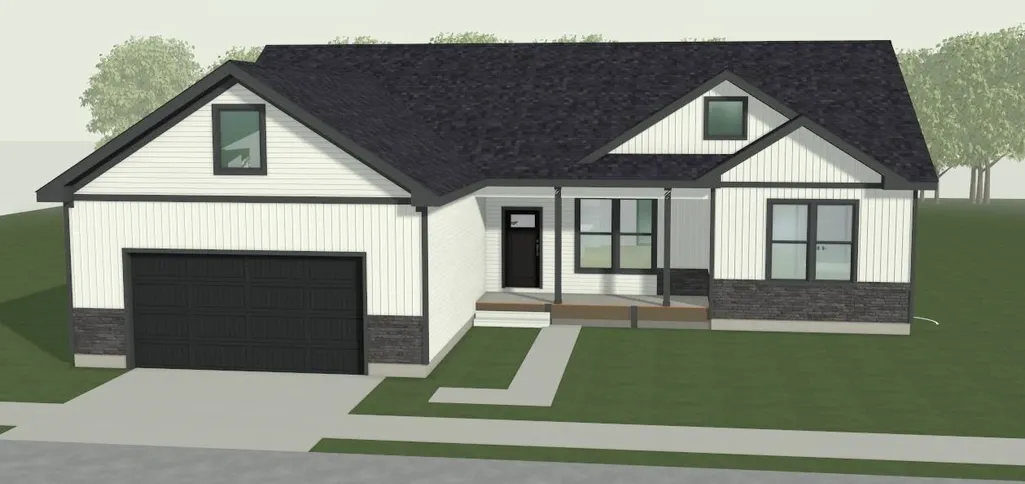
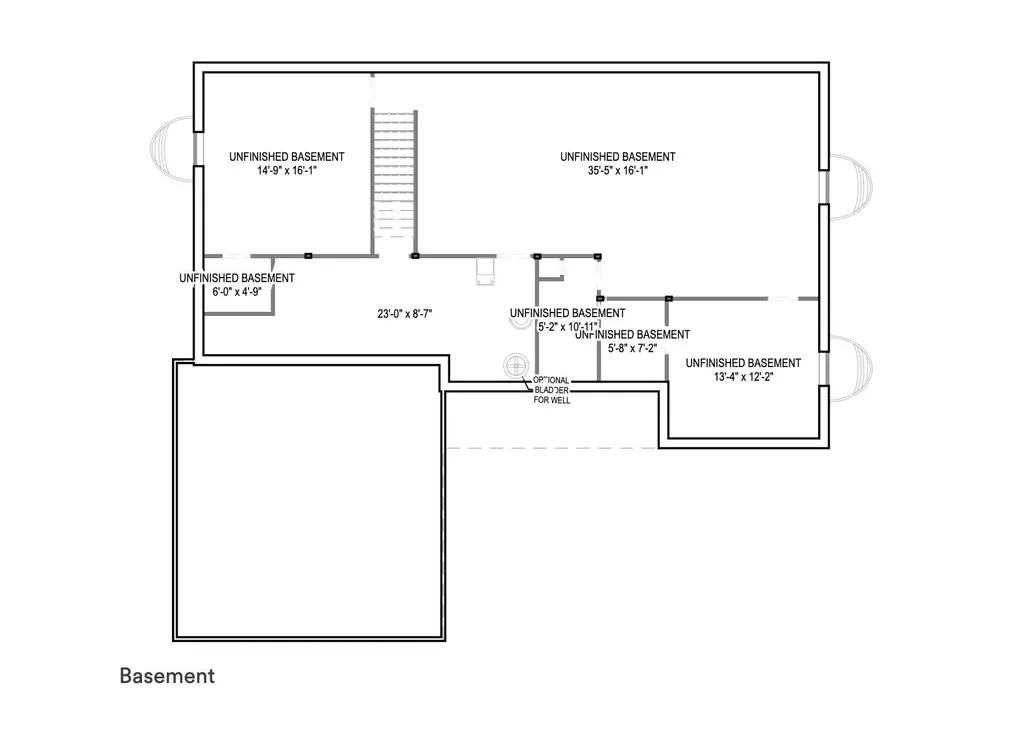
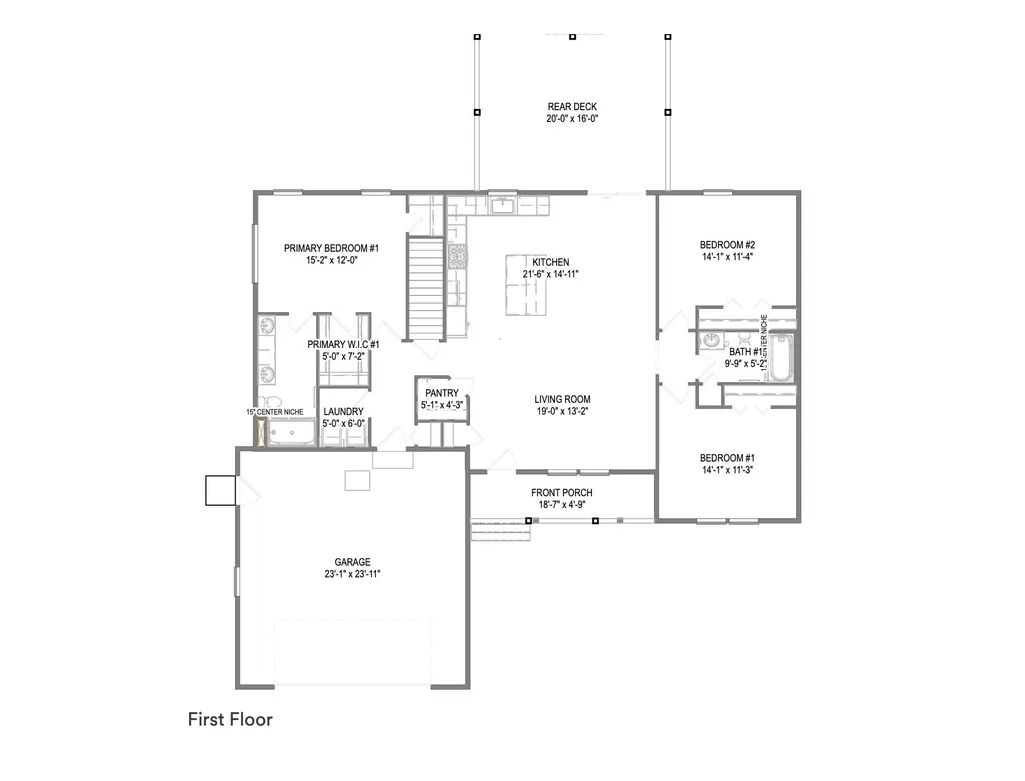
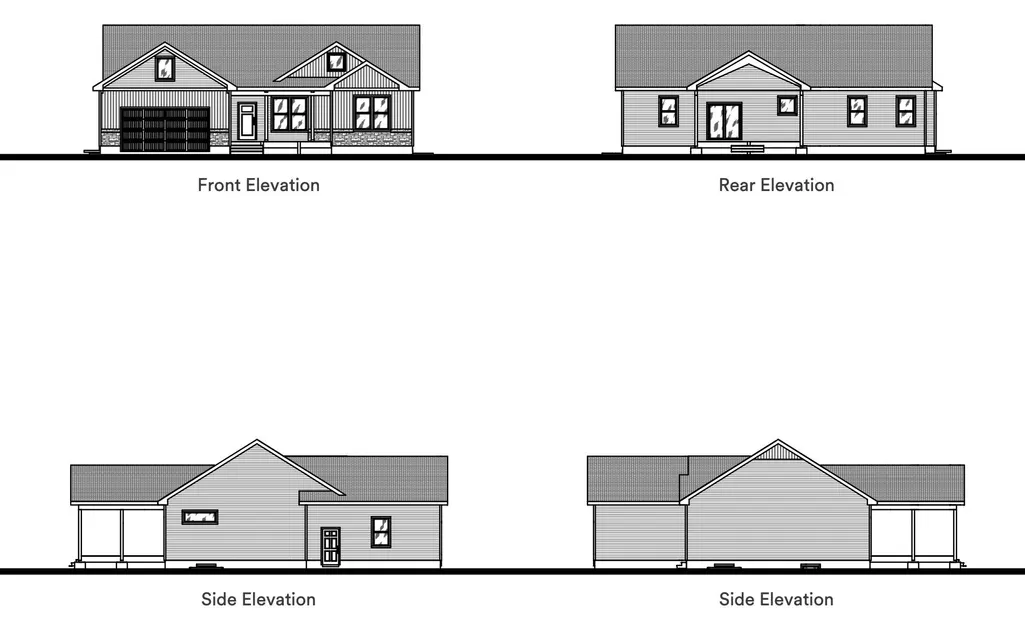
Welcome to the Hills of Huellmantel and the opportunity to own a Quick Ready home by Rock Creek Homes. Move in Ready in March 2027! This beautifully crafted Maple floor plan is already under construction, allowing you to move into a brand-new home sooner while still personalizing many of the finishes. Structural selections have been established, but there's still time to choose your siding, shingles, flooring, paint colors, cabinetry, countertops, fixtures, and other interior finishes to make the home uniquely yours! Offering 1,696 square feet, this thoughtfully designed home features 3 bedrooms, 2 full bathrooms, an open-concept layout, 9-foot ceilings, a spacious kitchen with a large center island and walk-in pantry, a private primary suite with a walk-in closet and ensuite bath, a full unfinished basement with 9-foot foundation walls, an attached 2-car garage, and a 20' x 16' covered rear deck. Starting at $565,000, the final purchase price will vary based on the buyer's selected upgrades and finish options. Conveniently located just minutes from downtown Traverse City, shopping, dining, and recreation, this home offers the perfect balance of quality craftsmanship, personalization, and a faster move-in timeline. Information deemed reliable but not guaranteed. Buyer and Buyer's agent should independently verify all information. Photos, renderings, and floor plans may depict conceptual or AI-enhanced images and may not reflect final construction.
| Price History | |
|---|---|
| 7/8/2026 | Listed $565,000 |
General Features
| Heating | Forced Air |
|---|---|
| Kitchen Level | Main |
| Cooling | Central A/C,Exhaust Fan |
| Possession | At Close |
| Garage | Attached Garage,Gar Door Opener |
| Water | Private Well |
| Appliances | Dishwasher,Disposal,Microwave,Range/Oven,Refrigerator |
| Status | Active |
| Full Baths | 3 |
| Bathrooms | 3 |
| Year Built | 2026 |
| Parking | Garage |
| Subdivision | Hills of Huellmantel |
| Water Heater | Electric |
| Style | Ranch |
| County | Grand Traverse |
| Class | RESIDENTIAL |
| Type | Single Family |
| Ownership | Private |
| Section | 18 |
| New Construction Y/N | Yes |
| Associated Document Count | 1 |
| Status | Active |
| Zoning | Residential |
| Subdivision | MI |
| Sale/Rent | For Sale |
| Utilities | Cable Available |
| Manufactured Y/N | No |
| ROOMS | Pantry |
| Structure Style | 1 Story |
| Area | Long Lake Twp (28008) |
| Primary City | Traverse City |
| Directions | From Traverse City,take M-72 W to Gray Rd. Turn right on Zimmerman Rd,then left on Angling Way into the Hills of Huellmantel community. Continue to 3541 Angling Way. |
| City | Traverse City |
| School District | Traverse City Area Public School |
| Originating MLS | Aspire North REALTORS |
| Source MLS | MI Real Source |
| NEW CONSTRUCTION | Incomplete |
| Financial Terms | Cash,Conventional,VA |
| Legal Description | UNIT 14 HILLS OF HUELLMANTEL T27N R12W |
| DOM | 71 |
| Postal Code | 49685 |
| Price Per Sq Ft Total AG | 333.14 |
Interior Features
| Interior Amenities | Cathedral/Vaulted Ceiling,Walk-In Closet |
|---|---|
| Living Room Level | Main |
| Basement | Egress/Daylight Windows,Full,Poured,Unfinished |
| Bedroom 3 Level | Main |
| Bedroom 1 Level | Main |
| Bedroom 2 Level | Main |
| Laundry Room Level | Main |
| Kitchen Length | 22 |
| Laundry Room Width | 6 |
| Living Room Length | 19 |
| Bedroom 4 Width | 16 |
| Bedroom 2 Width | 11 |
| Bedroom 3 Width | 11 |
| Laundry Room Length | 5 |
| Bedroom 2 Length | 14 |
| Living Room Width | 13 |
| Bedroom 3 Length | 14 |
| Kitchen Width | 15 |
| Beds | 3 |
| Fireplace? | No |
| Bedroom 1 Length | 15 |
| Bedroom 1 Width | 12 |
| Below Grade SqFt | 1292 |
| Above Grade SqFt | 1696 |
| Basement Y/N | No |
| Total SqFt Finished | 1696 |
Exterior Features
| Exterior | Vinyl Siding,Shingle Siding |
|---|---|
| Exterior Amenities | Deck |
| Lot Size Area | 0.48 |
| Lot Dimensions | 103'x202'x51'x56'x225' |
| Garage # of Car | 2 |
| Water Features | None |
| SEWER/SEPTIC | Septic |
| Waterfront Y/N | No |
| Garage Y/N | Yes |
Amenities
- Foreclosure
- Views
- Short Sale
- New Construction
- Adult 55+
- Lease To Own
- No HOA Fees
- Furnished
- Primary On Main
- Air Conditioning
- Seller Finance
- Green
- Fixer Upper
- Horse
- Golf
- Fireplace
- Deck
- Garage
- Basement
- Pool
Property vs Single Family Average in 49685
Price
Year Built
Visits
 Listing information is provided by Participants of the MichRIC MLS. IDX information is provided exclusively for personal, non-commercial use, and may not be used for any purpose other than to identify prospective properties consumers may be interested in purchasing. Information deemed reliable but not guaranteed. ©: MichRIC MLS. Last Update September 20, 2026 9:08 PM UTC
 IDX provided courtesy of Realcomp II Ltd., via NextHome One and The Originating MLS(found above), © 2026 Realcomp II Ltd. Shareholders. The information being provided is for consumers personal, non-commercial use and may not be used for any purpose other than to identify prospective properties consumers may be interested in purchasing.
 Provided through IDX via MiRealSource. Courtesy of MiRealSource Shareholder. Copyright MiRealSource.
The information published and disseminated by MiRealSource is communicated verbatim, without change by MiRealSource, as filed with MiRealSource by its members. The accuracy of all information, regardless of source, is not guaranteed or warranted. All information should be independently verified.
Copyright 2026 MiRealSource. All rights reserved. The information provided hereby constitutes proprietary
Provided through IDX via MiRealSource. Courtesy of MiRealSource Shareholder. Copyright MiRealSource.
The information published and disseminated by MiRealSource is communicated verbatim, without change by MiRealSource, as filed with MiRealSource by its members. The accuracy of all information, regardless of source, is not guaranteed or warranted. All information should be independently verified.
Copyright 2026 MiRealSource. All rights reserved. The information provided hereby constitutes proprietary
