
Price Reduction




Address
325 Spruce Street, Traverse City, MI
Price
$ 399,000
Property Attributes
- ID#80070929
- TypeSingle Family
- Listing Status Active
- CountyGRAND TRAVERSE
- CityTraverse City
- AreaTraverse City
- Neighborhood4230 Division and 7th
- Zip49684
- Style
- Year Built1900
- Price$ 399,000
- Bedrooms3
- Full Bathrooms1
- Half Bathrooms1
- Sqr Footage1022
- Lot Size0.26 Acres
Data Source:
MiRealSource (MIRS)
Property Description
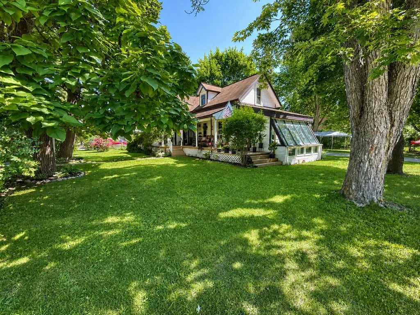
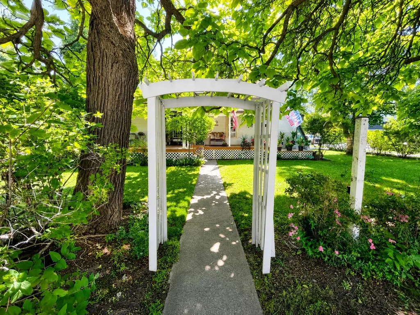
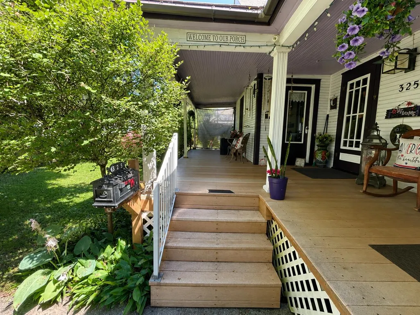
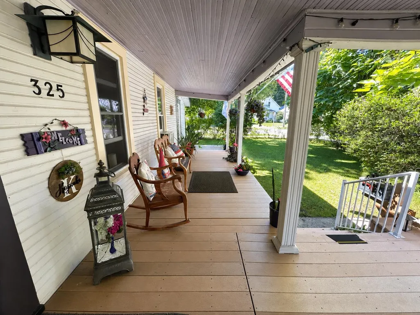
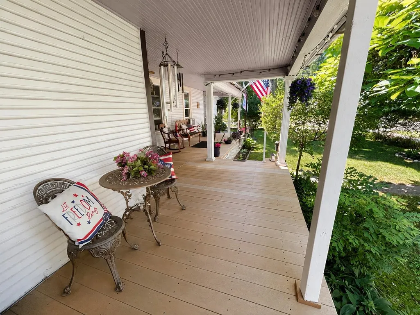
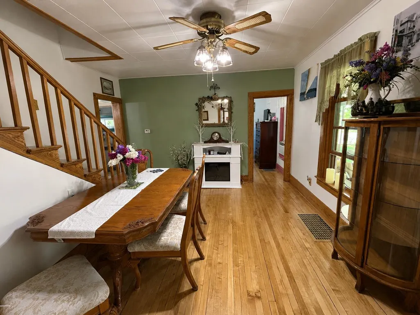
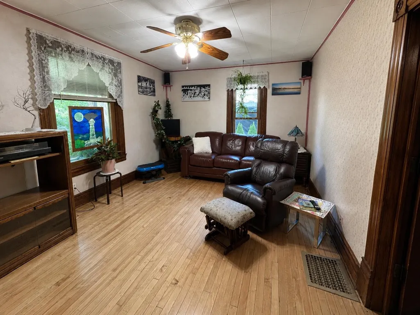
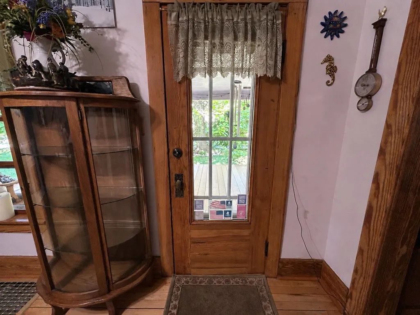
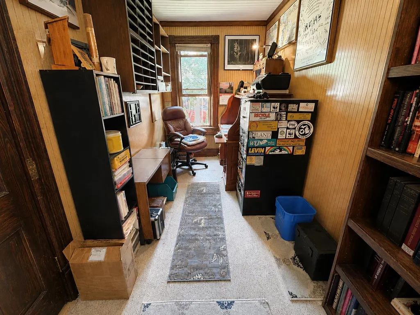
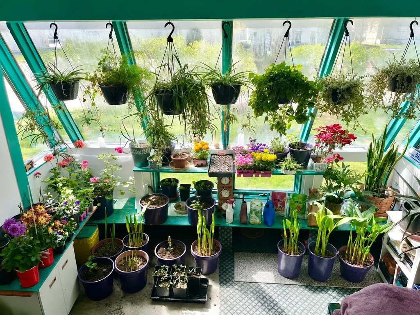
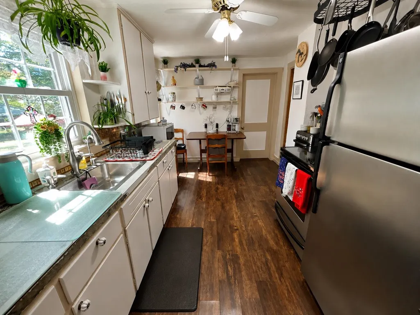
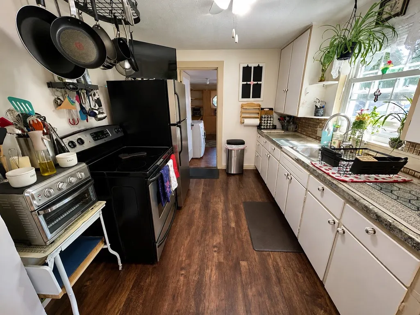
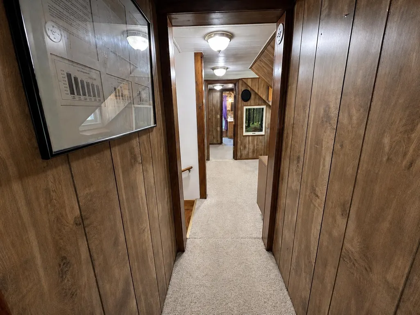
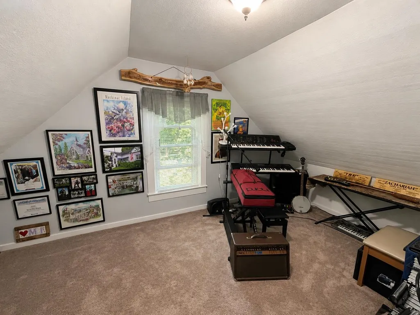
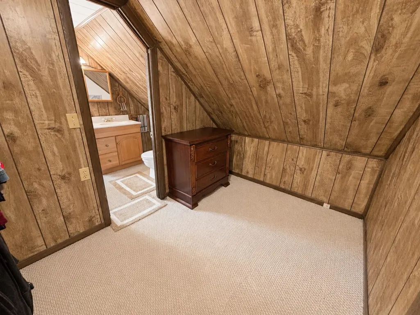
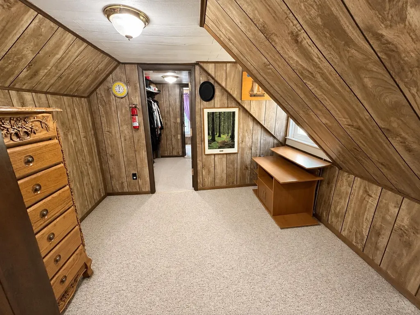
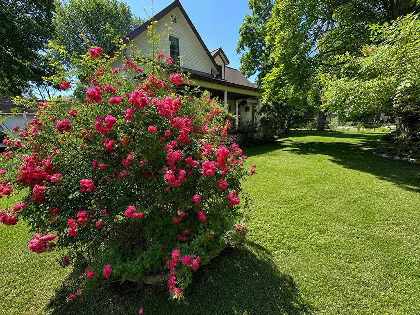
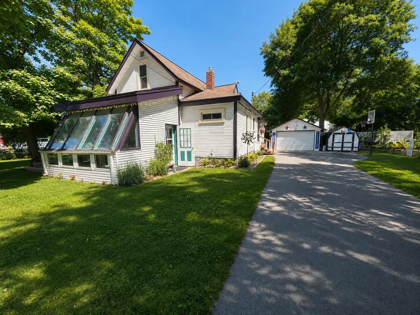
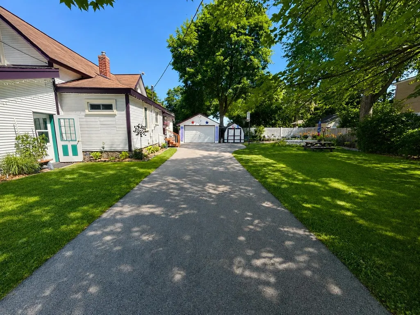
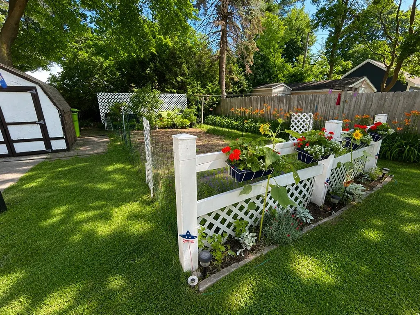
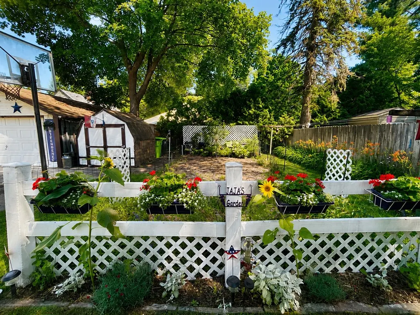
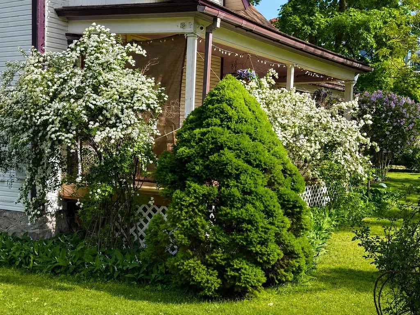
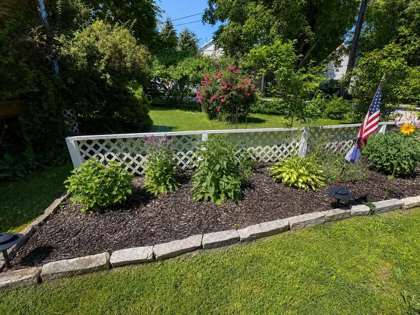
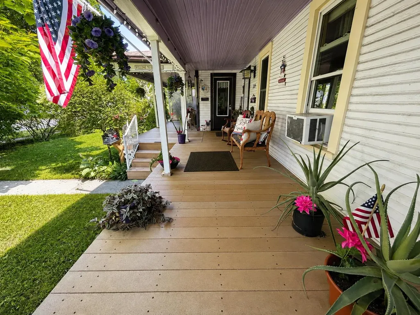
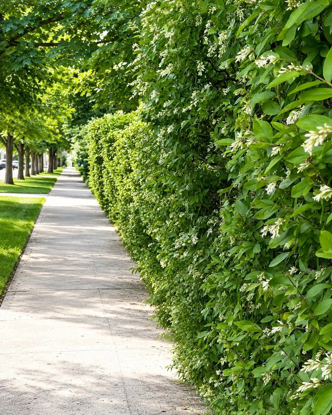
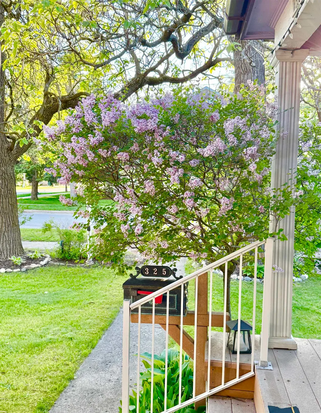
Investment opportunity in one of Traverse Cityââ¬â¢s most desirable locations! Just steps from Munson Medical Center and minutes from downtown, this charming 3-bedroom, 2-bath home offers exceptional flexibility as a primary residence, rental, or housing for traveling medical professionals. Set on an oversized, beautifully landscaped lot, the property has been lovingly maintained using 100% organic gardening practices with no chemical treatments. Enjoy established perennial gardens, mature specimen trees, rare Mackinac Island lilacs, thriving vegetable gardens, and a greenhouse that extends the growing season. The durable deck, fencing, and garden arbors are crafted from recycled materials for long-lasting, low-maintenance living. Conveniently located near Slabtown Burgers, West Bay beaches, shopping, dining, and all that downtown Traverse City has to offer, this multi-family zoned property presents exciting future development and income-producing potential. Whether youââ¬â¢re looking for a move-in-ready home, an investment property, or a redevelopment opportunity, 325 Spruce Street offers a rare combination of location, charm, and possibilities.
| Elementary School |
|---|
| Willow Hill Elementary School |
| Price History | |
|---|---|
| 7/10/2026 | Listed $450,000 |
| 9/5/2026 | 12$399,000 |
General Features
| Heating | Forced Air |
|---|---|
| Kitchen Level | Main |
| Possession | Negotiable (Possession) |
| Garage | Detached Garage |
| Water | Public Water |
| Appliances | Dryer,Microwave,Range/Oven,Refrigerator,Washer |
| Status | Active |
| Full Baths | 1 |
| Half Baths | 1 |
| Bathrooms | 2 |
| Year Built | 1900 |
| Parking | Garage |
| Subdivision | 4230 Division and 7th |
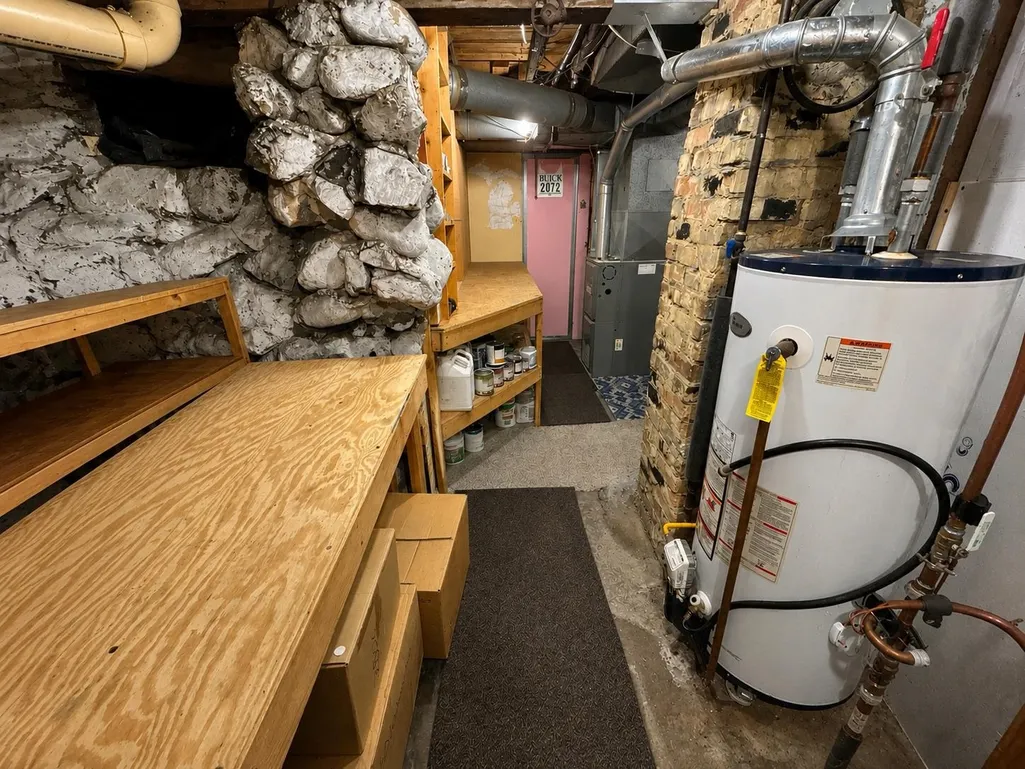
| Water Heater | Gas |
| County | Grand Traverse |
| Class | RESIDENTIAL |
| Type | Single Family |
| Ownership | Private |
| Section | 4 |
| Associated Document Count | 1 |
| Status | Active |
| Zoning | Residential |
| Subdivision | MI |
| Sale/Rent | For Sale |
| Utilities | Cable Available |
| Manufactured Y/N | No |
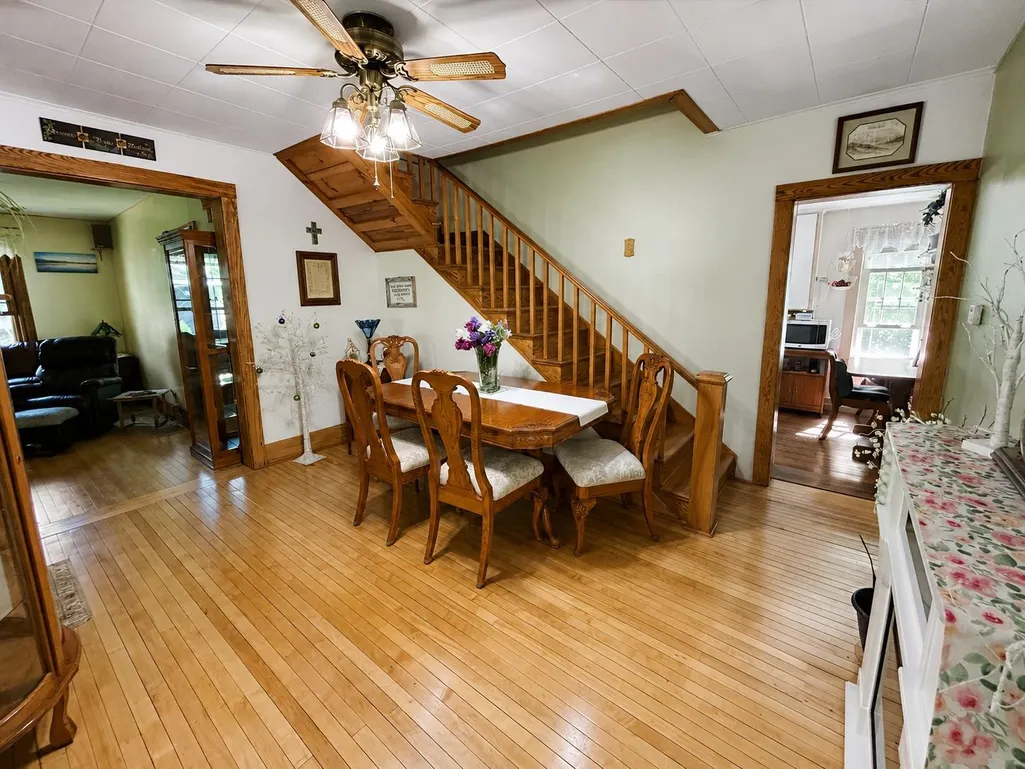
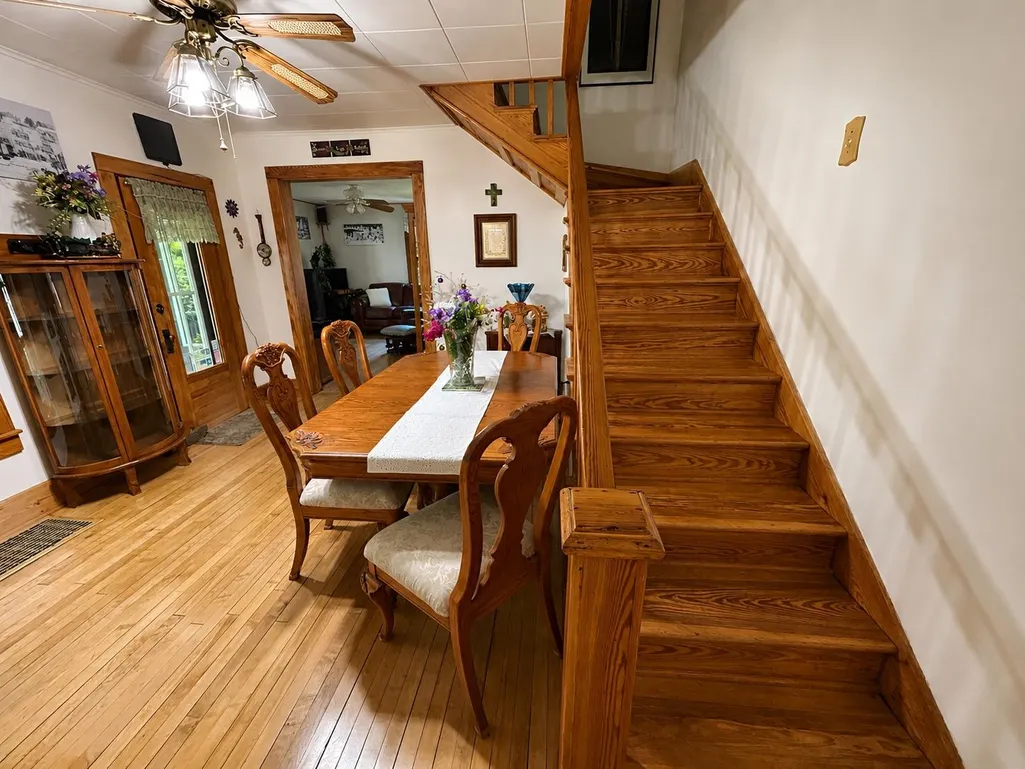
| ROOMS | Sun/Florida Room,Formal Dining Room |
| Structure Style | 1 1/2 Story |
| Area | Traverse City (28021) |
| Primary City | Traverse City |
| Directions | From division,head west on 7th - property is on corner of 7th and spruce - one block from Munson. |
| City | Traverse City |
| School District | Traverse City Area Public School |
| Originating MLS | Aspire North REALTORS |
| Source MLS | MI Real Source |
| Financial Terms | Cash,Conventional |
| Elementary School | Willow Hill Elementary School |
| Legal Description | LOTS 9 & 11,BLOCK 5,EXCEPT E 50 FT HANNAH LAY & CO'S 9TH ADD |
| DOM | 69 |
| Postal Code | 49684 |
| Price Per Sq Ft Total AG | 390.41 |
| Public Remarks | Investment opportunity in one of Traverse Cityââ¬â¢s most desirable locations! Just steps from Munson Medical Center and minutes from downtown,this charming 3-bedroom |
Interior Features
| Dining Room Level | Main |
|---|---|
| Living Room Level | Main |
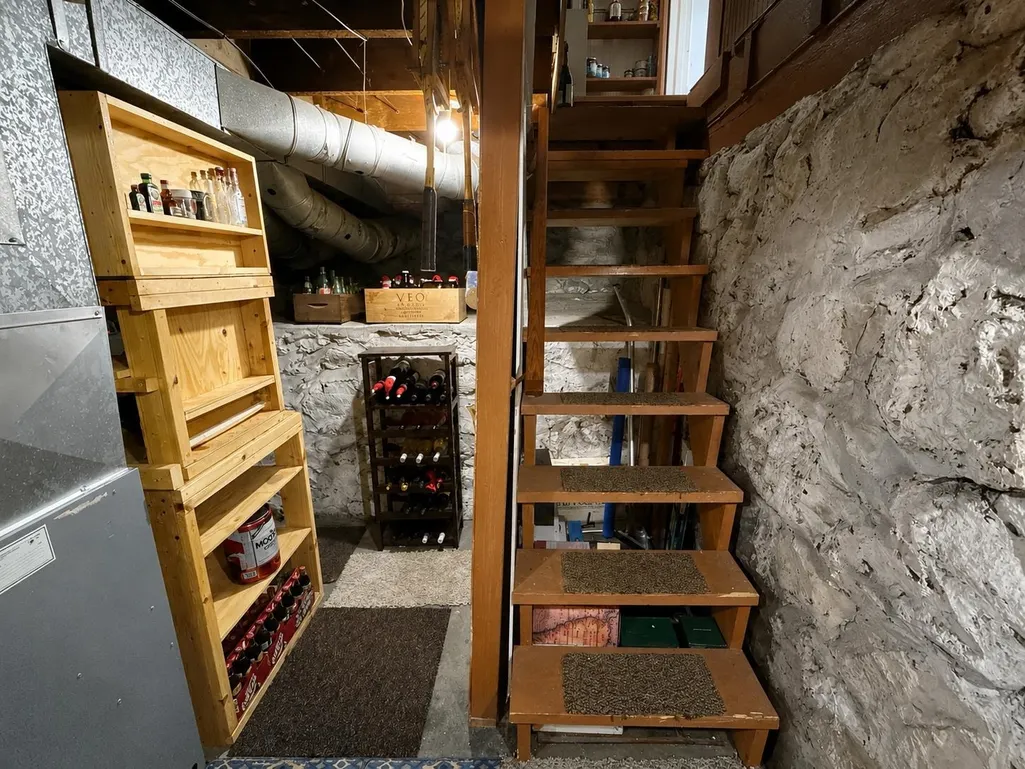
| Basement | MI Basement,Other (Basement) |
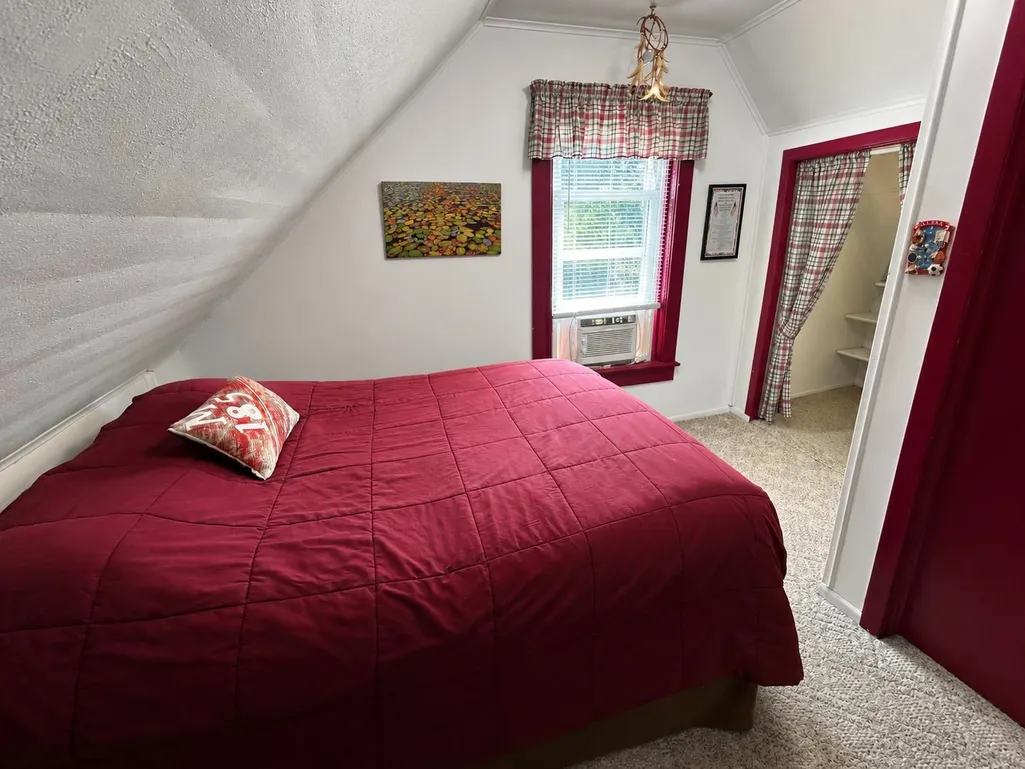
| Bedroom 3 Level | Upper |
| Bedroom 1 Level | Main |
| Bedroom 2 Level | Upper |
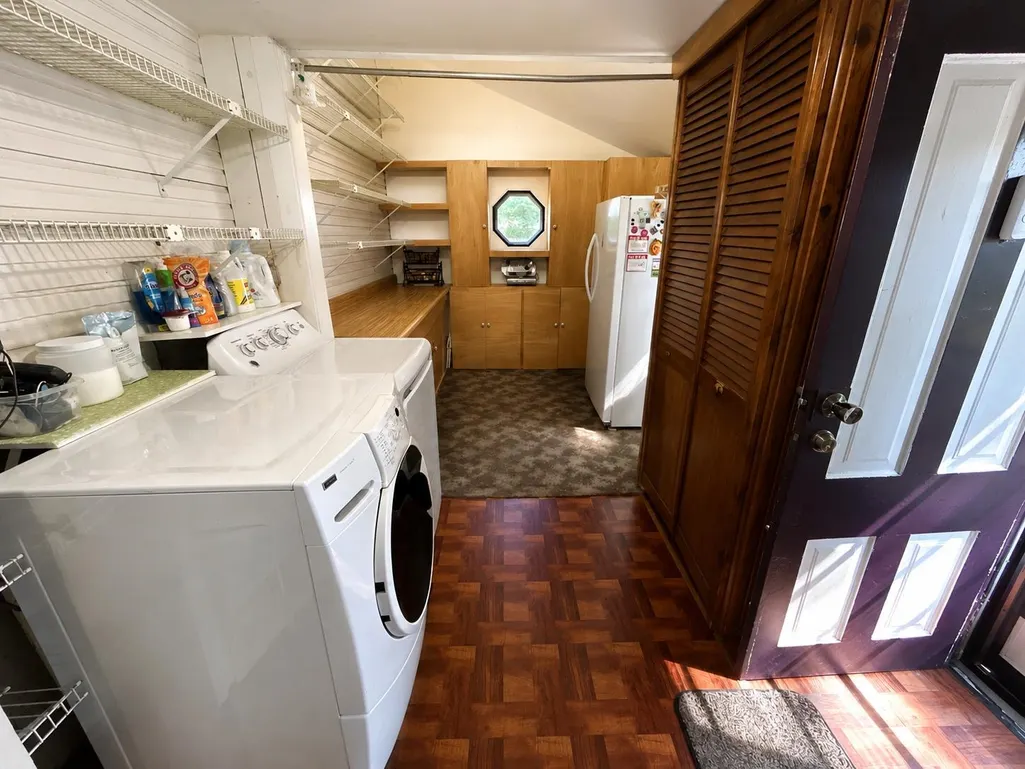
| Laundry Room Level | Main |
| Kitchen Length | 15 |
| Laundry Room Width | 11 |
| Living Room Length | 15 |
| Bedroom 2 Width | 11 |
| Bedroom 3 Width | 9 |
| Laundry Room Length | 10 |
| Dining Room Width | 13 |
| Bedroom 2 Length | 10 |
| Living Room Width | 17 |
| Bedroom 3 Length | 15 |
| Dining Room Length | 15 |
| Kitchen Width | 9 |
| Beds | 3 |
| Fireplace? | No |
| Bedroom 1 Length | 13 |
| Bedroom 1 Width | 8 |
| Below Grade SqFt | 642 |
| Above Grade SqFt | 1022 |
| Basement Y/N | Yes |
| Bedroom 2 Floor Covering | Carpet |
| Bedroom 3 Floor Covering | Carpet |
| Kitchen Floor Covering | Wood |
| Total SqFt Finished | 1022 |
Exterior Features
| Exterior | Vinyl Siding,Wood |
|---|---|
| Exterior Amenities | Deck |
| Lot Size Area | 0.26 |
| Lot Dimensions | 100x115 |
| OUT BUILDINGS | Shed |
| Garage # of Car | 1 |
| Water Features | None |
| FOUNDATION TYPE | Michigan Basement |
| SEWER/SEPTIC | Community |
| Waterfront Y/N | No |
| Garage Y/N | Yes |
Amenities
- Foreclosure
- Views
- Short Sale
- New Construction
- Adult 55+
- Lease To Own
- No HOA Fees
- Furnished
- Primary On Main
- Air Conditioning
- Seller Finance
- Green
- Fixer Upper
- Horse
- Golf
- Fireplace
- Deck
- Garage
- Basement
- Pool
Property vs Single Family Average in 49684
Price
Year Built
Visits
 Listing information is provided by Participants of the MichRIC MLS. IDX information is provided exclusively for personal, non-commercial use, and may not be used for any purpose other than to identify prospective properties consumers may be interested in purchasing. Information deemed reliable but not guaranteed. ©: MichRIC MLS. Last Update September 22, 2026 12:32 PM UTC
 IDX provided courtesy of Realcomp II Ltd., via NextHome One and The Originating MLS(found above), © 2026 Realcomp II Ltd. Shareholders. The information being provided is for consumers personal, non-commercial use and may not be used for any purpose other than to identify prospective properties consumers may be interested in purchasing.
 Provided through IDX via MiRealSource. Courtesy of MiRealSource Shareholder. Copyright MiRealSource.
The information published and disseminated by MiRealSource is communicated verbatim, without change by MiRealSource, as filed with MiRealSource by its members. The accuracy of all information, regardless of source, is not guaranteed or warranted. All information should be independently verified.
Copyright 2026 MiRealSource. All rights reserved. The information provided hereby constitutes proprietary
Provided through IDX via MiRealSource. Courtesy of MiRealSource Shareholder. Copyright MiRealSource.
The information published and disseminated by MiRealSource is communicated verbatim, without change by MiRealSource, as filed with MiRealSource by its members. The accuracy of all information, regardless of source, is not guaranteed or warranted. All information should be independently verified.
Copyright 2026 MiRealSource. All rights reserved. The information provided hereby constitutes proprietary
