



Address
3464 Colt Drive, Pittsfield Charter Township, MI
Price
$ 525,000
Property Attributes
- ID#20261065491
- TypeSingle Family
- Listing Status Active
- CountyWASHTENAW
- CityPittsfield Charter Township
- AreaPittsfield Twp
- NeighborhoodARBOR OAKS
- Zip48197
- StyleRanch
- Year Built2022
- Taxes$ 9656
- Price$ 525,000
- Bedrooms3
- Full Bathrooms2
- Half Bathrooms0
- Sqr Footage1669
- Lot Size0.26 Acres
Data Source:
RealComp
Property Description
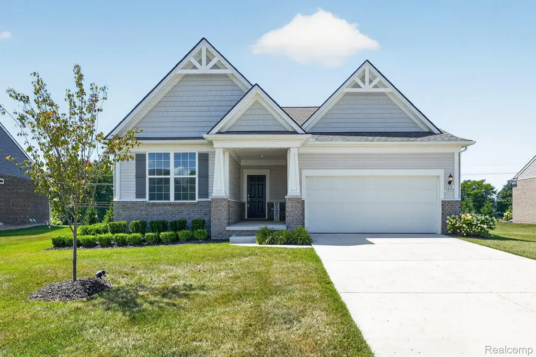
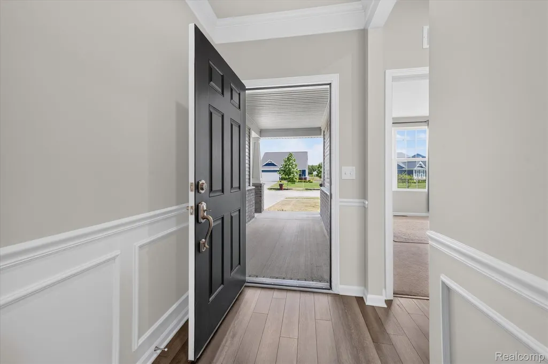
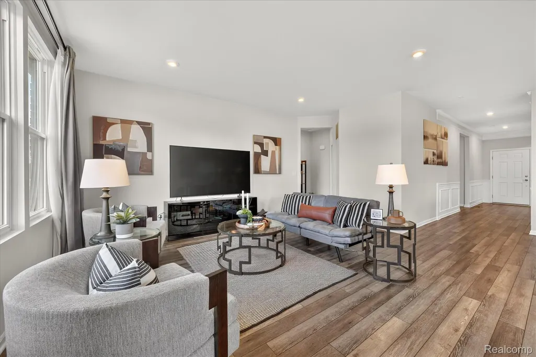
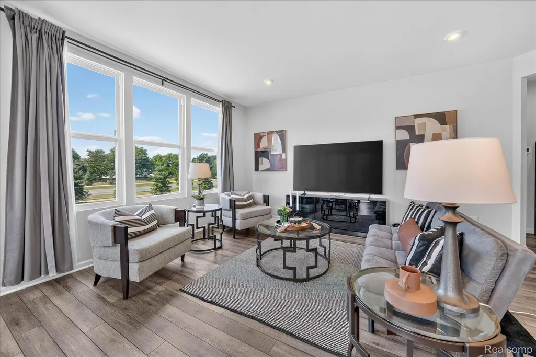
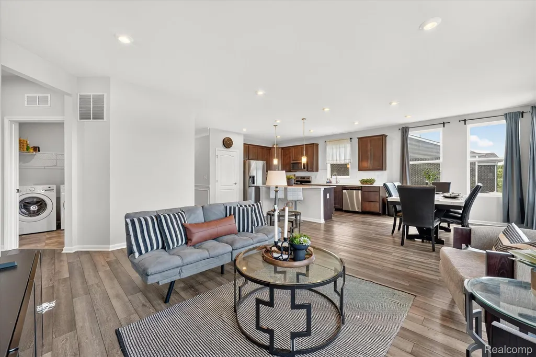
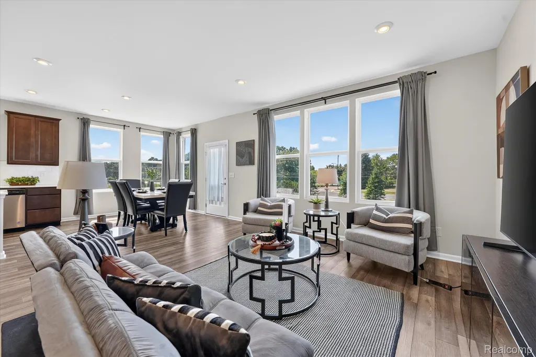
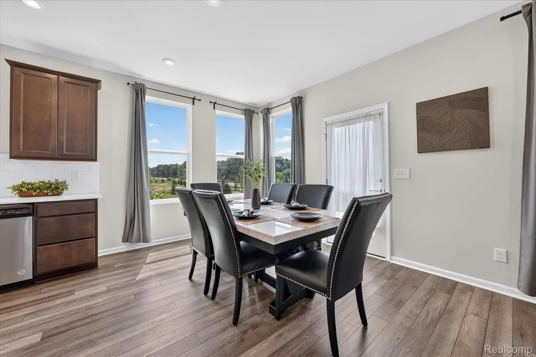
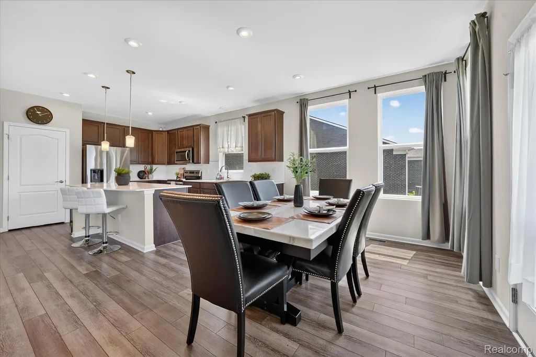
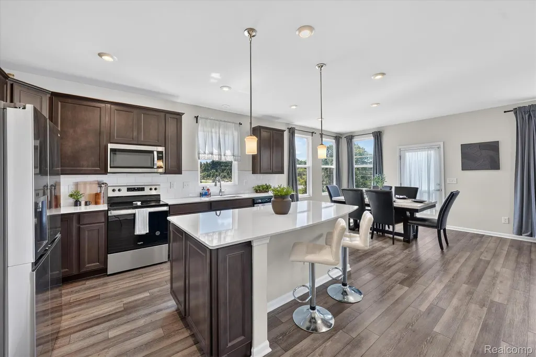
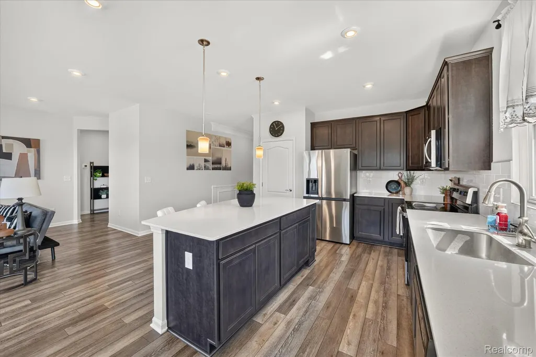
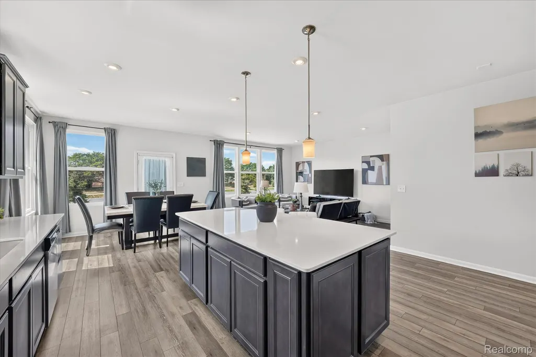
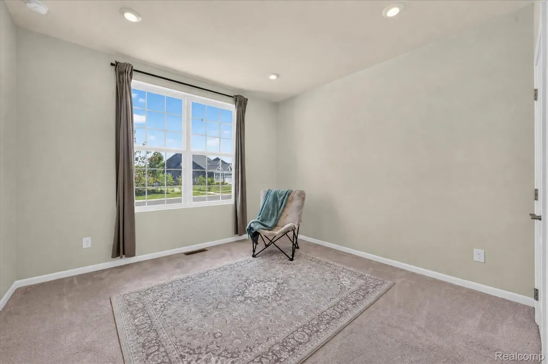
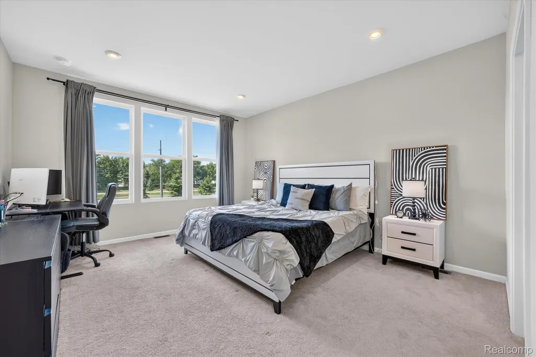
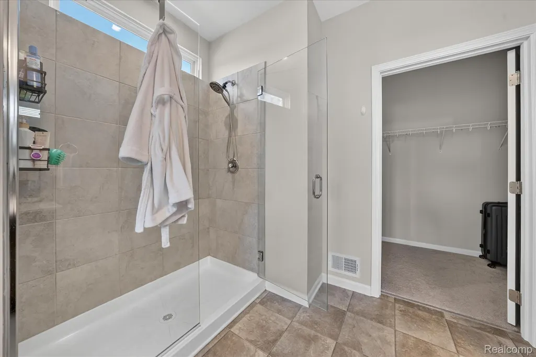
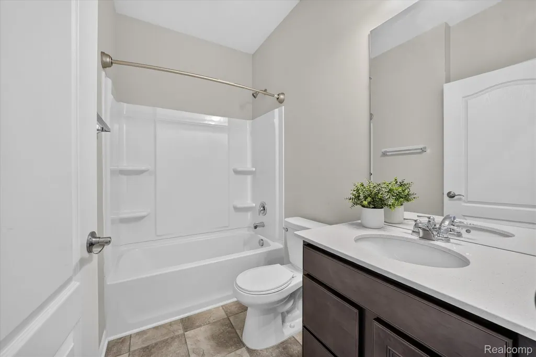
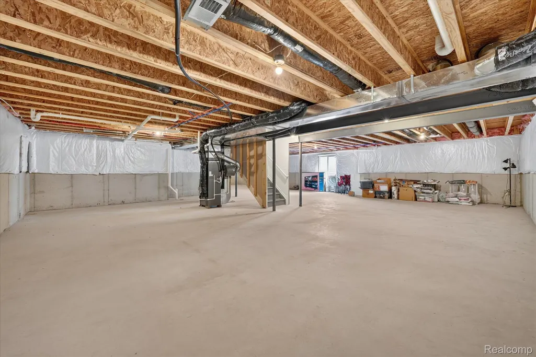
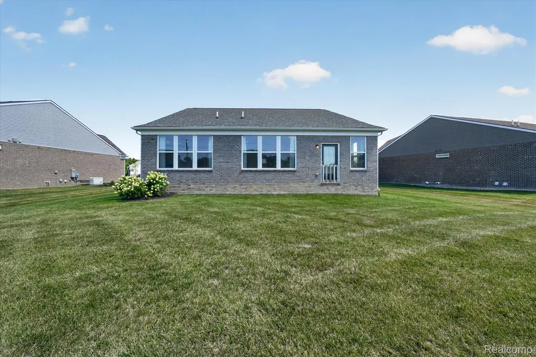
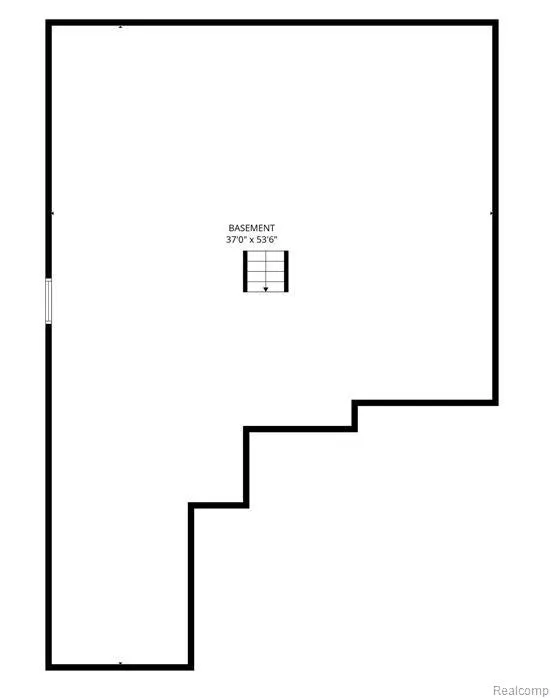
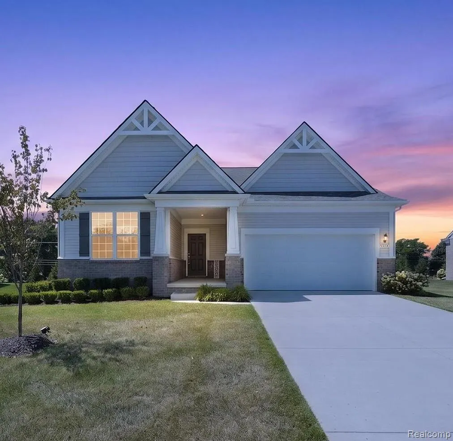
Better than new, this thoughtfully upgraded brick ranch sits on a .24-acre homesite and offers the ease of one-level living with the finishes of a much newer build. The kitchen anchors the home with quality upgrades, opening naturally to the living and dining areas for a bright, cohesive floor plan. Upgrades include 42" maple cabinets, quartz countertops, an upgraded undermount kitchen sink, custom tile backsplash and pendant lighting. Appliances and Dining Room Set stay with the home! Custom LVP flooring flows throughout the living areas with carpet in all 3 bedrooms. An upgraded trim package, including chair rail and crown moldings, along with extensive recessed can lighting, adds architectural detail throughout the home. The primary suite offers a private ensuite bathroom, elevated with upgraded detail, quartz countertops, a full tiled shower, frameless glass shower door and walk-in closet. Two additional bedrooms and a second full bath with quartz countertop provide flexibility for guests, family, or a home office. The full basement offers excellent flexible potential for future recreation space, includes an egress window for additional natural light and is underground plumbed for a future bath. The attached garage, first-floor laundry and humidifier add everyday convenience. Enjoy true low-maintenance living with HOA amenities that include lawn and landscape care, snow removal, garbage/recycling service and high-speed internet, so you can spend your time enjoying the home, not maintaining it. A rare find in the Ann Arbor area, it is nearly new, thoughtfully upgraded, and ready to enjoy from day one.
| Price History | |
|---|---|
| 8/18/2026 | Listed $525,000 |
General Features
| Sewer | PublicSewer |
|---|---|
| Heating | ForcedAir, NaturalGas |
| Cooling | CentralAir |
| Possession | Negotiable |
| Roof | Asphalt |
| Appliances | Dishwasher, Disposal, Dryer, ElectricCooktop, FreeStandingElectricRange, FreeStandingRefrigerator, Microwave, Washer |
| HOA Fee | 325.0 |
| Garage Spaces | 2.0 |
| Association Fee Includes | CableTV, MaintenanceGrounds, SnowRemoval |
| Patio/Porch Features | Covered, Porch |
| Architectural Style | Ranch |
| Pool Features | None |
| Construction Materials | Brick, VinylSiding |
| Pets Allowed | Yes |
| Year Built | 2022 |
| Levels | One |
| Property Subtype | SingleFamilyResidence |
| Assoc Fee Paid Per | Monthly |
| County | Washtenaw |
| New Construction | No |
| Property Type | Residential |
| HOA | Yes |
| Attached Garage | Yes |
| Subdivision Name | ARBOR OAKS |
| Garage Y/N | Yes |
| Total Rooms | 7 |
| Full Baths | 2 |
| Status | Active |
| Directions | From US 23-Michigan Avenue (12), Go West On Michigan Ave to South on Platt Road to Left (East) on Roslyn Drive. Turn Right on to Colt Drive. House in on the right. Arbor Oaks Sub is North of Merri |
| City | PittsfieldCharterTownship_Washtenaw |
| Disclosures | Restrictions, TaxesHomesteadExempt |
| Entry Location | GroundLevel |
| Senior Community Y/N | No |
| High School District | Milan |
| MLS Area | Area04141PittsfieldTwp |
| Lot Size Units | Acres |
| Carport Y/N | No |
| Land Lease Y/N | No |
| Tax Annual Amount | 9656.0 |
| Home Warranty Y/N | No |
| Property Condition | PlattedSub |
| Lease Renewal Y/N | No |
| Additional Parcels Y/N | No |
| Lease Considered Y/N | No |
| Rent Control Y/N | No |
| Standard Status | Active |
| Occupancy Type | Owner |
| Tax Assessed Value | 239587 |
| Expected Active Date | 2026-08-21 |
| MobileHomeRemainsYN | No |
| PostalCity | Ypsilanti_Washtenaw |
| Legal Description | NEW CONDOMINIUM L5420 P387 04/19/2021 UNIT 43, ARBOR OAKS SPLIT ON 05/04/2021 FROM L -12-26-300-031; |
Interior Features
| Basement | Full, Unfinished |
|---|---|
| Basement (Y/N) | Yes |
| Air Conditioning Y/N | Yes |
| Heating Y/N | Yes |
| Window Features | EgressWindows |
| Fireplace Y/N | No |
| Above Grade Finished Area | 1669.0 |
| Laundry Features | LaundryRoom |
| Total Bedrooms | 3 |
| WaterHeaterFuel | NaturalGas |
| LivingAreaSource | PublicRecords |
| Above Grade Finished Area Unit Type | SquareFeet |
| Total Baths | 2 |
Exterior Features
| Exterior Amenities | Lighting |
|---|---|
| Parking Features | TwoCarGarage, Attached, ElectricityinGarage, GarageFacesFront, GarageDoorOpener |
| Water Source | Public |
| Foundation Details | Basement, Poured, SumpPump |
| Spa | No |
| Lot Dimensions | 69 x 143 x 86 x 145 |
| Lot Size Acres | 0.26 |
| Waterfront Y/N | No |
| Road Frontage Type | Paved, PrivateRoad |
| Crops Included Y/N | No |
| Horse Y/N | No |
| Irrigation Water Rights Y/N | No |
Amenities
- Foreclosure
- Views
- Short Sale
- New Construction
- Adult 55+
- Lease To Own
- No HOA Fees
- Furnished
- Primary On Main
- Air Conditioning
- Seller Finance
- Green
- Fixer Upper
- Horse
- Golf
- Fireplace
- Deck
- Garage
- Basement
- Pool
 IDX provided courtesy of Realcomp II Ltd., via NextHome One and The Originating MLS(found above), © 2026 Realcomp II Ltd. Shareholders. Shareholders. The information being provided is for consumers personal, non-commercial use and may not be used for any purpose other than to identify prospective properties consumers may be interested in purchasing.
Data is updated as of September 23, 2026 8:28 PM UTC Information deemed reliable but not guaranteed.
The data relating to real estate on this web site comes in part from the Internet Data Exchange (IDX) Program of Realcomp Ltd
Property vs Single Family Average in 48197
Price
Taxes
Year Built
Visits
 Listing information is provided by Participants of the MichRIC MLS. IDX information is provided exclusively for personal, non-commercial use, and may not be used for any purpose other than to identify prospective properties consumers may be interested in purchasing. Information deemed reliable but not guaranteed. ©: MichRIC MLS. Last Update September 23, 2026 8:57 PM UTC
 Provided through IDX via MiRealSource. Courtesy of MiRealSource Shareholder. Copyright MiRealSource.
The information published and disseminated by MiRealSource is communicated verbatim, without change by MiRealSource, as filed with MiRealSource by its members. The accuracy of all information, regardless of source, is not guaranteed or warranted. All information should be independently verified.
Copyright 2026 MiRealSource. All rights reserved. The information provided hereby constitutes proprietary
Provided through IDX via MiRealSource. Courtesy of MiRealSource Shareholder. Copyright MiRealSource.
The information published and disseminated by MiRealSource is communicated verbatim, without change by MiRealSource, as filed with MiRealSource by its members. The accuracy of all information, regardless of source, is not guaranteed or warranted. All information should be independently verified.
Copyright 2026 MiRealSource. All rights reserved. The information provided hereby constitutes proprietary
