
Views - Eco Friendly


Address
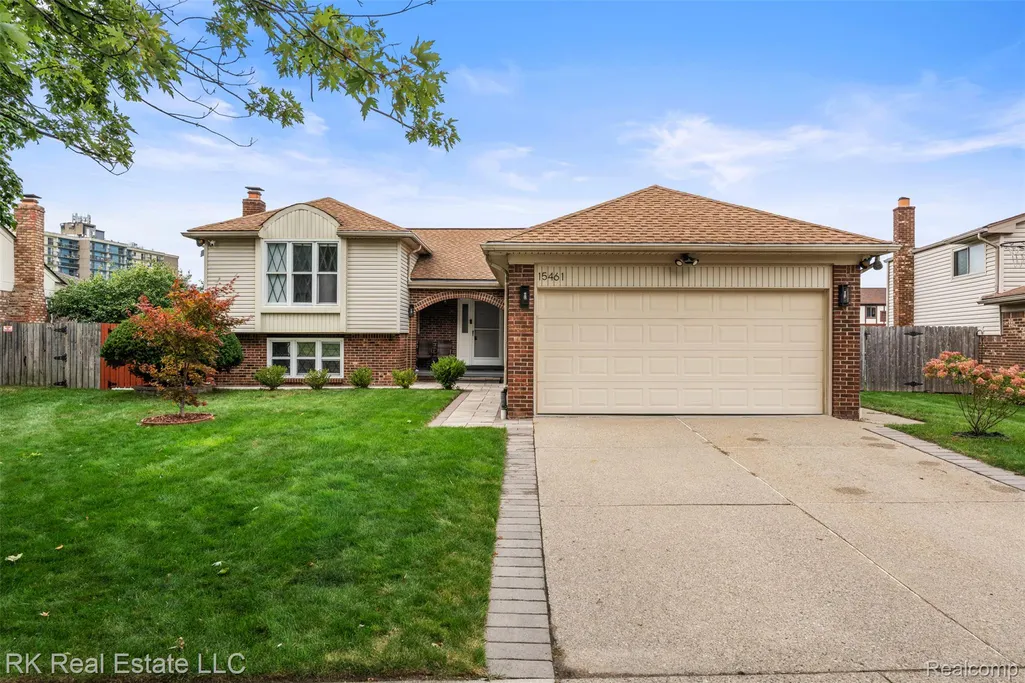
15461 Vincent Street, Clinton Charter Township, MI
Price
$ 379,000
Property Attributes
- ID#20261073781
- TypeSingle Family
- Listing Status Active
- CountyMACOMB
- CityClinton Charter Township
- AreaClinton Twp
- NeighborhoodSEVERINI ESTATES SUB
- Zip48038
- StyleSplit Level
- Year Built1979
- Taxes$ 4680
- Price$ 379,000
- Bedrooms4
- Full Bathrooms3
- Half Bathrooms1
- Sqr Footage3101
- Lot Size0.2 Acres
Data Source:
RealComp
Property Description
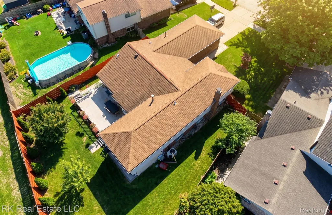
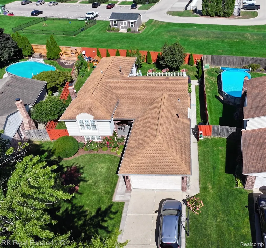
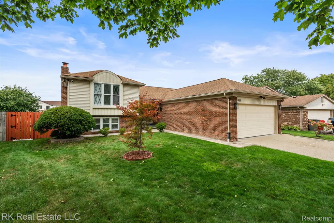
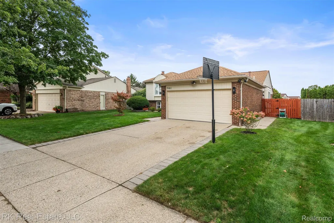
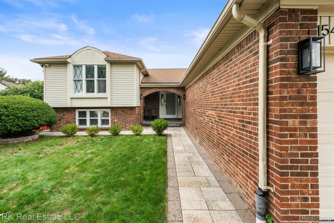
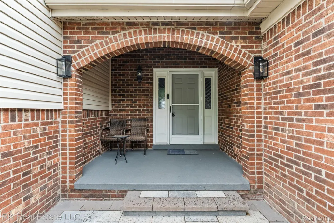
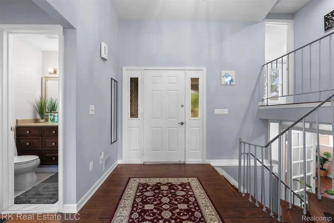
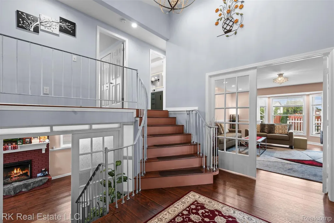
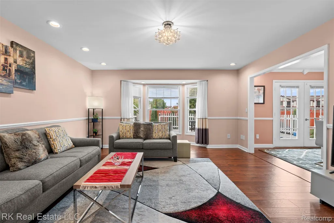
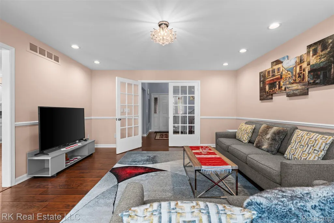
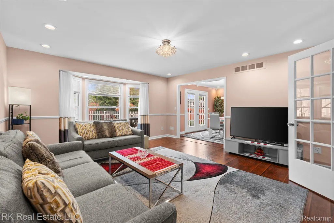
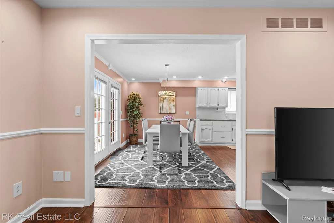
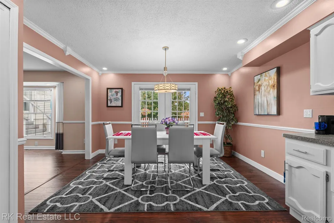
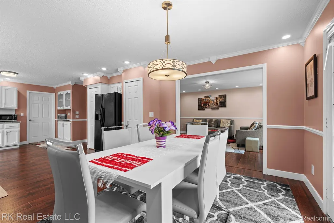
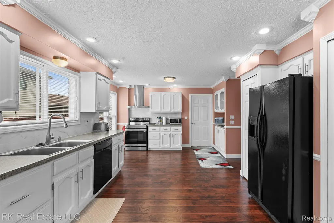
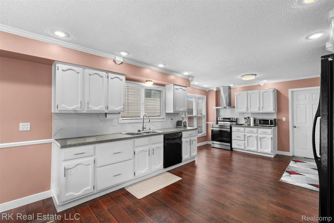
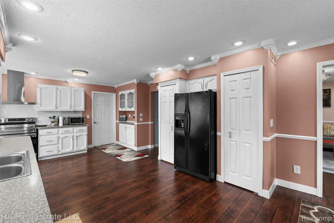
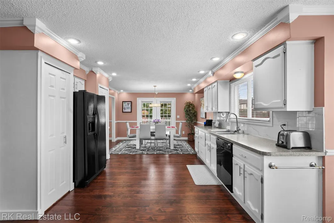
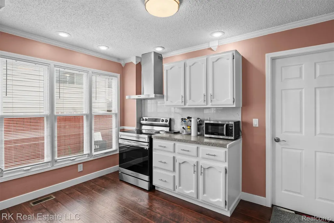
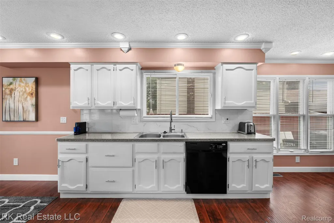
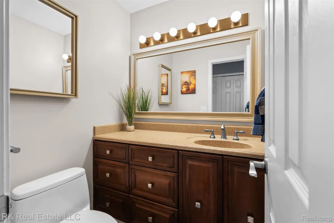
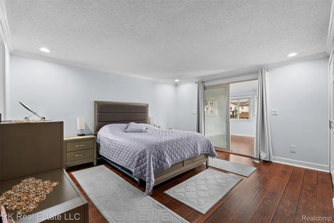
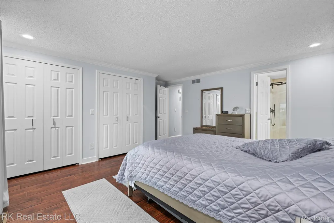
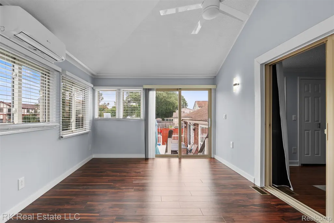
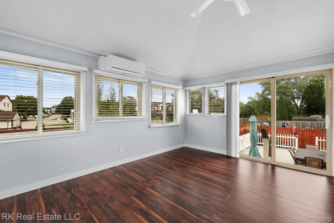
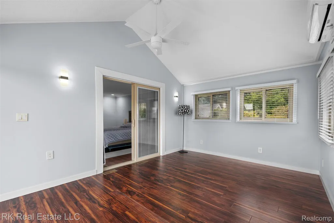
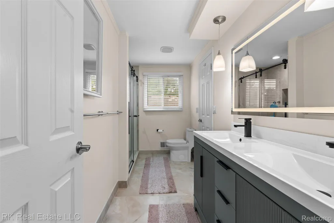
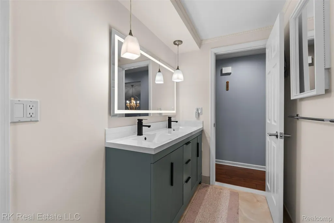
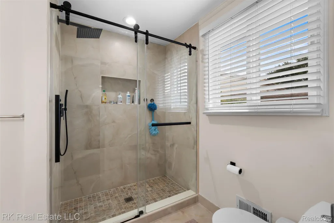
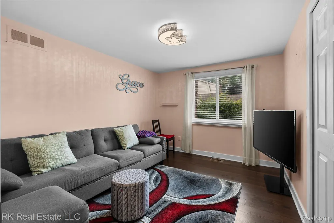
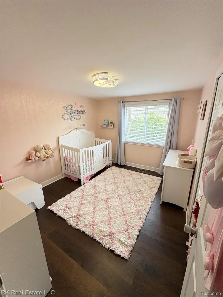
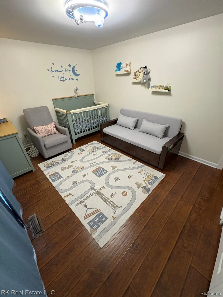
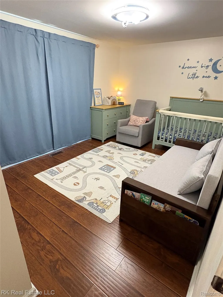
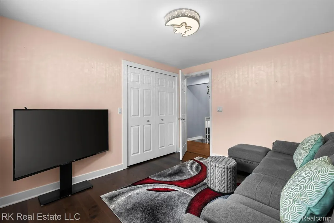
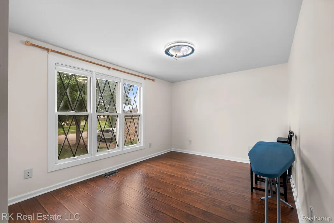
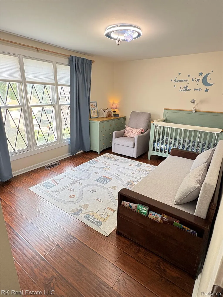
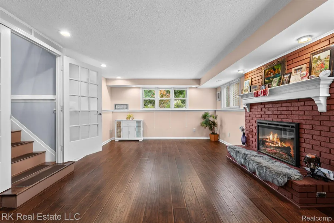
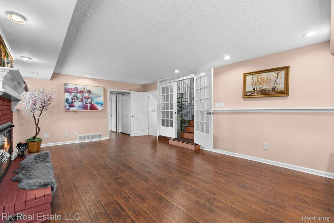
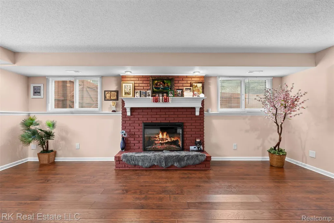
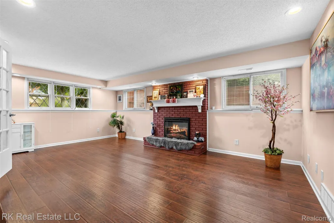
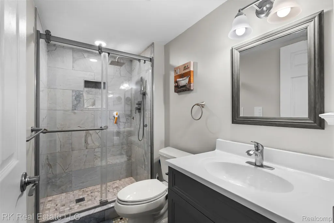
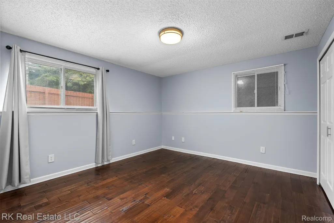
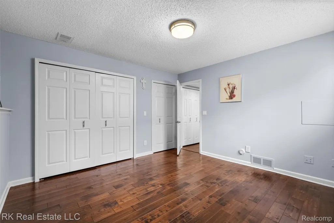
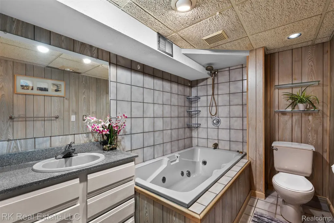
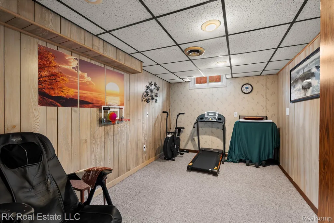
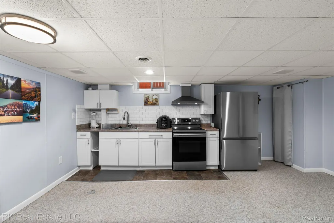
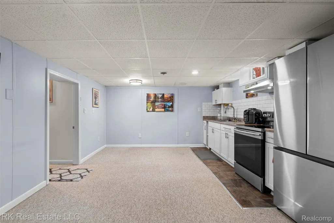
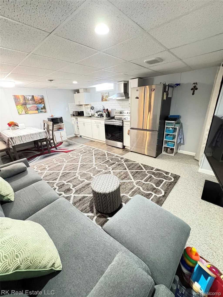
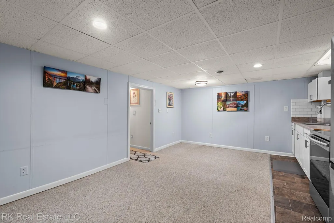
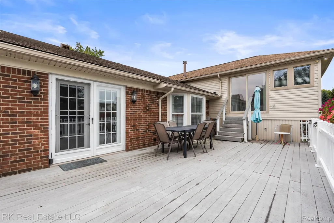
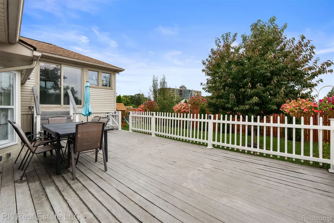
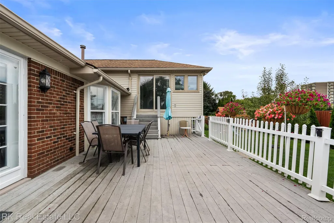
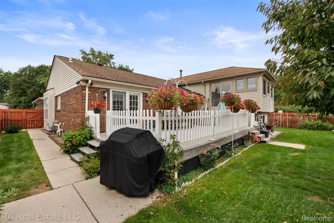
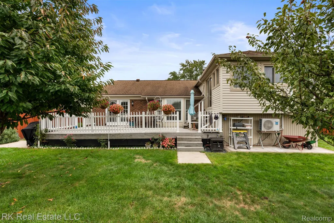
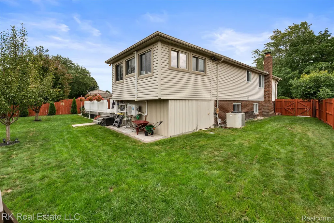
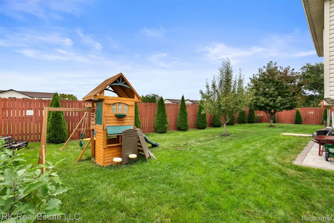
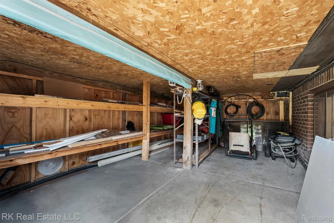
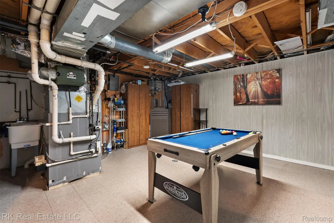
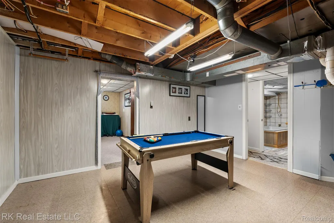
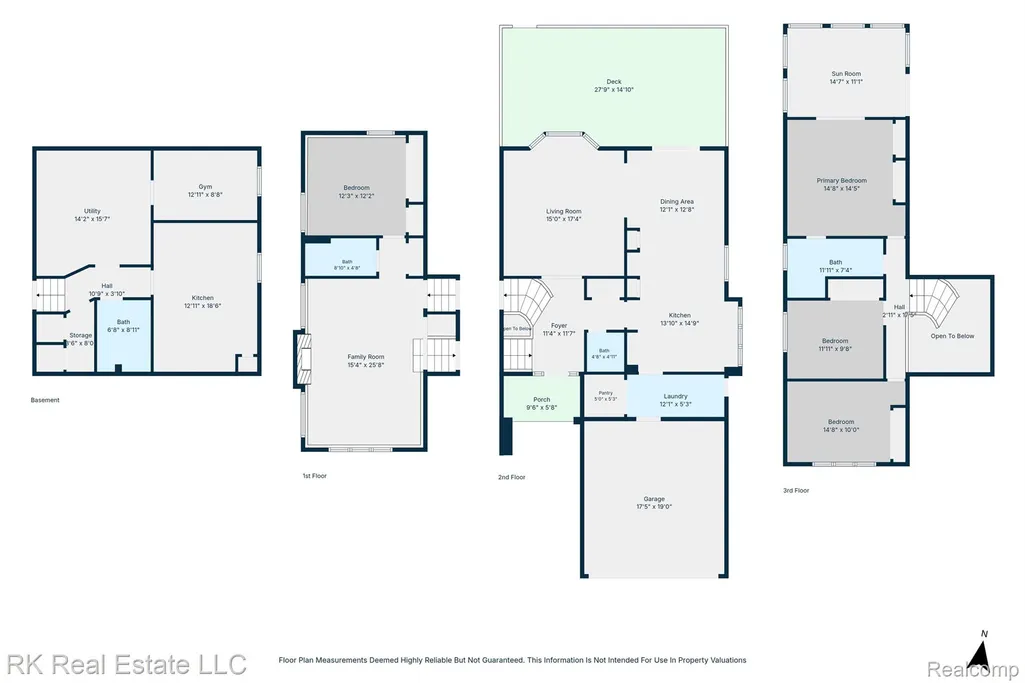
Welcome home to this beautifully maintained, move in ready quad-level on a quiet, private street in Clinton Township! From the moment you step inside, you’ll appreciate the space, style, and impressive floor plan offering four spacious bedrooms, three full baths, and a convenient half bath. Floors (installed in 2018) flow seamlessly through the main living areas, centered by a cozy electric fireplace perfect for chilly evenings. All full bathrooms feature elegant, updated ceramic tile. A true standout feature is the upper level 3-season room fully heated and cooled so you can relax year round while taking in elevated views of your private backyard. Directly underneath, you’ll find a dedicated, enclosed storage room for all your organization needs. Need extra room to spread out? The finished basement offers fantastic flexibility for a recreation space, home gym, or media room. Car enthusiasts and hobbyists will love the deep 2.5-car garage, complete with extra length for a workshop or extra storage. Plus, enjoy ultimate peace of mind with an energy-efficient whole-house fan and a sump pump system with a mechanical backup. All main level appliances are included with the sale (basement refrigerator and stove excluded). This home truly delivers unbeatable quality, space, and value schedule your tour today! (Please use the provided shoe covers before entering.)
| Price History | |
|---|---|
| 9/16/2026 | Listed $379,000 |
General Features
| Sewer | PublicSewer |
|---|---|
| Heating | ForcedAir, NaturalGas |
| Cooling | CentralAir |
| Possession | ClosePlus30Days |
| Roof | Asphalt |
| Appliances | Dishwasher, Disposal, FreeStandingElectricRange, FreeStandingRefrigerator |
| Garage Spaces | 2.5 |
| Patio/Porch Features | Deck |
| Architectural Style | SplitLevel |
| Pool Features | None |
| Construction Materials | Brick, VinylSiding |
| Pets Allowed | Yes |
| Year Built | 1979 |
| Levels | QuadLevel |
| Property Subtype | SingleFamilyResidence |
| County | Macomb |
| New Construction | No |
| Property Type | Residential |
| HOA | No |
| Attached Garage | Yes |
| Subdivision Name | SEVERINI ESTATES SUB |
| Garage Y/N | Yes |
| Total Rooms | 13 |
| Full Baths | 3 |
| Status | Active |
| Directions | 18 MILE / HAYES RD |
| City | ClintonCharterTownship_Macomb |
| Disclosures | TaxesHomesteadExempt |
| Entry Location | GroundLevelwSteps |
| Senior Community Y/N | No |
| High School District | ChippewaValley |
| MLS Area | Area03111ClintonTwp |
| Lot Size Units | Acres |
| Carport Y/N | No |
| Land Lease Y/N | No |
| Tax Annual Amount | 4680.0 |
| Home Warranty Y/N | No |
| Lease Renewal Y/N | No |
| Additional Parcels Y/N | No |
| Lease Considered Y/N | No |
| Rent Control Y/N | No |
| Standard Status | Active |
| Occupancy Type | Owner |
| Tax Assessed Value | 111385 |
| Expected Active Date | 2026-09-17 |
| MobileHomeRemainsYN | No |
| PostalCity | ClintonTwp_Macomb |
| Legal Description | 50-11-07-307-003 D-85 79 S SEVERINI ESTATES NO. 2 LOT 85. |
Interior Features
| Basement | Finished |
|---|---|
| Fireplace Features | Electric, FamilyRoom |
| Basement (Y/N) | Yes |
| Air Conditioning Y/N | Yes |
| Heating Y/N | Yes |
| Fireplace Y/N | Yes |
| Above Grade Finished Area | 2301.0 |
| Half Baths | 1 |
| Laundry Features | LaundryRoom |
| Total Bedrooms | 4 |
| Below Grade Finished Area | 800.0 |
| WaterHeaterFuel | NaturalGas |
| LivingAreaSource | PriorListing |
| Above Grade Finished Area Unit Type | SquareFeet |
| Total Baths | 4 |
Exterior Features
| Parking Features | TwoandHalfCarGarage, Attached |
|---|---|
| Water Source | Public |
| Foundation Details | Basement, Poured, SumpPump |
| Spa | No |
| Lot Dimensions | 80X136 |
| Lot Size Acres | 0.2 |
| Waterfront Y/N | No |
| Road Frontage Type | Paved |
| Crops Included Y/N | No |
| Horse Y/N | No |
| Irrigation Water Rights Y/N | No |
Amenities
- Foreclosure
- Views
- Short Sale
- New Construction
- Adult 55+
- Lease To Own
- No HOA Fees
- Furnished
- Primary On Main
- Air Conditioning
- Seller Finance
- Green
- Fixer Upper
- Horse
- Golf
- Fireplace
- Deck
- Garage
- Basement
- Pool
 IDX provided courtesy of Realcomp II Ltd., via NextHome One and The Originating MLS(found above), © 2026 Realcomp II Ltd. Shareholders. Shareholders. The information being provided is for consumers personal, non-commercial use and may not be used for any purpose other than to identify prospective properties consumers may be interested in purchasing.
Data is updated as of September 23, 2026 8:28 PM UTC Information deemed reliable but not guaranteed.
The data relating to real estate on this web site comes in part from the Internet Data Exchange (IDX) Program of Realcomp Ltd
Property vs Single Family Average in 48038
Price
Taxes
Year Built
Visits
 Listing information is provided by Participants of the MichRIC MLS. IDX information is provided exclusively for personal, non-commercial use, and may not be used for any purpose other than to identify prospective properties consumers may be interested in purchasing. Information deemed reliable but not guaranteed. ©: MichRIC MLS. Last Update September 23, 2026 8:57 PM UTC
 Provided through IDX via MiRealSource. Courtesy of MiRealSource Shareholder. Copyright MiRealSource.
The information published and disseminated by MiRealSource is communicated verbatim, without change by MiRealSource, as filed with MiRealSource by its members. The accuracy of all information, regardless of source, is not guaranteed or warranted. All information should be independently verified.
Copyright 2026 MiRealSource. All rights reserved. The information provided hereby constitutes proprietary
Provided through IDX via MiRealSource. Courtesy of MiRealSource Shareholder. Copyright MiRealSource.
The information published and disseminated by MiRealSource is communicated verbatim, without change by MiRealSource, as filed with MiRealSource by its members. The accuracy of all information, regardless of source, is not guaranteed or warranted. All information should be independently verified.
Copyright 2026 MiRealSource. All rights reserved. The information provided hereby constitutes proprietary
