




Address
4331 Hilray Drive, Saginaw Twp, MI
Price
$ 264,900
Property Attributes
- ID#61050220399
- TypeSingle Family
- Listing Status Active
- CountySAGINAW
- CitySaginaw Twp
- AreaSaginaw Twp
- NeighborhoodBELAIR
- Zip48638
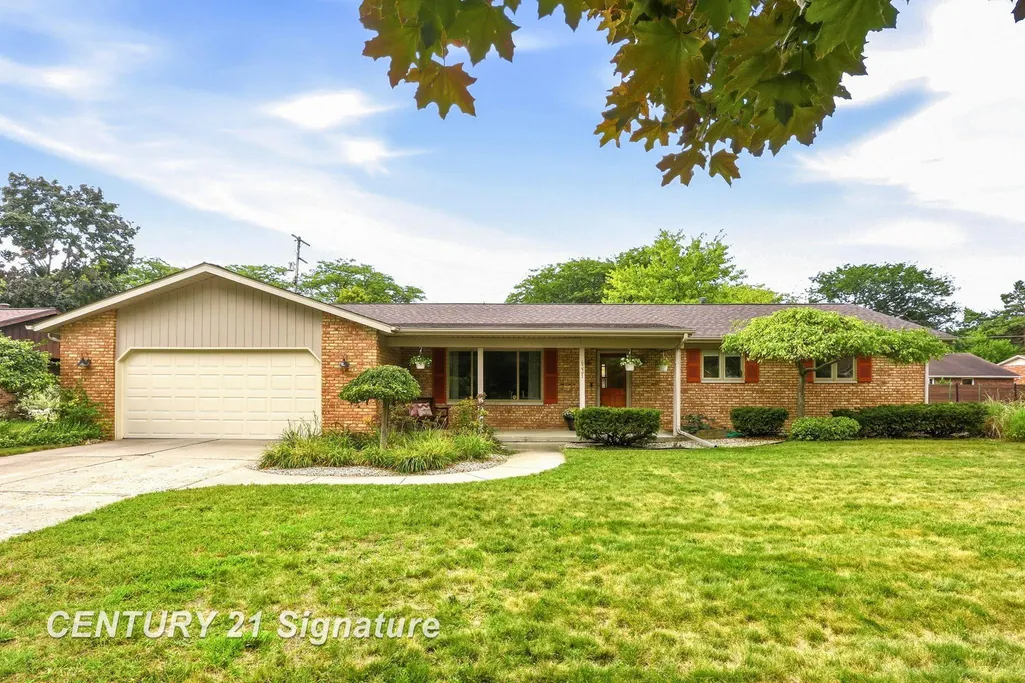
- StyleRanch
- Year Built1972
- Taxes$ 3057
- Price$ 264,900
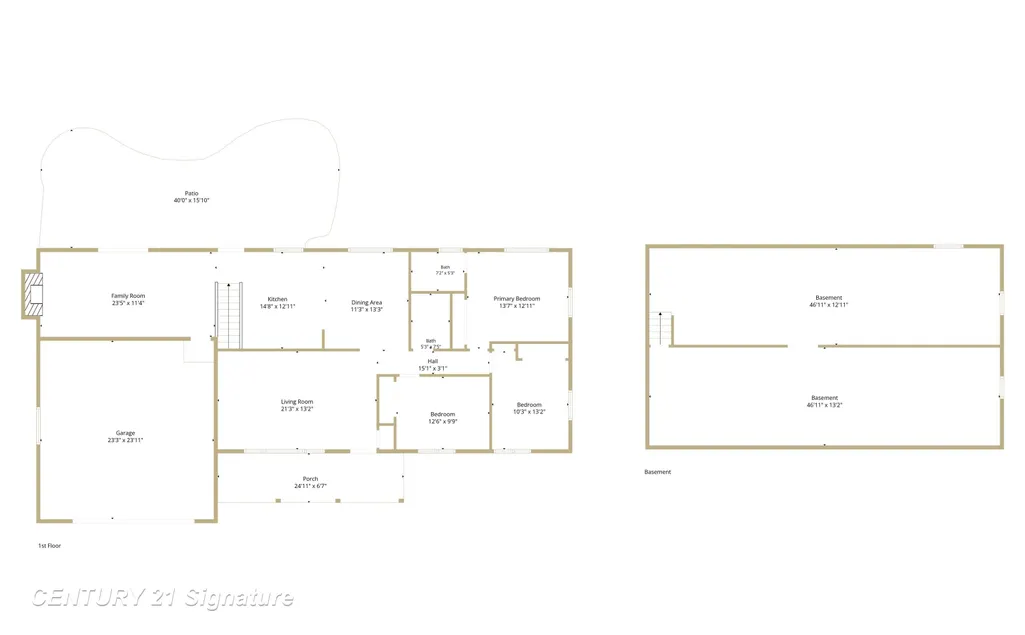
- Bedrooms3
- Full Bathrooms2
- Half Bathrooms0
- Sqr Footage2404
- Lot Size0.27 Acres
Data Source:
RealComp
Property Description
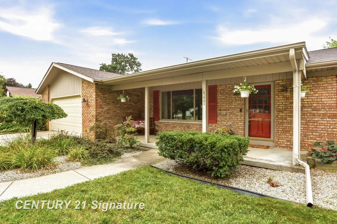
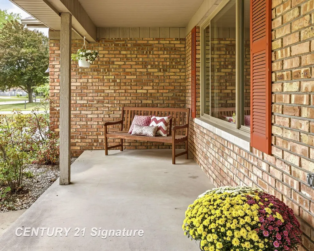
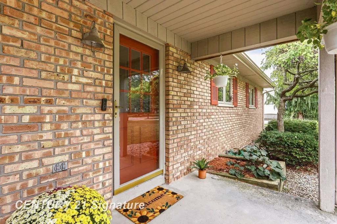
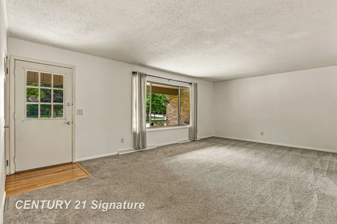
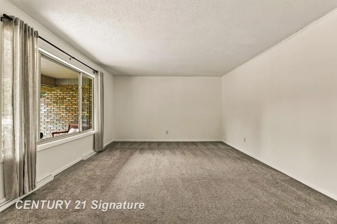
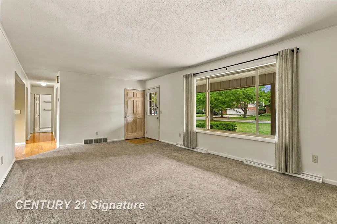
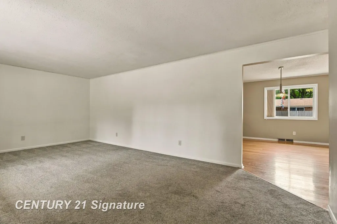
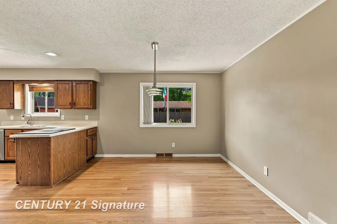
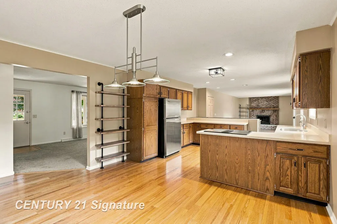
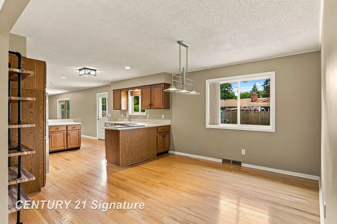
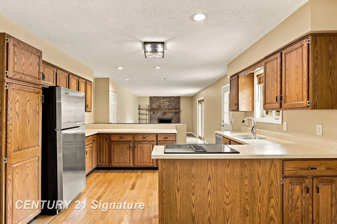
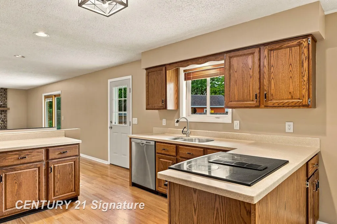
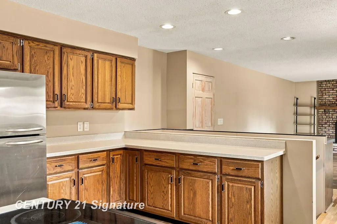
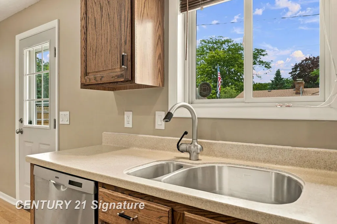
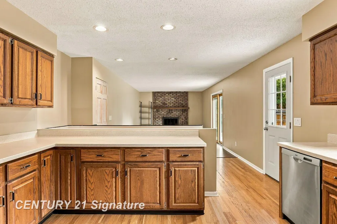
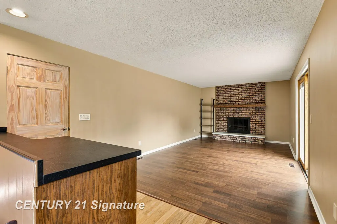
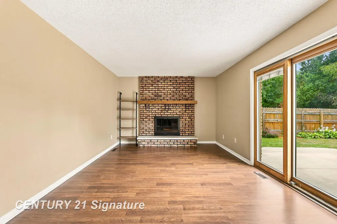
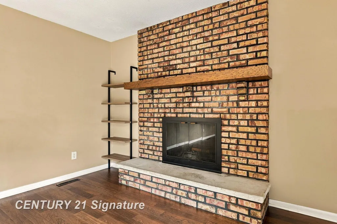
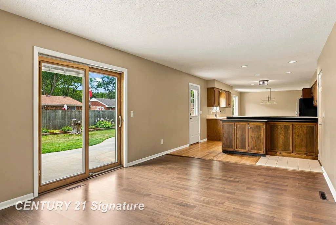
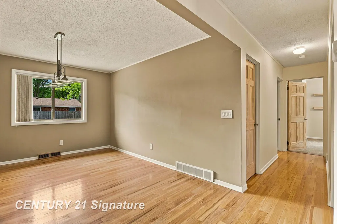
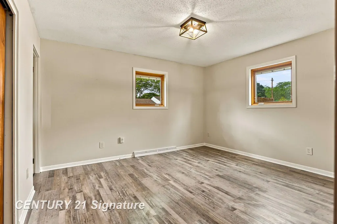
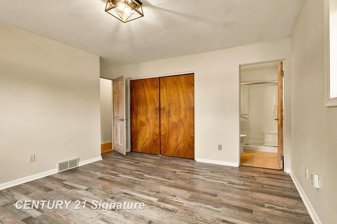
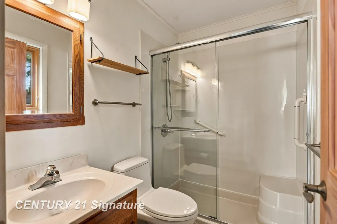
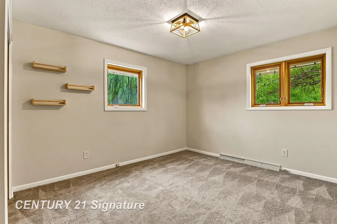
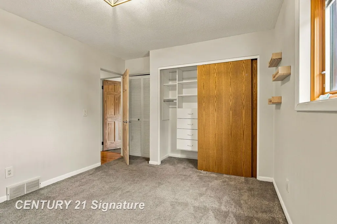
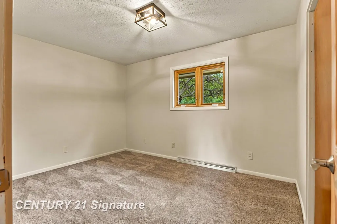
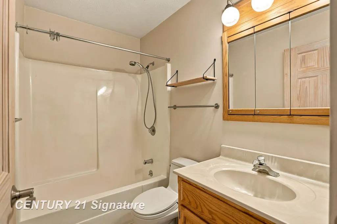
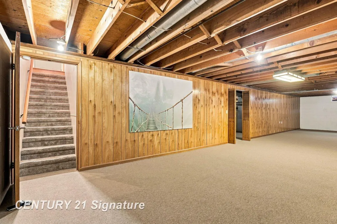
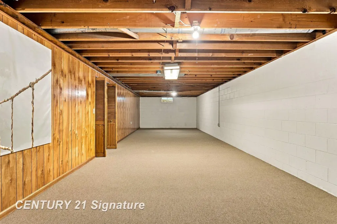
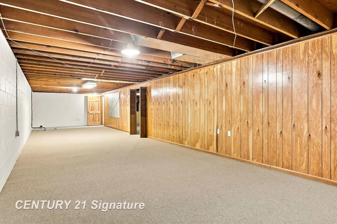
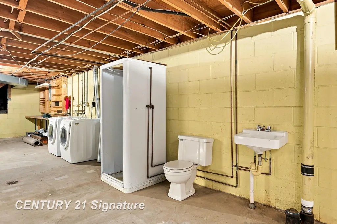
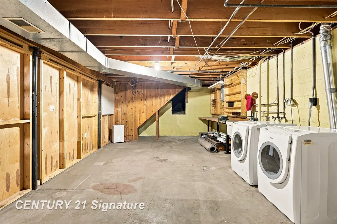
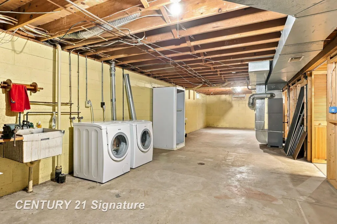
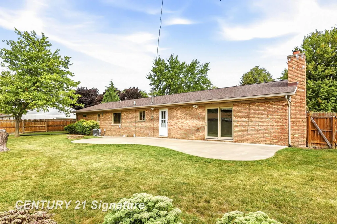
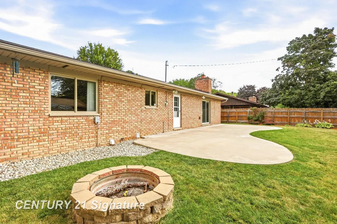
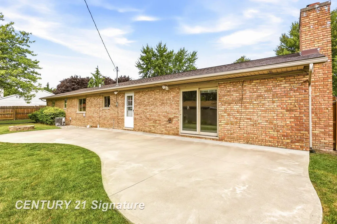
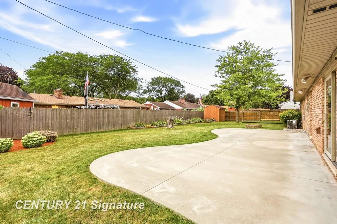
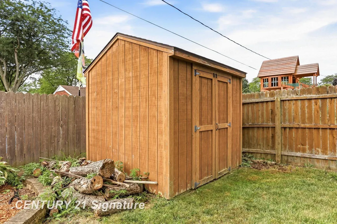
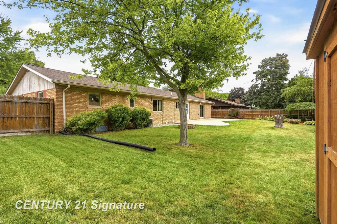
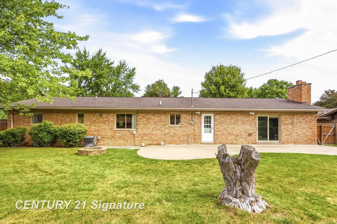
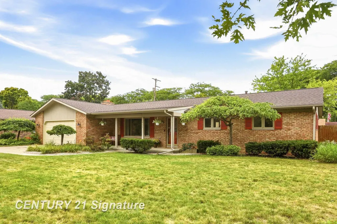
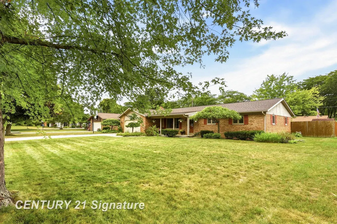
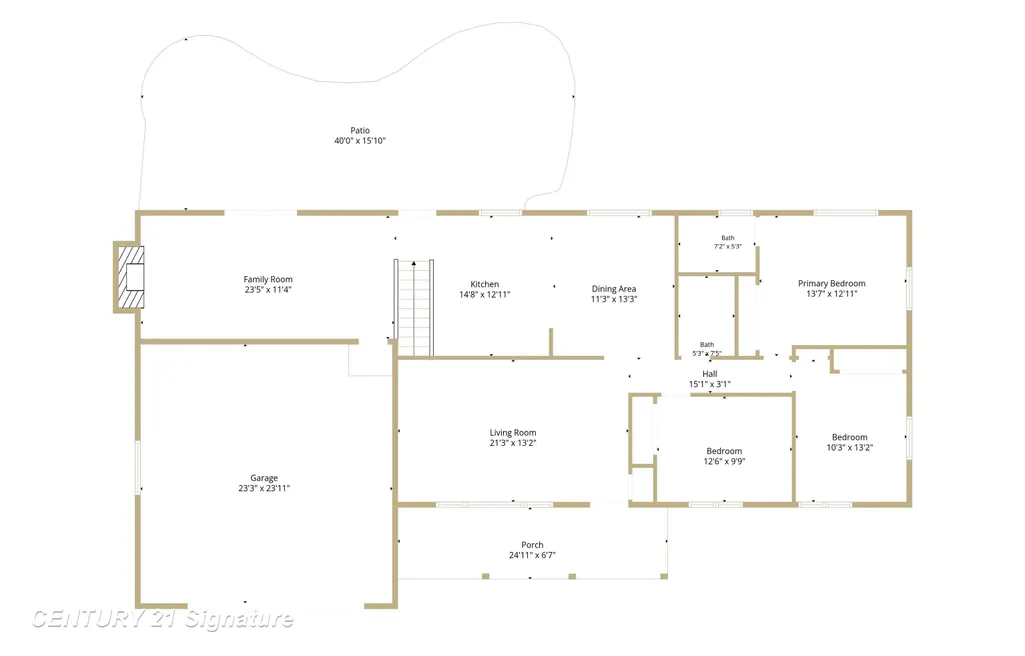
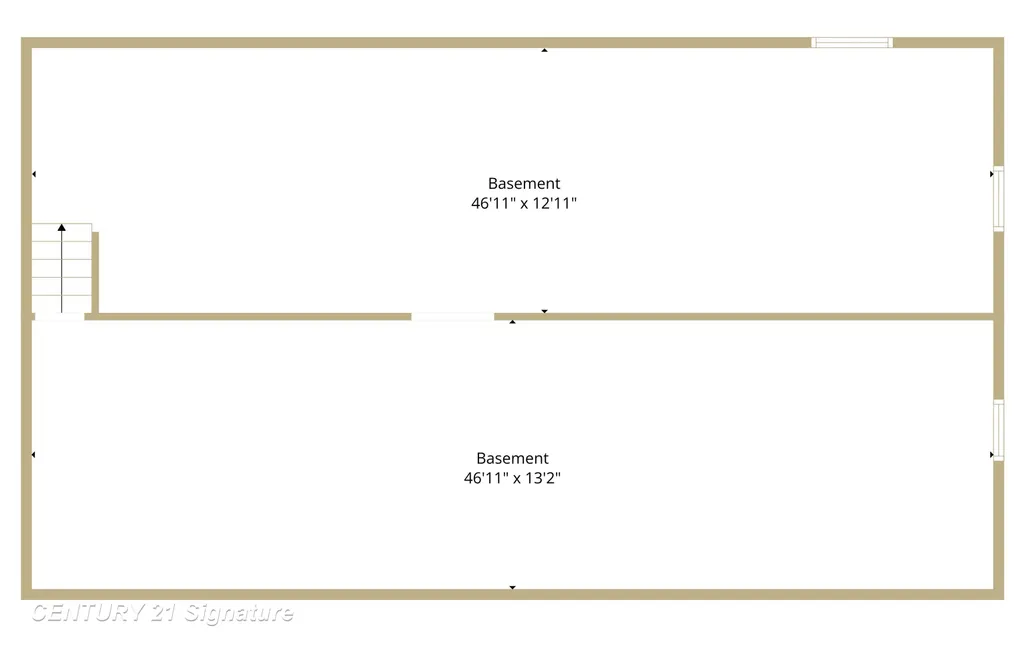
Welcome home to this 3 bedroom, 2 bath brick ranch offering comfortable living spaces and thoughtful updates throughout. A covered front porch welcomes you into the home, where the inviting living room features newer carpet. The kitchen is designed for both everyday living and entertaining, with Corian countertops, stainless steel appliances, and an open layout flowing seamlessly into the dining area and family room with a cozy fireplace. Hardwood floors enhance the kitchen and dining areas. The spacious primary suite offers newer LVP flooring, a large closet, and a private 3-piece bath. Pella windows provide quality and natural light throughout the home. Downstairs, the finished basement adds valuable living space with a large recreation room featuring brand-new carpet installed in August 2026, perfect for movie nights, entertaining, a home gym, or additional living space. Outside, enjoy the privacy of the fenced backyard and new patio-ideal for relaxing, dining, and summer gatherings. New roof 2020. With its inviting layout, versatile finished basement, and numerous updates, this home is ready to welcome its next owner!
| Price History | |
|---|---|
| 9/1/2026 | Listed $264,900 |
General Features
| Sewer | PublicSewer |
|---|---|
| Heating | ForcedAir, NaturalGas |
| Cooling | CentralAir |
| Possession | AtClose |
| Appliances | Dishwasher, Disposal, Dryer, Oven, Refrigerator, Range, Washer |
| Garage Spaces | 2.0 |
| Patio/Porch Features | Patio, Porch |
| Architectural Style | Ranch |
| Pool Features | None |
| Construction Materials | Brick |
| Year Built | 1972 |
| Levels | One |
| Property Subtype | SingleFamilyResidence |
| Tax Year | 2025 |
| County | Saginaw |
| New Construction | No |
| Property Type | Residential |
| HOA | Yes |
| Attached Garage | Yes |
| Subdivision Name | BELAIR |
| Garage Y/N | Yes |
| Other Structures | Sheds |
| Total Rooms | 8 |
| Full Baths | 2 |
| Status | Active |
| City | SaginawCharterTownship_Saginaw |
| Disclosures | TaxesHomesteadExempt |
| Senior Community Y/N | No |
| High School District | SaginawTwp |
| MLS Area | Area73071SaginawTwp |
| Carport Y/N | No |
| Land Lease Y/N | No |
| Tax Annual Amount | 3057.2 |
| Home Warranty Y/N | No |
| Lease Renewal Y/N | No |
| Additional Parcels Y/N | No |
| Lease Considered Y/N | No |
| Rent Control Y/N | No |
| Virtual Tour | https://grand-space-media.aryeo.com/videos/01a059a5-7889-729b-b263-05d519cc27f2 |
| Standard Status | Active |
| Tax Assessed Value | 77344 |
| Virtual Tour | https://grand-space-media.aryeo.com/videos/01a059a5-60bd-723d-8762-2757f0fafa13 |
| MobileHomeRemainsYN | No |
| PostalCity | Saginaw_Saginaw |
| Legal Description | E 30 FT OF LOT 4 & W 70 FT OF LOT 5 BLK 4 BELAIR SEC 28 T12N R4E |
Interior Features
| Interior Amenities | HighSpeedInternet |
|---|---|
| Basement | Block, Full, PartiallyFinished |
| Flooring | CeramicTile, Hardwood |
| Fireplace Features | FamilyRoom |
| Basement (Y/N) | Yes |
| Air Conditioning Y/N | Yes |
| Heating Y/N | Yes |
| Fireplace Y/N | Yes |
| Above Grade Finished Area | 1704.0 |
| Total Bedrooms | 3 |
| Below Grade Finished Area | 700.0 |
| WaterHeaterFuel | NaturalGas |
| Above Grade Finished Area Source | PublicRecords |
| Above Grade Finished Area Unit Type | SquareFeet |
| Total Baths | 2 |
Exterior Features
| Fencing | Fenced |
|---|---|
| Parking Features | TwoCarGarage, Attached, ElectricityinGarage, GarageDoorOpener |
| Water Source | Public |
| Foundation Details | Basement, Block, CrawlSpace |
| Spa | No |
| Lot Dimensions | 100x120 |
| Lot Size Acres | 0.27 |
| Road Surface Type | Paved |
| Waterfront Y/N | No |
| Crops Included Y/N | No |
| Horse Y/N | No |
| Irrigation Water Rights Y/N | No |
Amenities
- Foreclosure
- Views
- Short Sale
- New Construction
- Adult 55+
- Lease To Own
- No HOA Fees
- Furnished
- Primary On Main
- Air Conditioning
- Seller Finance
- Green
- Fixer Upper
- Horse
- Golf
- Fireplace
- Deck
- Garage
- Basement
- Pool
 IDX provided courtesy of Realcomp II Ltd., via NextHome One and The Originating MLS(found above), © 2026 Realcomp II Ltd. Shareholders. Shareholders. The information being provided is for consumers personal, non-commercial use and may not be used for any purpose other than to identify prospective properties consumers may be interested in purchasing.
Data is updated as of September 20, 2026 7:53 PM UTC Information deemed reliable but not guaranteed.
The data relating to real estate on this web site comes in part from the Internet Data Exchange (IDX) Program of Realcomp Ltd
Property vs Single Family Average in 48638
Price
Taxes
Year Built
Visits
 Listing information is provided by Participants of the MichRIC MLS. IDX information is provided exclusively for personal, non-commercial use, and may not be used for any purpose other than to identify prospective properties consumers may be interested in purchasing. Information deemed reliable but not guaranteed. ©: MichRIC MLS. Last Update September 20, 2026 9:08 PM UTC
 Provided through IDX via MiRealSource. Courtesy of MiRealSource Shareholder. Copyright MiRealSource.
The information published and disseminated by MiRealSource is communicated verbatim, without change by MiRealSource, as filed with MiRealSource by its members. The accuracy of all information, regardless of source, is not guaranteed or warranted. All information should be independently verified.
Copyright 2026 MiRealSource. All rights reserved. The information provided hereby constitutes proprietary
Provided through IDX via MiRealSource. Courtesy of MiRealSource Shareholder. Copyright MiRealSource.
The information published and disseminated by MiRealSource is communicated verbatim, without change by MiRealSource, as filed with MiRealSource by its members. The accuracy of all information, regardless of source, is not guaranteed or warranted. All information should be independently verified.
Copyright 2026 MiRealSource. All rights reserved. The information provided hereby constitutes proprietary
