
Views





Address
3815 E Greenwood Drive, Richland Twp, MI
Price
$ 150,000
Property Attributes
- ID#61050221042
- TypeSingle Family
- Listing Status Keep Showing-Contgcy Appl
- CountyOGEMAW
- CityRichland Twp
- AreaRichland Twp
- Zip48756
- StyleFarmhouse
- Year Built1950
- Taxes$ 1204
- Price$ 150,000
- Bedrooms3
- Full Bathrooms2
- Half Bathrooms0
- Sqr Footage1194
- Lot Size8.77 Acres
Data Source:
RealComp
Property Description
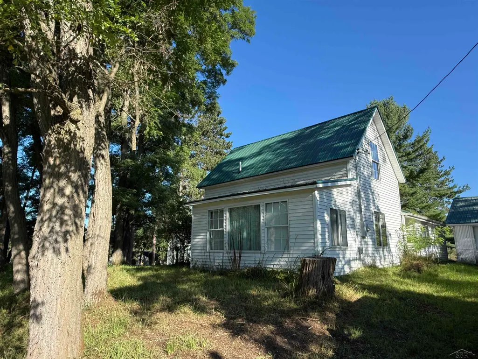
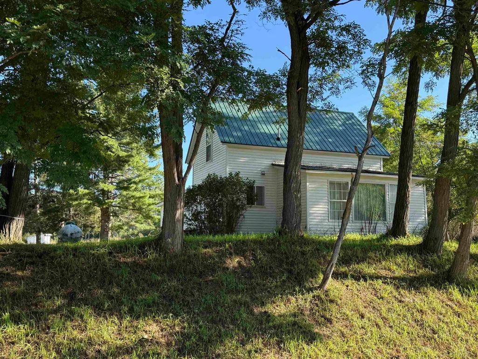
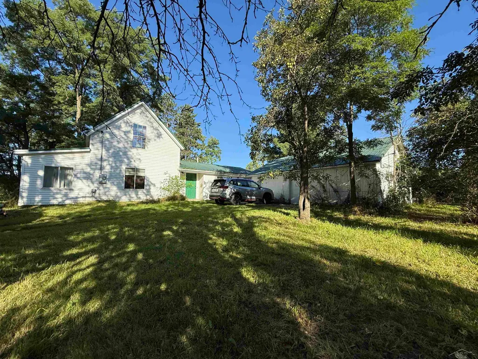
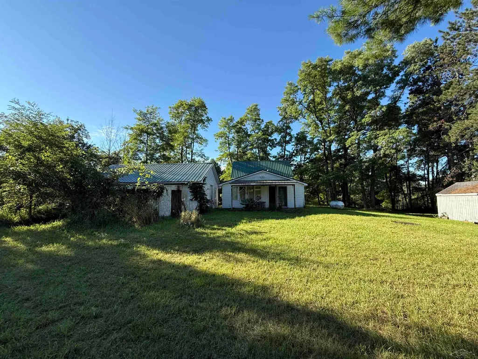
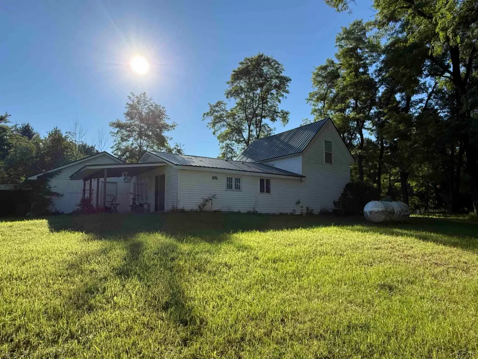
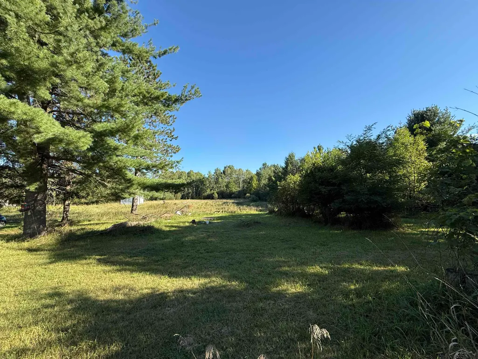
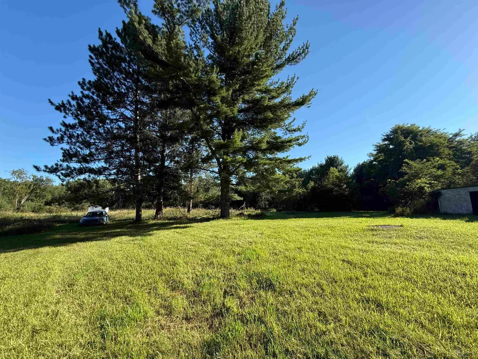
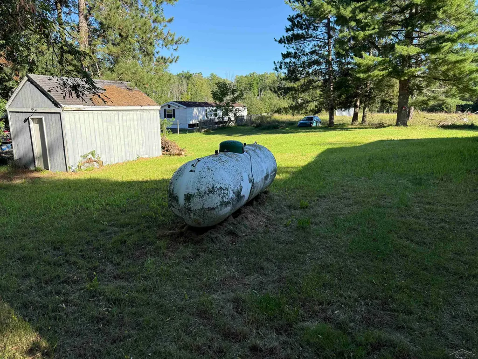
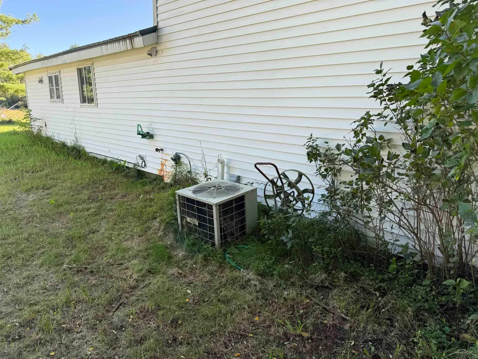
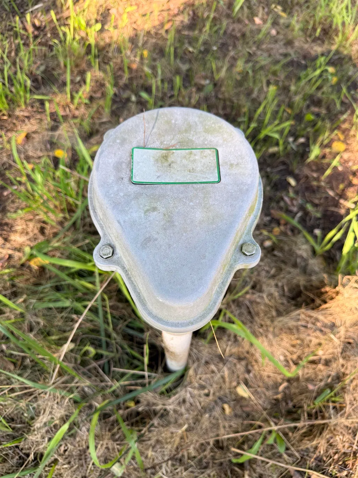
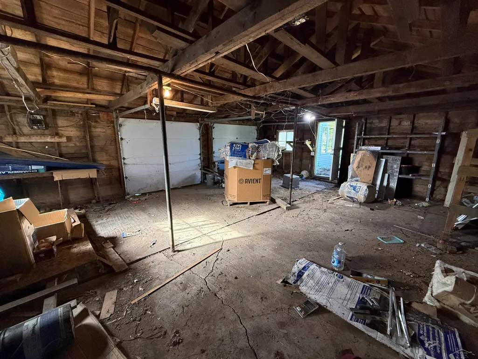
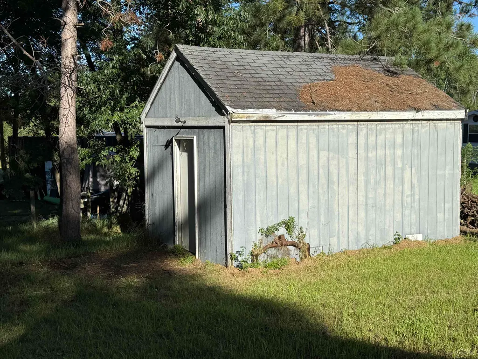
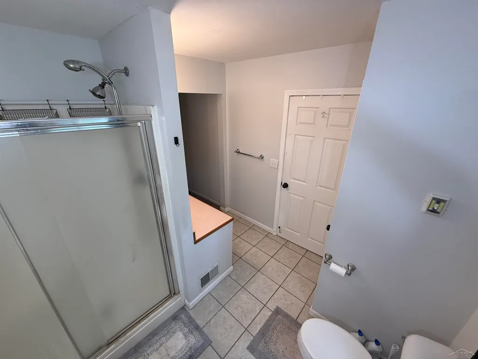
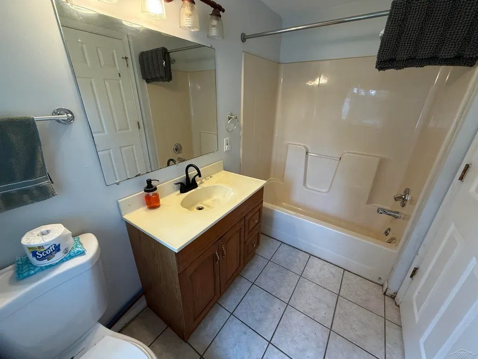
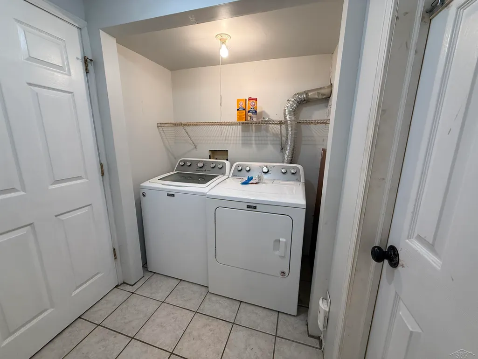
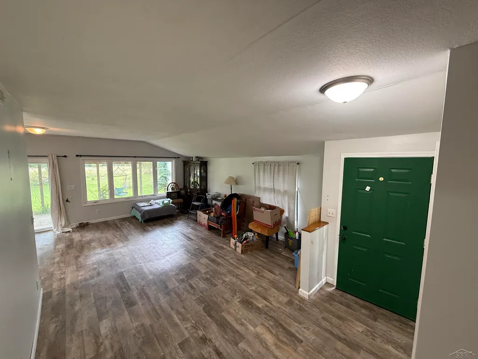
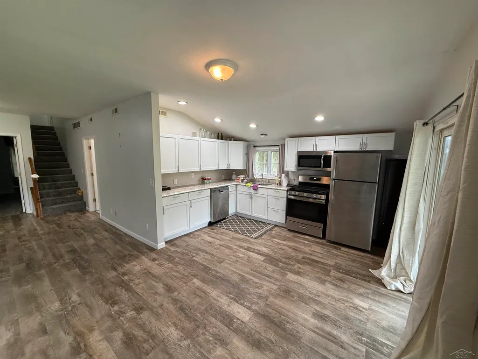
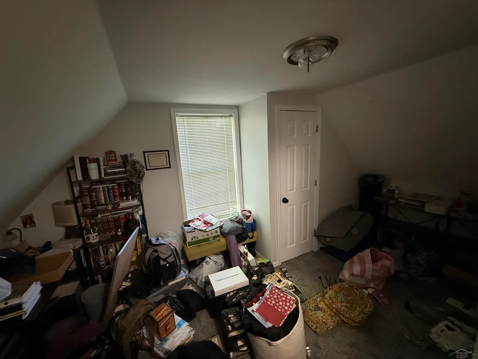
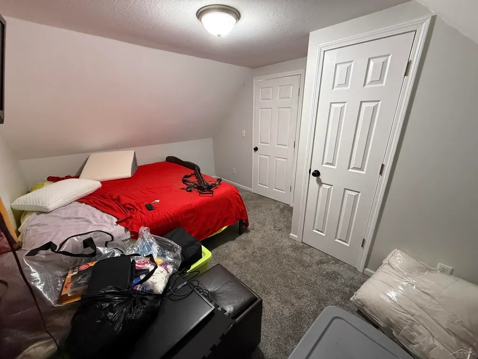
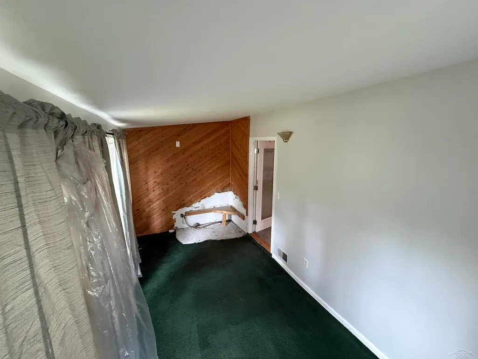
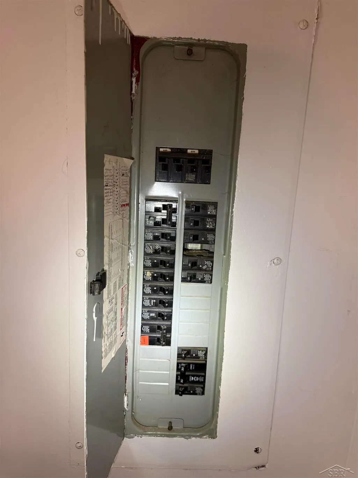
Come home to room to breathe, space to grow, and the simple appeal of country living. Set on approximately 8.77 acres in Richland Township, this three-bedroom, two-full-bath farmhouse offers 1,194 square feet of comfortable living space surrounded by mature shade trees, open lawn, fruit trees, cleared ground, and wooded acreage. Thoughtful improvements by the current owner have brought the home to a comfortable and functional living standard while preserving its classic farmhouse character. The bright, updated kitchen features white cabinetry, generous counter space, recessed lighting, and a dishwasher, refrigerator, and range/oven. Wood-look flooring visually connects the kitchen, dining, and living areas, while a large sliding glass door fills the space with natural light and frames peaceful backyard views. Step outside to the covered rear area and enjoy the quiet rural setting. The practical floor plan places one bedroom, both full bathrooms, and the laundry on the main level. One bathroom includes a low-threshold shower for easier entry, and a walk-in closet provides welcome storage. Upstairs, two additional bedrooms feature newly installed carpeting. Exterior features include vinyl siding and trim, metal roofing, a detached two-car garage measuring approximately 29 by 23 feet, and additional outbuildings for tools, equipment, hobbies, or seasonal storage. The property's blend of open and wooded acreage, along with established apple, pear, and other fruit trees, creates opportunities for gardening, recreation, outdoor projects, or simply enjoying more privacy and elbow room. Additional features include central air conditioning, propane forced-air heat, an electric water heater, 150-amp electrical service, private well and septic, window treatments, approximately 203 feet of frontage along a county-maintained road, and no association. Located between Prescott and the Skidway Lake area, the property also offers convenient access to West Branch, Standish, and Hale. This is an inviting country property with u
| Price History | |
|---|---|
| 9/8/2026 | Listed $150,000 |
General Features
| Sewer | SepticTank |
|---|---|
| Heating | ForcedAir, Propane |
| Cooling | CentralAir |
| Possession | AtClose |
| Appliances | Dishwasher, Oven, Refrigerator, Range |
| Garage Spaces | 2.0 |
| Architectural Style | Farmhouse |
| Pool Features | None |
| Construction Materials | VinylSiding |
| Year Built | 1950 |
| Levels | Two |
| Property Subtype | SingleFamilyResidence |
| Tax Year | 2025 |
| County | Ogemaw |
| New Construction | No |
| Property Type | Residential |
| HOA | Yes |
| Attached Garage | No |
| Contingency | UnspecifiedContingencies |
| Subdivision Name | N/A |
| Garage Y/N | Yes |
| Other Structures | Sheds |
| Total Rooms | 7 |
| Full Baths | 2 |
| Status | Keep Showing-Contgcy Appl |
| City | RichlandTownship_Ogemaw |
| Disclosures | TaxesHomesteadExempt |
| Senior Community Y/N | No |
| High School District | WhittemorePrescott |
| MLS Area | Area65141RichlandTwp |
| Carport Y/N | No |
| Land Lease Y/N | No |
| Tax Annual Amount | 1204.0 |
| Home Warranty Y/N | No |
| Lease Renewal Y/N | No |
| Additional Parcels Y/N | No |
| Lease Considered Y/N | No |
| Rent Control Y/N | No |
| Standard Status | ActiveUnderContract |
| Tax Assessed Value | 52454 |
| MobileHomeRemainsYN | No |
| PostalCity | Prescott_Ogemaw |
| Legal Description | *RL-20 14 SEC 20 T21N R4E 9 AC M/L SW 1/4 OF SE 1/4 EX W 627 FT & EX E 330 FT & EX COM AT SE COR OF SEC TH W 1650 FT TO POB TH N 580 FT TH W 150 FT TH S 580 FT TH E 150 FT TO POB. |
Interior Features
| Interior Amenities | WalkInClosets |
|---|---|
| Basement | Block |
| Basement (Y/N) | Yes |
| Air Conditioning Y/N | Yes |
| Heating Y/N | Yes |
| Window Features | WindowTreatments |
| Fireplace Y/N | No |
| Above Grade Finished Area | 1194.0 |
| Total Bedrooms | 3 |
| Below Grade Finished Area | 0.0 |
| WaterHeaterFuel | Electric |
| Above Grade Finished Area Source | PublicRecords |
| Above Grade Finished Area Unit Type | SquareFeet |
| Total Baths | 2 |
Exterior Features
| Parking Features | TwoCarGarage, Detached |
|---|---|
| Lot Features | Wooded |
| Water Source | Well |
| Foundation Details | Block, MichiganBasement, Stone |
| Spa | No |
| Lot Dimensions | 382021 |
| Lot Size Acres | 8.77 |
| Waterfront Y/N | No |
| Road Frontage Type | CountyRoad |
| Crops Included Y/N | No |
| Horse Y/N | No |
| Irrigation Water Rights Y/N | No |
Amenities
- Foreclosure
- Views
- Short Sale
- New Construction
- Adult 55+
- Lease To Own
- No HOA Fees
- Furnished
- Primary On Main
- Air Conditioning
- Seller Finance
- Green
- Fixer Upper
- Horse
- Golf
- Fireplace
- Deck
- Garage
- Basement
- Pool
 IDX provided courtesy of Realcomp II Ltd., via NextHome One and The Originating MLS(found above), © 2026 Realcomp II Ltd. Shareholders. Shareholders. The information being provided is for consumers personal, non-commercial use and may not be used for any purpose other than to identify prospective properties consumers may be interested in purchasing.
Data is updated as of September 23, 2026 8:28 PM UTC Information deemed reliable but not guaranteed.
The data relating to real estate on this web site comes in part from the Internet Data Exchange (IDX) Program of Realcomp Ltd
Property vs Single Family Average in 48756
Price
Taxes
Year Built
 Listing information is provided by Participants of the MichRIC MLS. IDX information is provided exclusively for personal, non-commercial use, and may not be used for any purpose other than to identify prospective properties consumers may be interested in purchasing. Information deemed reliable but not guaranteed. ©: MichRIC MLS. Last Update September 23, 2026 8:57 PM UTC
 Provided through IDX via MiRealSource. Courtesy of MiRealSource Shareholder. Copyright MiRealSource.
The information published and disseminated by MiRealSource is communicated verbatim, without change by MiRealSource, as filed with MiRealSource by its members. The accuracy of all information, regardless of source, is not guaranteed or warranted. All information should be independently verified.
Copyright 2026 MiRealSource. All rights reserved. The information provided hereby constitutes proprietary
Provided through IDX via MiRealSource. Courtesy of MiRealSource Shareholder. Copyright MiRealSource.
The information published and disseminated by MiRealSource is communicated verbatim, without change by MiRealSource, as filed with MiRealSource by its members. The accuracy of all information, regardless of source, is not guaranteed or warranted. All information should be independently verified.
Copyright 2026 MiRealSource. All rights reserved. The information provided hereby constitutes proprietary
