
Price Reduction



























Address
8922 Redstone Dr Drive, Pinckney, MI
Price
$ 475,000
Property Attributes
- ID#61020664
- TypeSingle Family
- Listing Status Active
- CountyLIVINGSTON
- CityPinckney
- AreaHamburg Twp
- NeighborhoodHay Creek
- Zip48169
- StyleColonial
- Year Built2002
- Taxes$ 5415
- Price$ 475,000
- Bedrooms4
- Full Bathrooms2
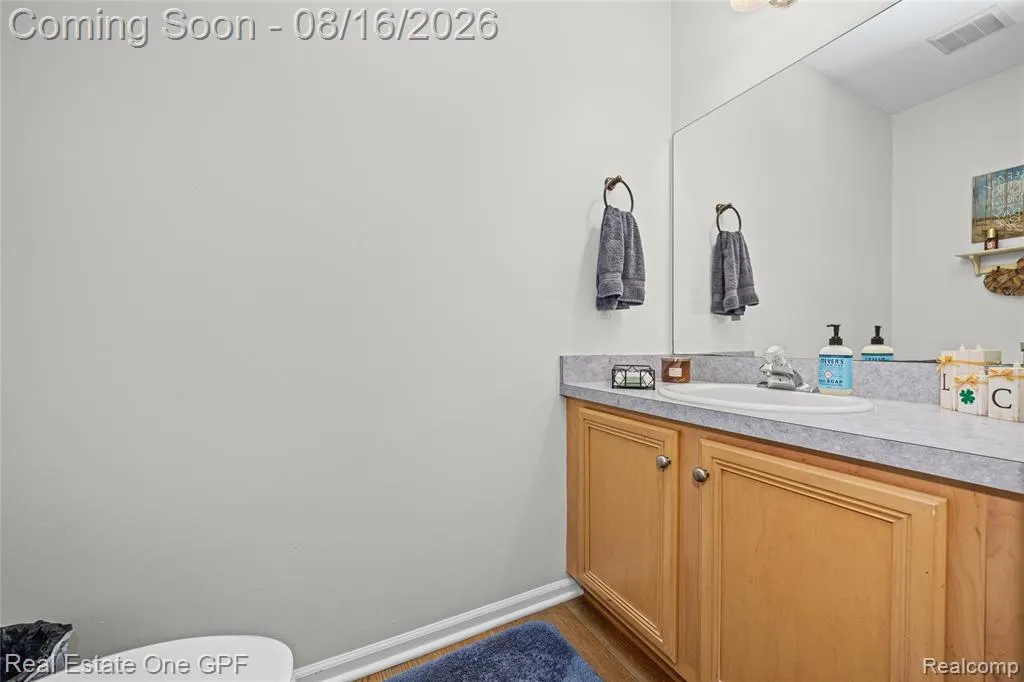
- Half Bathrooms1
- Sqr Footage2506
- Lot Size0.45 Acres
Data Source:
MiRealSource (MIRS)
Property Description
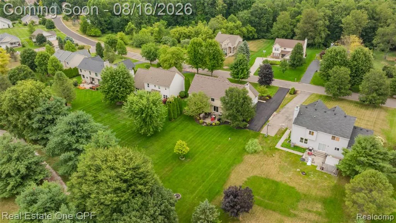
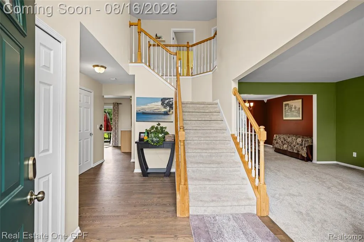
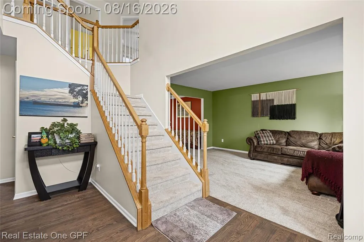
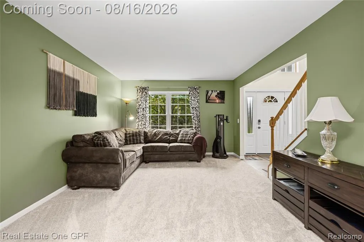
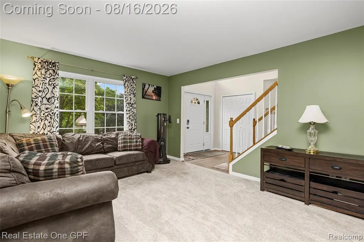
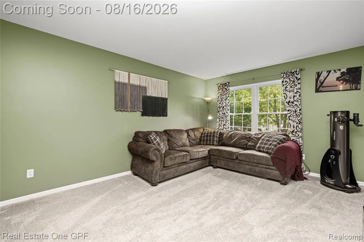
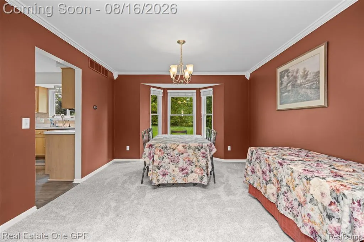
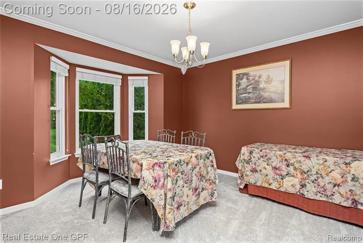
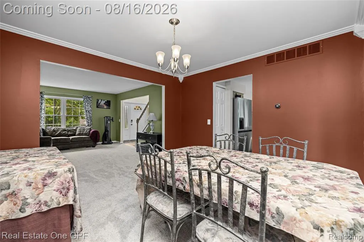
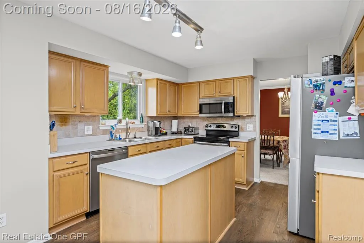
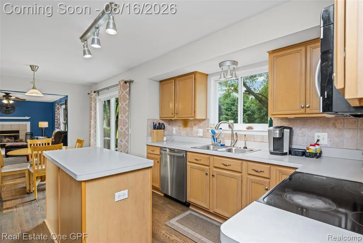
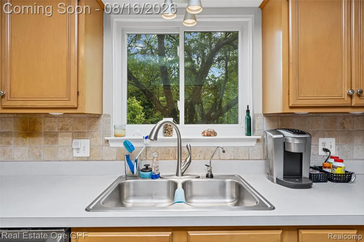
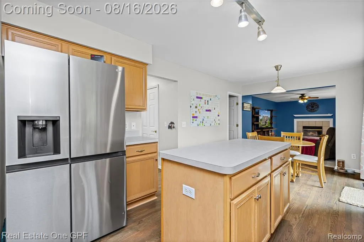
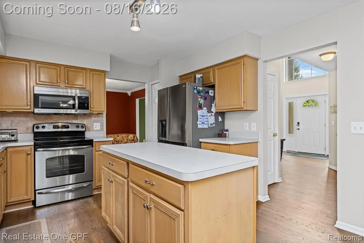
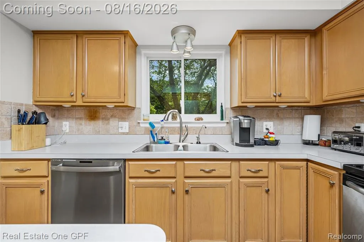
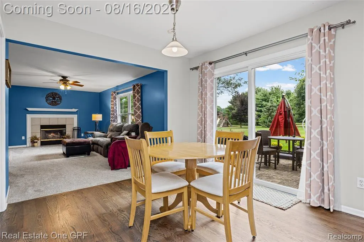
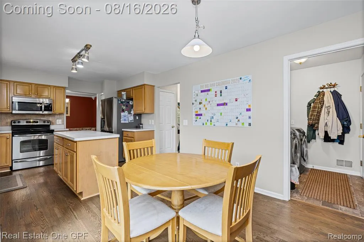
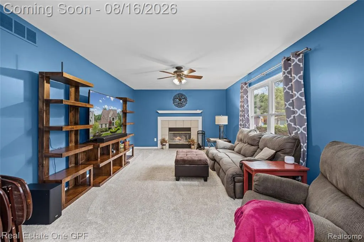
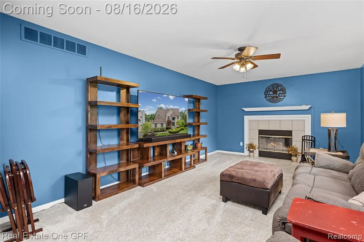
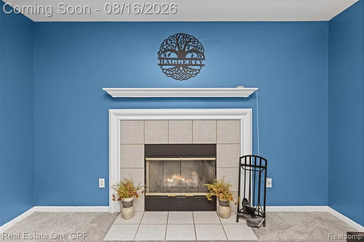
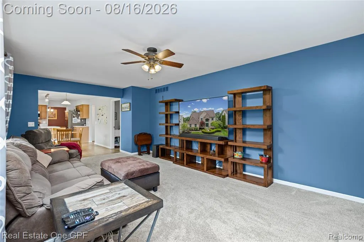
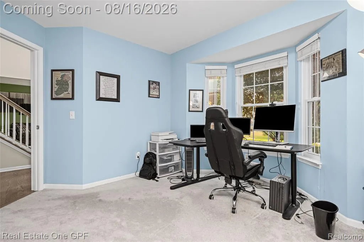
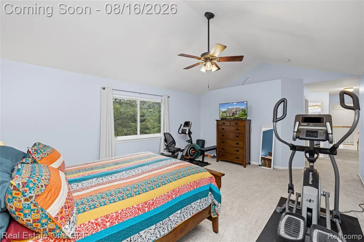
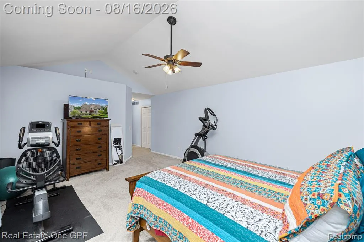
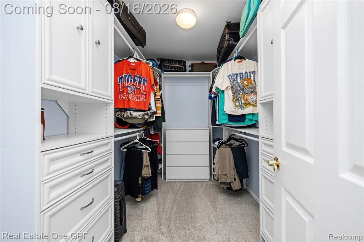
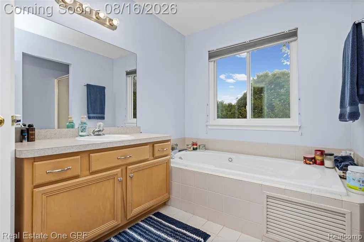
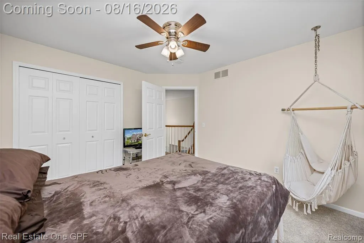
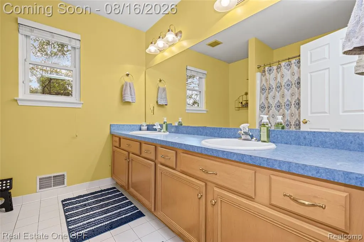
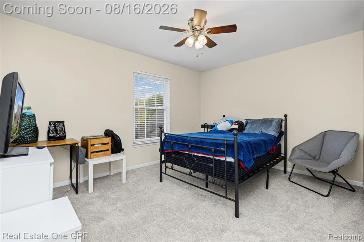
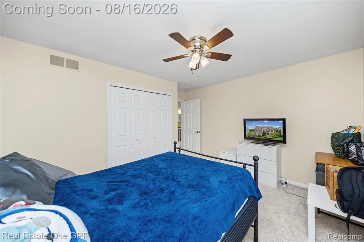
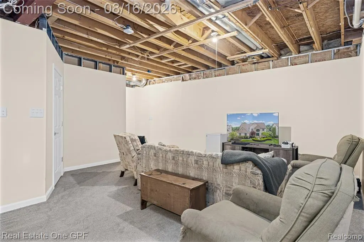
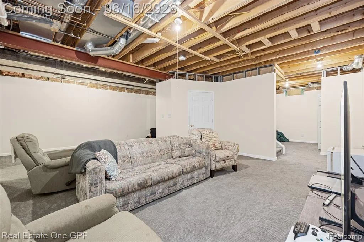
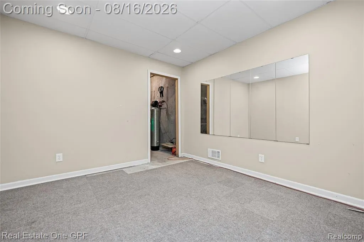
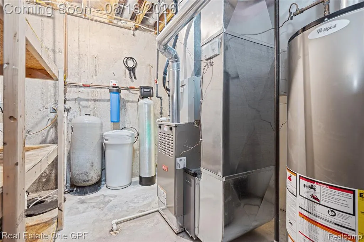
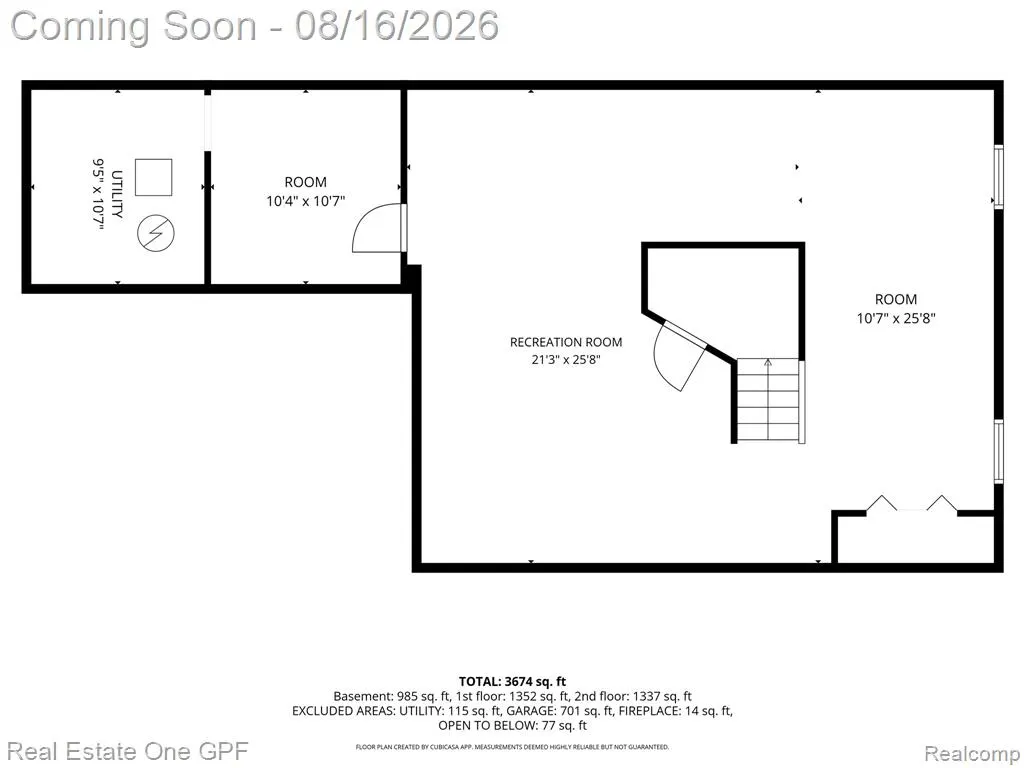
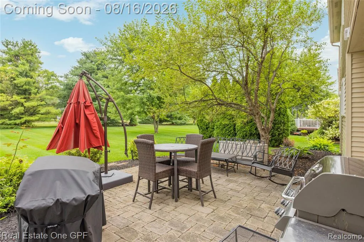
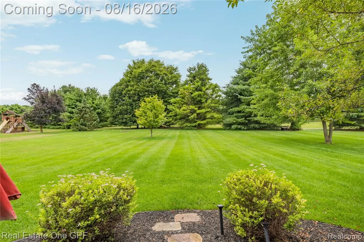
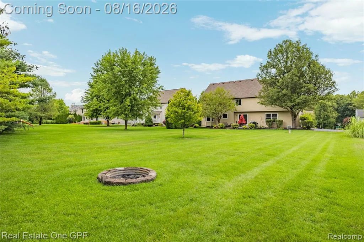
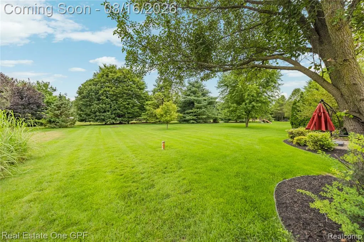
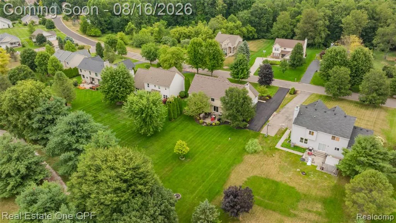
Half an Acre of Gorgeous, Just Steps from the Lakeland Nature Trail Welcome home to this stunning residence in the Hay Creek subdivision -- where privacy, natural beauty, and small-town charm meet everyday convenience. Step through into a dramatic two-story foyer that sets the tone for the rest of this thoughtfully designed home. The family room's natural fireplace anchors an open-concept layout that flows effortlessly into the kitchen, freshly finished with brand-new wood flooring -- the perfect backdrop for both quiet mornings and lively gatherings bringing the outside in from your paver patio to bonfires in the yard. A formal dining room, elegant living room, and dedicated home office round out the main level, offering space for every need or occasion. Upstairs, four generously sized bedrooms await, including a true owner's retreat: a primary suite with soaring cathedral ceilings, a spa-like bath with jacuzzi tub, and a spacious walk-in closet. Downstairs, the finished basement adds even more livable space, complete with a home gym and pre-plumbing for an additional bathroom -- Perfect for a game room or theater. Recent updates give you peace of mind from day one, including cedar like vinyl, a new furnace, sump pump, and water softener system. This home backs up to endless outdoor adventure and small-town favorites: In addition to the miles of scenic biking, walking, and running right outside your door, Pinckney rec offers a buffet of year-round outdoor fun, and you can enjoy boating and fishing in the Chain of Lakes. This is more than a house -- it's a lifestyle. Space to grow, room to breathe, and a location that puts nature and community right at your doorstep. ===
| Price History | |
|---|---|
| 8/13/2026 | Listed $500,000 |
| 9/10/2026 | 5$475,000 |
General Features
| Heating | Forced Air |
|---|---|
| Kitchen Level | Entry |
| Possession | At Close |
| Fireplaces | FamRoom Fireplace,Natural Fireplace |
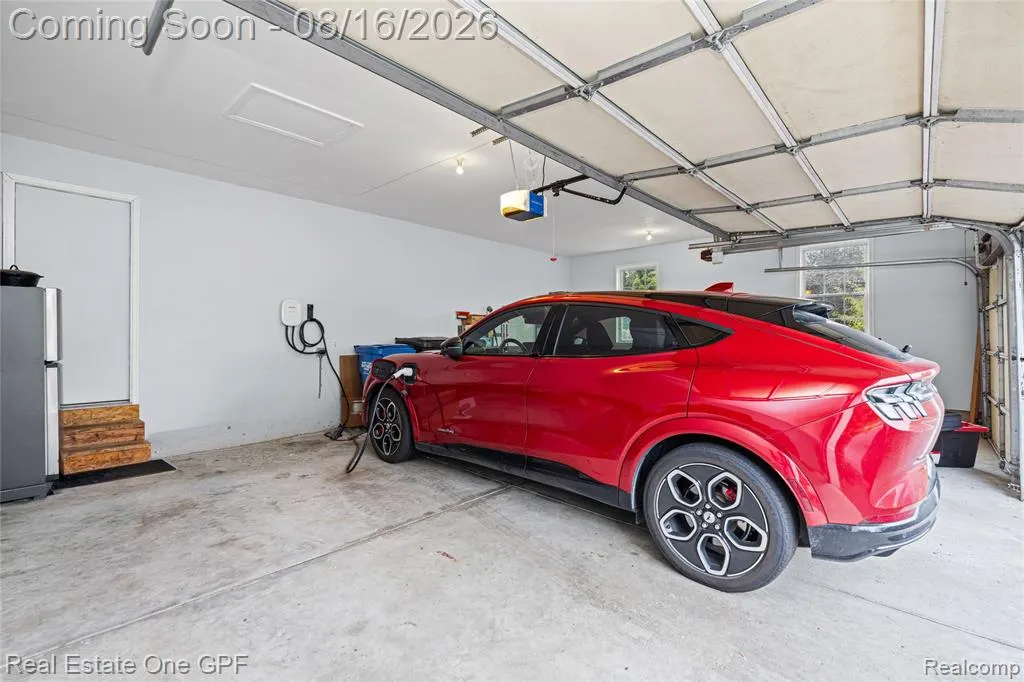
| Garage | Attached Garage,Electric in Garage,Gar Door Opener,Side Loading Garage,Direct Access |
| Water | Private Well |
| Status | Active |
| Full Baths | 2 |
| Half Baths | 1 |
| Bathrooms | 3 |
| Year Built | 2002 |
| Pets Allowed | Yes |
| Subdivision | Hay Creek |
| Style | Colonial |
| County | Livingston |
| Class | RESIDENTIAL |
| Type | Single Family |
| Ownership | Private |
| Associated Document Count | 2 |
| Status | Active |
| Subdivision | MI |
| Sale/Rent | For Sale |
| Manufactured Y/N | No |
| Fee Amount | 475 |
| Fee Schedule | Semi-Annual |
| Structure Style | 2 Story |
| Subj to Short Sale Apprvl | No |
| Home Warranty Y/N | No |
| Area | Hamburg Twp (47007) |
| Primary City | Pinckney |
| Virtual Tour | https://youtu.be/j2UkKTJhPcs |
| Directions | Brockway north to Redstone east to home |
| City | Pinckney |
| School District | Pinckney Community Schools |
| Lease Y/N | No |
| Originating MLS | RealComp |
| Source MLS | MI Real Source |
| Financial Terms | Cash,Conventional,FHA,VA |
| Legal Description | SEC 18/19 T1N R5E HAY CREEK UNIT 49 |
| Branded Virtual Tour | https://unbranded.visithome.ai/AYydtSNPPt5gXCREqy6azQ?mu=ft |
| DOM | 36 |
| Postal Code | 48169 |
| Price Per Sq Ft Total AG | 189.55 |
| Public Remarks | Half an Acre of Gorgeous,Just Steps from the Lakeland Nature Trail Welcome home to this stunning residence in the Hay Creek subdivision -- where privacy,natural beauty |
Interior Features
| Family Room Level | Entry |
|---|---|
| Dining Room Level | Entry |
| Living Room Level | Entry |
| Basement | Partially Finished |
| Bedroom 3 Level | Second |
| Bedroom 1 Level | Second |
| Bedroom 2 Level | Second |
| Laundry Room Level | Entry |
| Kitchen Length | 23 |
| Family Room Length | 22 |
| Laundry Room Width | 7 |
| Family Room Width | 13 |
| Living Room Length | 15 |
| Bedroom 4 Width | 11 |
| Bedroom 2 Width | 14 |
| Bedroom 3 Width | 12 |
| Laundry Room Length | 7 |
| Dining Room Width | 12 |
| Bedroom 4 Length | 11 |
| Bedroom 2 Length | 14 |
| Living Room Width | 12 |
| Bedroom 3 Length | 13 |
| Dining Room Length | 14 |
| Kitchen Width | 11 |
| Beds | 4 |
| Fireplace? | Yes |
| Total Rooms | 14 |
| Bedroom 1 Length | 19 |
| Bedroom 1 Width | 15 |
| Below Grade SqFt | 1226 |
| Above Grade SqFt | 2506 |
| Basement Y/N | Yes |
| Library/Den Length | 12 |
| Library/Den Level | Entry |
| Library/Den Width | 12 |
| Bedroom 2 Floor Covering | Carpet |
| Bedroom 3 Floor Covering | Carpet |
| Bedroom 4 Floor Covering | Carpet |
| Kitchen Floor Covering | Wood |
| Total SqFt Finished | 3606 |
| Bathroom 1 Length | 20 |
| Bathroom 1 Width | 12 |
| Bathroom 2 Length | 8 |
| Bathroom 2 Width | 8 |
Exterior Features
| Exterior | Brick,Vinyl Siding |
|---|---|
| Exterior Amenities | Patio |
| Frontage | 90 |
| Lot Size Area | 0.45 |
| Pool (Y/N) | No |
| Lot Dimensions | 90 x 219 |
| Garage # of Car | 3 |
| Roads | Paved Street |
| FOUNDATION TYPE | Basement,Slab |
| Waterfront Y/N | No |
| Garage Y/N | Yes |
Amenities
- Foreclosure
- Views
- Short Sale
- New Construction
- Adult 55+
- Lease To Own
- No HOA Fees
- Furnished
- Primary On Main
- Air Conditioning
- Seller Finance
- Green
- Fixer Upper
- Horse
- Golf
- Fireplace
- Deck
- Garage
- Basement
- Pool
Property vs Single Family Average in 48169
Price
Taxes
Year Built
Visits
 Listing information is provided by Participants of the MichRIC MLS. IDX information is provided exclusively for personal, non-commercial use, and may not be used for any purpose other than to identify prospective properties consumers may be interested in purchasing. Information deemed reliable but not guaranteed. ©: MichRIC MLS. Last Update September 21, 2026 9:11 PM UTC
 IDX provided courtesy of Realcomp II Ltd., via NextHome One and The Originating MLS(found above), © 2026 Realcomp II Ltd. Shareholders. The information being provided is for consumers personal, non-commercial use and may not be used for any purpose other than to identify prospective properties consumers may be interested in purchasing.
 Provided through IDX via MiRealSource. Courtesy of MiRealSource Shareholder. Copyright MiRealSource.
The information published and disseminated by MiRealSource is communicated verbatim, without change by MiRealSource, as filed with MiRealSource by its members. The accuracy of all information, regardless of source, is not guaranteed or warranted. All information should be independently verified.
Copyright 2026 MiRealSource. All rights reserved. The information provided hereby constitutes proprietary
Provided through IDX via MiRealSource. Courtesy of MiRealSource Shareholder. Copyright MiRealSource.
The information published and disseminated by MiRealSource is communicated verbatim, without change by MiRealSource, as filed with MiRealSource by its members. The accuracy of all information, regardless of source, is not guaranteed or warranted. All information should be independently verified.
Copyright 2026 MiRealSource. All rights reserved. The information provided hereby constitutes proprietary
