
Price Reduction




















Address
8922 Redstone Dr Drive, Pinckney Village, MI
Price
$ 475,000
Property Attributes
- ID#20261064062
- TypeSingle Family
- Listing Status Active
- CountyLIVINGSTON
- CityPinckney Village
- AreaHamburg Twp
- NeighborhoodHAY CREEK
- Zip48169
- StyleColonial
- Year Built2002
- Taxes$ 5415
- Price$ 475,000
- Bedrooms4
- Full Bathrooms2
- Half Bathrooms1
- Sqr Footage3606
- Lot Size0.45 Acres
Data Source:
RealComp
Property Description
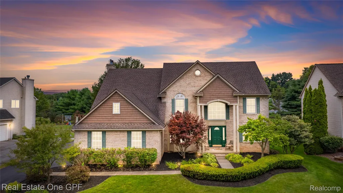
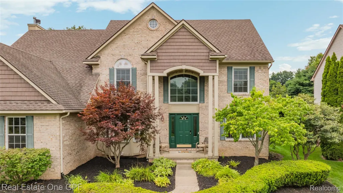
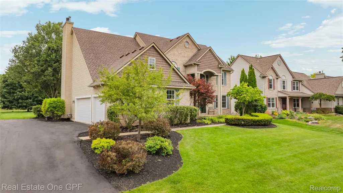
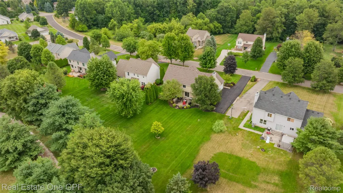
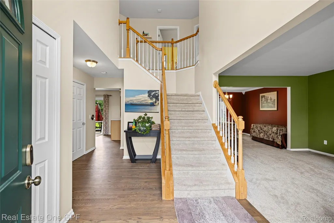
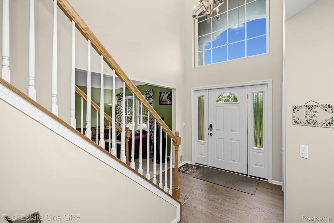
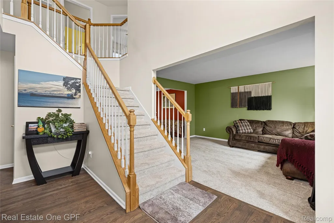
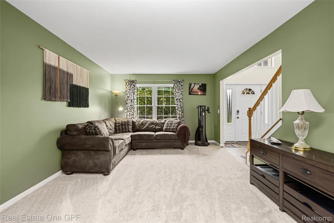
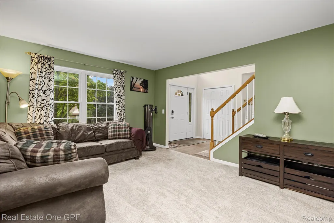
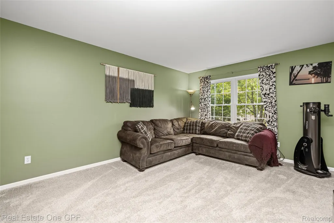
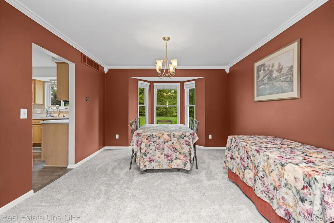
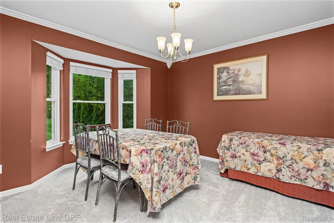
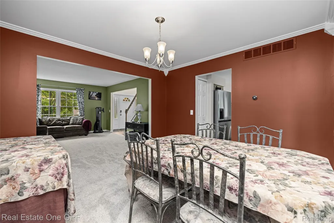
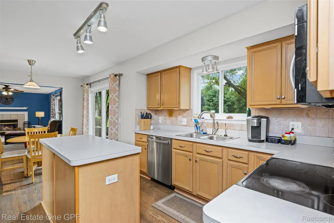
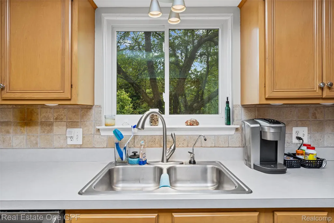
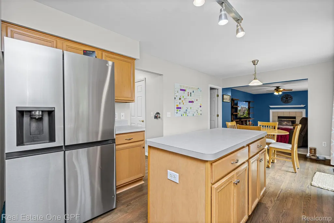
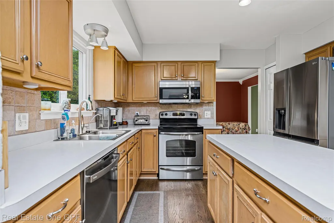
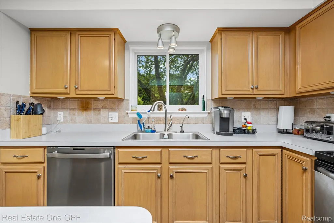
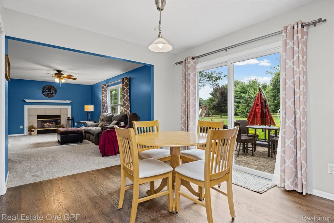
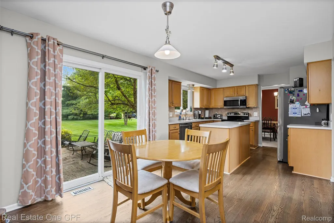
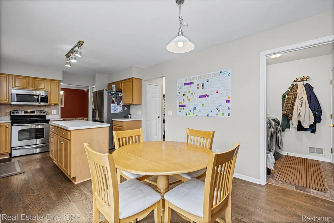
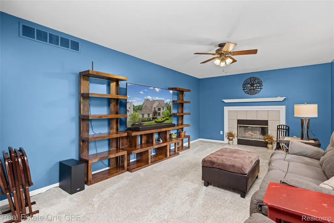
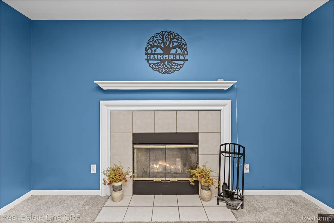
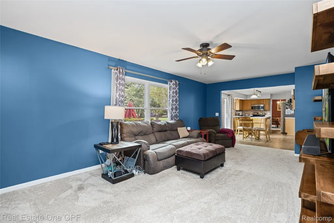
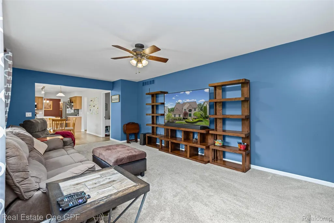
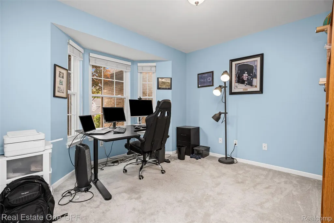
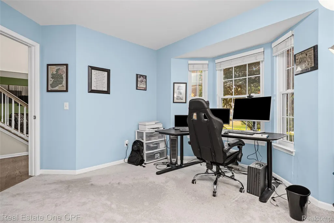
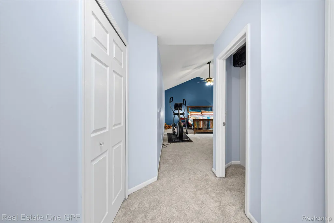
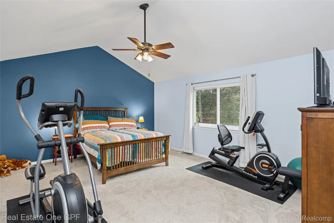
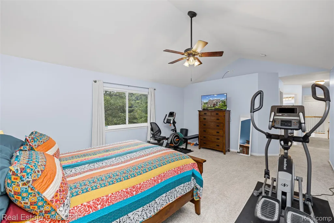
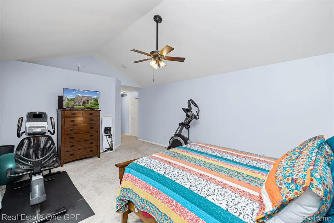
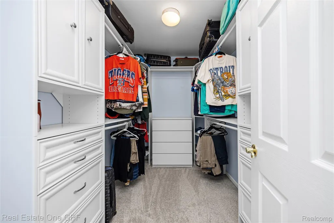
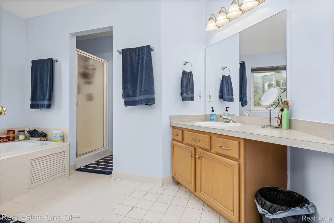
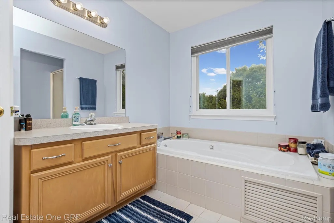
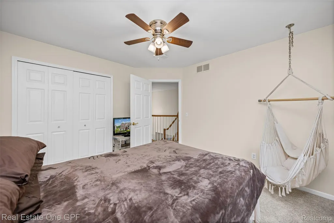
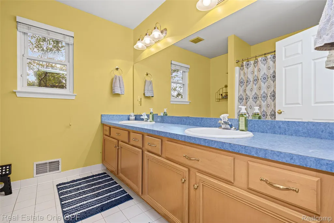
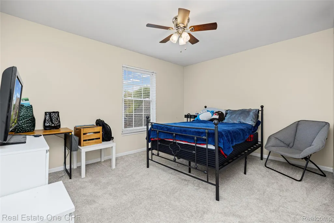
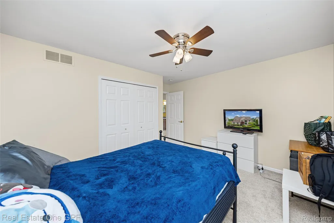
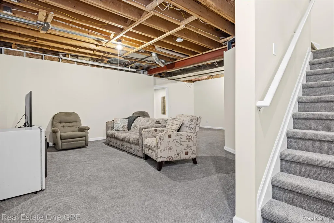
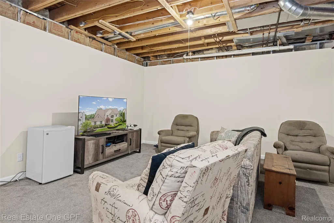
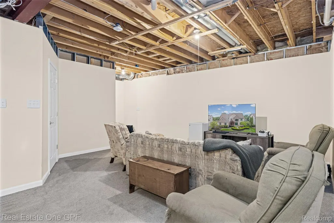
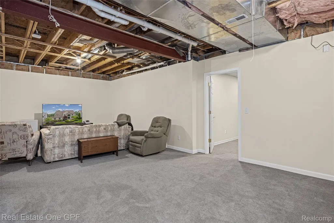
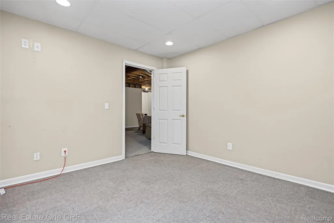
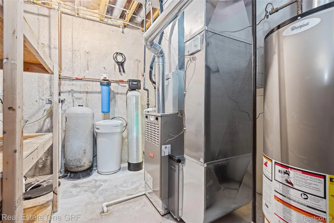
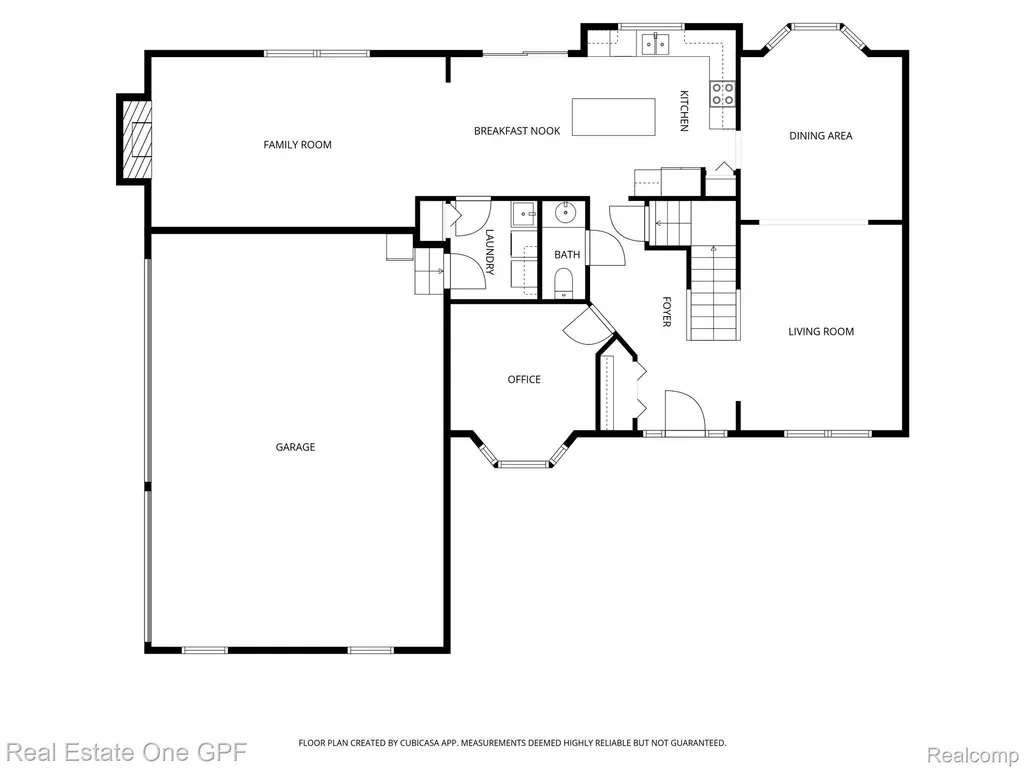
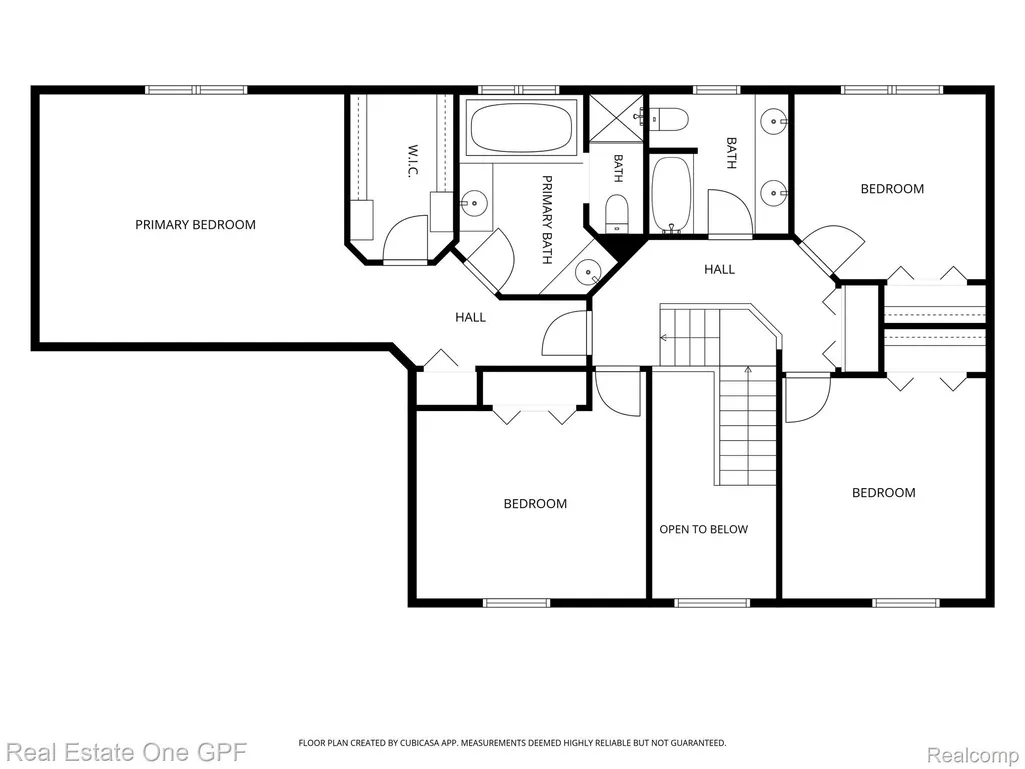
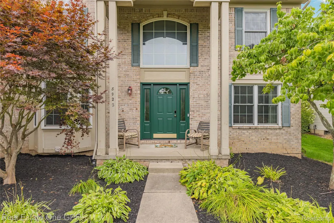
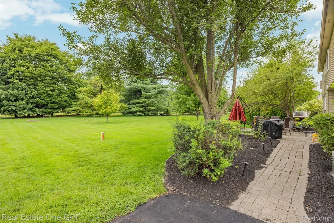
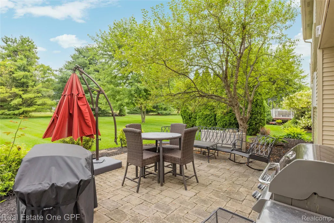
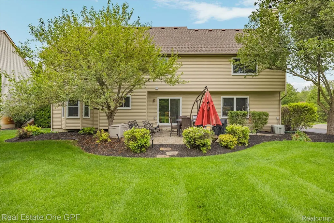
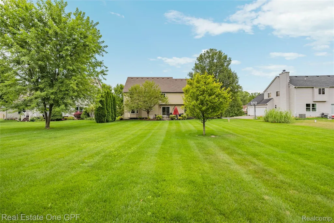
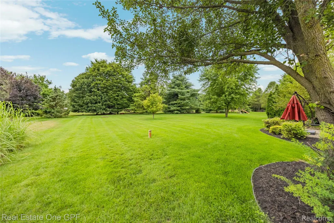
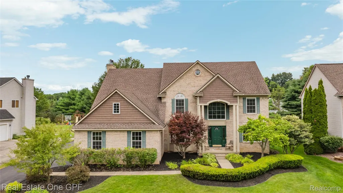
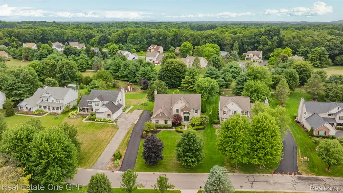
Half an Acre of Gorgeous, Just Steps from the Lakeland Nature Trail Welcome home to this stunning residence in the Hay Creek subdivision — where privacy, natural beauty, and small-town charm meet everyday convenience. Step through into a dramatic two-story foyer that sets the tone for the rest of this thoughtfully designed home. The family room's natural fireplace anchors an open-concept layout that flows effortlessly into the kitchen, freshly finished with brand-new wood flooring — the perfect backdrop for both quiet mornings and lively gatherings bringing the outside in from your paver patio to bonfires in the yard. A formal dining room, elegant living room, and dedicated home office round out the main level, offering space for every need or occasion. Upstairs, four generously sized bedrooms await, including a true owner's retreat: a primary suite with soaring cathedral ceilings, a spa-like bath with jacuzzi tub, and a spacious walk-in closet. Downstairs, the finished basement adds even more livable space, complete with a home gym and pre-plumbing for an additional bathroom — Perfect for a game room or theater. Recent updates give you peace of mind from day one, including cedar like vinyl, a new furnace, sump pump, and water softener system. This home backs up to endless outdoor adventure and small-town favorites: In addition to the miles of scenic biking, walking, and running right outside your door, Pinckney rec offers a buffet of year-round outdoor fun, and you can enjoy boating and fishing in the Chain of Lakes. This is more than a house — it's a lifestyle. Space to grow, room to breathe, and a location that puts nature and community right at your doorstep. ===
| Price History | |
|---|---|
| 8/13/2026 | Listed $500,000 |
| 9/10/2026 | 5$475,000 |
General Features
| Sewer | PublicSewer |
|---|---|
| Heating | ForcedAir, NaturalGas |
| Possession | AtClose |
| HOA Fee | 475.0 |
| Garage Spaces | 3.0 |
| Patio/Porch Features | Patio |
| Architectural Style | Colonial |
| Pool Features | None |
| Construction Materials | Brick, VinylSiding |
| Pets Allowed | Yes |
| Year Built | 2002 |
| Levels | Two |
| Property Subtype | SingleFamilyResidence |
| Assoc Fee Paid Per | SemiAnnually |
| County | Livingston |
| New Construction | No |
| Property Type | Residential |
| HOA | Yes |
| Attached Garage | No |
| Subdivision Name | HAY CREEK |
| Garage Y/N | Yes |
| Total Rooms | 11 |
| Full Baths | 2 |
| Status | Active |
| Directions | Brockway north to Redstone east to home |
| City | PinckneyVillage_Livingston |
| Disclosures | TaxesHomesteadExempt |
| Entry Location | GroundLevelwSteps |
| Senior Community Y/N | No |
| High School District | Pinckney |
| MLS Area | Area01151HamburgTwp |
| Lot Size Units | Acres |
| Carport Y/N | No |
| Land Lease Y/N | No |
| Tax Annual Amount | 5415.0 |
| Home Warranty Y/N | No |
| Lease Renewal Y/N | No |
| Additional Parcels Y/N | No |
| Lease Considered Y/N | No |
| Rent Control Y/N | No |
| Standard Status | Active |
| Occupancy Type | Vacant |
| Tax Assessed Value | 202081 |
| Expected Active Date | 2026-08-16 |
| MobileHomeRemainsYN | No |
| PostalCity | Pinckney_Livingston |
| Legal Description | SEC 18/19 T1N R5E HAY CREEK UNIT 49 |
Interior Features
| Basement | PartiallyFinished |
|---|---|
| Fireplace Features | FamilyRoom, WoodBurning |
| Basement (Y/N) | Yes |
| Air Conditioning Y/N | No |
| Heating Y/N | Yes |
| Fireplace Y/N | Yes |
| Above Grade Finished Area | 2506.0 |
| Half Baths | 1 |
| Laundry Features | LaundryRoom |
| Total Bedrooms | 4 |
| Below Grade Finished Area | 1100.0 |
| LivingAreaSource | PublicRecords |
| Above Grade Finished Area Unit Type | SquareFeet |
| Total Baths | 3 |
Exterior Features
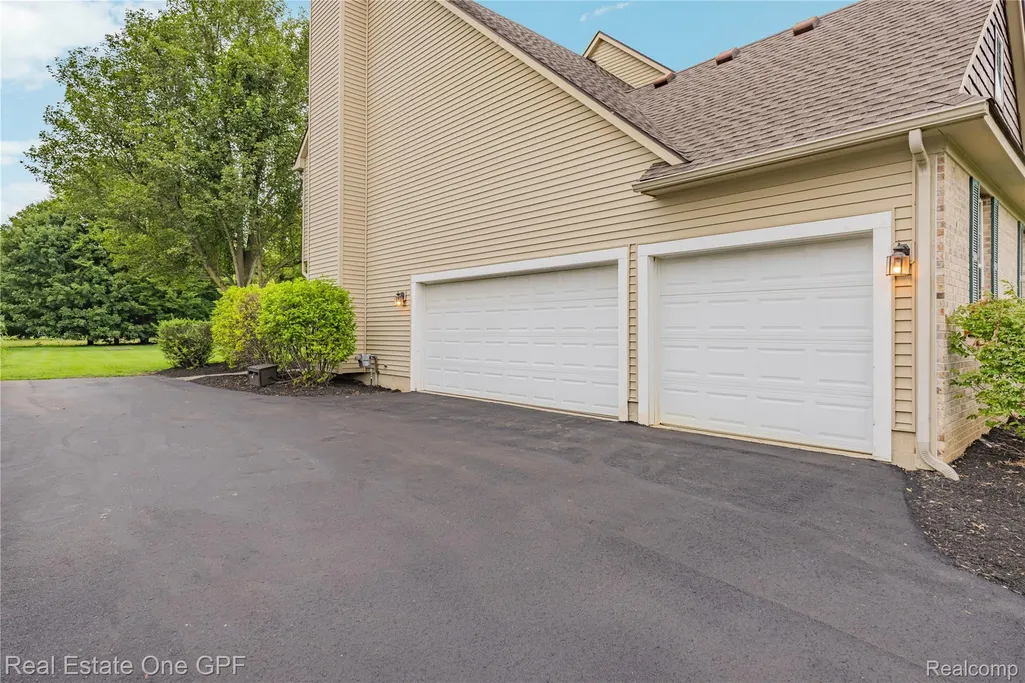
| Parking Features | ThreeCarGarage, Attached, DirectAccess, Driveway, ElectricityinGarage, GarageDoorOpener, GarageFacesSide |
|---|---|
| Water Source | Well |
| Foundation Details | Basement, Poured, Slab, SumpPump |
| Spa | No |
| Lot Dimensions | 90 x 219 |
| Lot Size Acres | 0.45 |
| Waterfront Y/N | No |
| Road Frontage Type | Paved |
| Crops Included Y/N | No |
| Horse Y/N | No |
| Irrigation Water Rights Y/N | No |
Amenities
- Foreclosure
- Views
- Short Sale
- New Construction
- Adult 55+
- Lease To Own
- No HOA Fees
- Furnished
- Primary On Main
- Air Conditioning
- Seller Finance
- Green
- Fixer Upper
- Horse
- Golf
- Fireplace
- Deck
- Garage
- Basement
- Pool
 IDX provided courtesy of Realcomp II Ltd., via NextHome One and The Originating MLS(found above), © 2026 Realcomp II Ltd. Shareholders. Shareholders. The information being provided is for consumers personal, non-commercial use and may not be used for any purpose other than to identify prospective properties consumers may be interested in purchasing.
Data is updated as of September 21, 2026 8:25 PM UTC Information deemed reliable but not guaranteed.
The data relating to real estate on this web site comes in part from the Internet Data Exchange (IDX) Program of Realcomp Ltd
Property vs Single Family Average in 48169
Price
Taxes
Year Built
Visits
 Listing information is provided by Participants of the MichRIC MLS. IDX information is provided exclusively for personal, non-commercial use, and may not be used for any purpose other than to identify prospective properties consumers may be interested in purchasing. Information deemed reliable but not guaranteed. ©: MichRIC MLS. Last Update September 21, 2026 9:11 PM UTC
 Provided through IDX via MiRealSource. Courtesy of MiRealSource Shareholder. Copyright MiRealSource.
The information published and disseminated by MiRealSource is communicated verbatim, without change by MiRealSource, as filed with MiRealSource by its members. The accuracy of all information, regardless of source, is not guaranteed or warranted. All information should be independently verified.
Copyright 2026 MiRealSource. All rights reserved. The information provided hereby constitutes proprietary
Provided through IDX via MiRealSource. Courtesy of MiRealSource Shareholder. Copyright MiRealSource.
The information published and disseminated by MiRealSource is communicated verbatim, without change by MiRealSource, as filed with MiRealSource by its members. The accuracy of all information, regardless of source, is not guaranteed or warranted. All information should be independently verified.
Copyright 2026 MiRealSource. All rights reserved. The information provided hereby constitutes proprietary
